The moment you step onto the front porch you can feel the timeless character of this beautifully updated 3-bedroom, 2-bath home nestled near downtown Shelbyville. Built in 1900 and offering nearly 1,900 square feet of living space, this residence blends classic architectural charm with modern comforts that make everyday living easy. Inside, warm wood flooring and historic details create a welcoming atmosphere, while the fully updated kitchen and bathrooms provide the style and functionality today's buyers expect. The kitchen has been thoughtfully refreshed to complement the home's character rather than compete with it, creating a seamless balance between old and new. Updated bathrooms continue that same cohesive design, offering clean finishes while preserving the home's timeless appeal. Enjoy morning coffee or evening relaxation on the spacious covered front porch - a perfect extension of the home's charm and a welcoming place to unwind. Located near downtown Shelbyville, this property offers convenient access to local shops, dining, and community amenities while maintaining the comfort of an established neighborhood setting. If you appreciate historic character but don't want to sacrifice modern updates, this home offers the best of both worlds. Schedule your private showing today.
Active
Price cut: $15K (7/30)
$185,000
20 Colescott St, Shelbyville, IN 46176
3beds
1,884sqft
Residential, Single Family Residence
Built in 1900
2,613 Square Feet Lot
$-- Zestimate®
$98/sqft
$-- HOA
What's special
Historic detailsModern comfortsClean finishesWelcoming place to unwindSpacious covered front porchFully updated kitchenUpdated bathrooms
- 202 days
- 386
- 35
Zillow last checked:
Listing updated:
Listed by:
Jacob Hemrick 317-412-5310,
Hemrick Property Group Inc.
Source: MIBOR as distributed by MLS GRID,MLS#: 22083913
Facts & features
Interior
Bedrooms & bathrooms
- Bedrooms: 3
- Bathrooms: 2
- Full bathrooms: 2
- Main level bathrooms: 2
- Main level bedrooms: 3
Primary bedroom
- Level: Main
- Area: 121 Square Feet
- Dimensions: 11x11
Bedroom 2
- Level: Main
- Area: 117 Square Feet
- Dimensions: 9x13
Bedroom 3
- Level: Main
- Area: 90 Square Feet
- Dimensions: 10x9
Breakfast room
- Level: Main
- Area: 64 Square Feet
- Dimensions: 8x8
Kitchen
- Level: Main
- Area: 195 Square Feet
- Dimensions: 13x15
Laundry
- Level: Main
- Area: 28 Square Feet
- Dimensions: 4x7
Living room
- Level: Main
- Area: 260 Square Feet
- Dimensions: 13x20
Heating
- Forced Air, Natural Gas
Cooling
- Central Air
Appliances
- Included: Dishwasher, Microwave, Gas Oven, Refrigerator, Gas Water Heater, Range Hood
- Laundry: Main Level, Laundry Room
Features
- Hardwood Floors, Breakfast Bar, Kitchen Island, Walk-In Closet(s)
- Flooring: Hardwood
- Basement: Partial
- Number of fireplaces: 1
- Fireplace features: Wood Burning, Masonry, Living Room
Interior area
- Total structure area: 1,884
- Total interior livable area: 1,884 sqft
- Finished area below ground: 81
Property
Parking
- Parking features: None
Features
- Levels: One
- Stories: 1
- Patio & porch: Covered
Lot
- Size: 2,613 Square Feet
Details
- Parcel number: 731105300207000002
- Horse amenities: None
Construction
Type & style
- Home type: SingleFamily
- Architectural style: Bungalow
- Property subtype: Residential, Single Family Residence
Materials
- Vinyl Siding
- Foundation: Concrete Perimeter
Condition
- New construction: No
- Year built: 1900
Utilities & green energy
- Water: Public
Community & HOA
Community
- Subdivision: No Subdivision
HOA
- Has HOA: No
Location
- Region: Shelbyville
Financial & listing details
- Price per square foot: $98/sqft
- Tax assessed value: $116,900
- Annual tax amount: $692
- Date on market: 2/13/2026
- Cumulative days on market: 204 days
Estimated market value
Not available
Estimated sales range
Not available
Not available
Price history
| Date | Event | Price |
|---|---|---|
| 7/30/2026 | Price change | $185,000-7.5%$98/sqft |
Source:  MIBOR as distributed by MLS GRID #22083913 Report a problem MIBOR as distributed by MLS GRID #22083913 Report a problem | ||
| 2/20/2026 | Price change | $200,000-9.1%$106/sqft |
Source: MIBOR as distributed by MLS GRID #22083913 Report a problem | ||
| 2/13/2026 | Listed for sale | $220,000+29.4%$117/sqft |
Source: MIBOR as distributed by MLS GRID #22083913 Report a problem | ||
| 4/14/2022 | Sold | $170,000-5.6%$90/sqft |
Source: MIBOR as distributed by MLS GRID #21841991 Report a problem | ||
| 3/16/2022 | Pending sale | $180,000$96/sqft |
Source: MIBOR as distributed by MLS GRID #21841991 Report a problem | ||
| 3/10/2022 | Listed for sale | $180,000+386.5%$96/sqft |
Source: MIBOR as distributed by MLS GRID #21841991 Report a problem | ||
| 2/26/2020 | Sold | $37,000$20/sqft |
Source: MIBOR as distributed by MLS GRID #21679094 Report a problem | ||
| 2/14/2020 | Pending sale | $37,000$20/sqft |
Source: Premier Real Estate LLC #21679094 Report a problem | ||
| 1/14/2020 | Price change | $37,000-11.9%$20/sqft |
Source: Premier Real Estate LLC #21679094 Report a problem | ||
| 12/30/2019 | Price change | $42,000-6.7%$22/sqft |
Source: Premier Real Estate LLC #21679094 Report a problem | ||
| 10/31/2019 | Listed for sale | $45,000$24/sqft |
Source: Premier Real Estate LLC #21679094 Report a problem | ||
Public tax history
| Year | Property taxes | Tax assessment |
|---|---|---|
| 2025 | $691 +2% | $116,900 +4.7% |
| 2024 | $678 +12% | $111,700 +26.2% |
| 2023 | $605 -57.8% | $88,500 +13.6% |
| 2022 | $1,434 +3.9% | $77,900 +8.6% |
| 2021 | $1,380 +59.7% | $71,700 +3.9% |
| 2020 | $864 +5.1% | $69,000 +59.7% |
| 2019 | $822 -4.4% | $43,200 +5.1% |
| 2018 | $860 +7.8% | $41,100 -4.4% |
| 2017 | $798 | $43,000 +4.1% |
| 2016 | $798 +1.3% | $41,300 +4.8% |
| 2014 | $788 | $39,400 |
| 2013 | $788 -6.6% | $39,400 -6.6% |
| 2012 | $844 -29.4% | $42,200 -29.4% |
| 2011 | $1,196 | $59,800 |
| 2010 | $1,196 | $59,800 |
| 2009 | $1,196 | $59,800 +6.8% |
| 2007 | -- | $56,000 +11.6% |
| 2006 | $1,275 | $50,200 |
Find assessor info on the county website
Monthly payment
Est. payment
Payment breakdown
Explore the cost of this home by adjusting the details. Changes won't be saved.Climate risks
Neighborhood: 46176

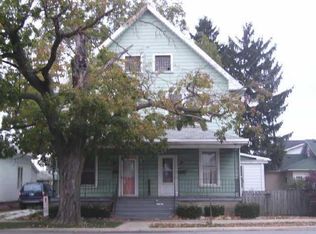
Similar homes
- $179,9003 bd1 ba1.1k sqft554 W Taylor St, Shelbyville, IN 46176Active
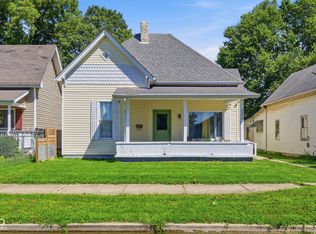 MLS ID #22121278, Adrian Viveros, F.C. Tucker Company. MIBOR as distributed by MLS GRID
 - $184,9003 bd1 ba1.3k sqft663 Van Ave, Shelbyville, IN 46176Active
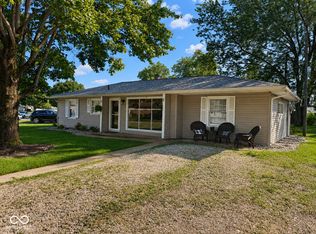 MLS ID #22118686, Justin Polston, Mackenzie Allen, Polston & Ass. MIBOR as distributed by MLS GRID
 - $214,9003 bd3 ba2.3k sqft820 Blanchard St, Shelbyville, IN 46176Active
 MLS ID #22117766, Matt Whalbring, Trusted Realty Partners of Ind. MIBOR as distributed by MLS GRID
 - $190,0002 bd2 ba2.7k sqft513 S West St, Shelbyville, IN 46176Active
 MLS ID #22085309, Samantha Huesman, Pillario Property Management LLC. MIBOR as distributed by MLS GRID
