OFFER DEADLINE noon Sunday, March 23. Move right into this completely renovated raised ranch offering 1,800 finished square feet of stylish living space! Perfectly situated between Loudonville, Albany, and Colonie, this home boasts a brand-new kitchen with quartz countertops, luxury vinyl plank flooring, and modern lighting throughout. Recent upgrades include a new furnace, hot water heater, siding, 200-amp electric service, newer roof, and Harvey windows. Enjoy two beautifully updated full baths, a spacious lower-level family room, mudroom, garage access, and walkout to a fully fenced backyard with new retaining walls and a brand-new deck. Don't miss this move-in-ready gem—schedule your showing today!
Closed
$420,000
20 Collegeview Drive, Loudonville, NY 12211
3beds
1,080sqft
Single Family Residence, Residential
Built in 1974
10,018 Square Feet Lot
$439,700 Zestimate®
$389/sqft
$2,554 Estimated rent
Home value
$439,700
$383,000 - $506,000
$2,554/mo
Zestimate® history
Owner options
List your home for rent
$2,554/mo
Rent Zestimate®
Find your next renter with Zillow Rental Manager. Plus, with online applications, you can quickly screen prospective tenants – for free.
$2,554/mo
Rent Zestimate®
Refinance and save
$2,842/mo
Est. payment
Refinancing to a lower rate could help reduce your monthly payments and save thousands over the life of the loan.
$2,842/mo
Est. payment
Explore your selling options
Work with a Zillow partner agent
Leverage their expertise and Zillow's premium Showcase listings to get your home seen by more buyers.
Get startedList with your own agent
Get your home in front of millions of buyers by listing it on Zillow.
Learn how to do itSell it yourself
Take full control of how buyers see your home on Zillow by listing For Sale by Owner (FSBO).
List your homeWhat's special
Garage accessNewer roofBrand-new deckNew retaining wallsHarvey windowsSpacious lower-level family room
Zillow last checked:
Listing updated:
Listed by:
Judith Gabler 518-727-5653,
Gabler Realty, LLC
Bought with:
Jennifer Eitleman, 10401231924
Gabler Realty, LLC
Source: Global MLS,MLS#: 202513616
Facts & features
Interior
Bedrooms & bathrooms
- Bedrooms: 3
- Bathrooms: 2
- Full bathrooms: 2
Bedroom
- Level: Second
Bedroom
- Level: Second
Bedroom
- Level: Second
Full bathroom
- Level: First
Full bathroom
- Level: Second
Family room
- Level: First
Kitchen
- Level: Second
Living room
- Level: Second
Mud room
- Level: First
Utility room
- Level: First
Heating
- Forced Air, Natural Gas
Cooling
- Central Air
Appliances
- Included: Dishwasher, Range, Refrigerator, Washer/Dryer
- Laundry: Laundry Room, Main Level
Features
- High Speed Internet, Ceramic Tile Bath, Eat-in Kitchen
- Flooring: Tile, Vinyl
- Doors: Sliding Doors
- Windows: Double Pane Windows
Interior area
- Total structure area: 1,080
- Total interior livable area: 1,080 sqft
- Finished area above ground: 1,080
- Finished area below ground: 720
Property
Parking
- Total spaces: 3
- Parking features: Off Street, Paved, Driveway, Garage Door Opener
- Garage spaces: 1
- Has uncovered spaces: Yes
Features
- Patio & porch: Pressure Treated Deck
- Fencing: Wood,Back Yard,Fenced,Full
Lot
- Size: 10,018 Square Feet
Details
- Parcel number: 012689 43.17338
- Special conditions: Standard
Construction
Type & style
- Home type: SingleFamily
- Architectural style: Raised Ranch
- Property subtype: Single Family Residence, Residential
Materials
- Vinyl Siding
- Foundation: Block, Slab
- Roof: Asphalt
Condition
- Updated/Remodeled
- New construction: No
- Year built: 1974
Utilities & green energy
- Electric: Circuit Breakers
- Sewer: Public Sewer
- Water: Public
- Utilities for property: Cable Available
Community & HOA
HOA
- Has HOA: No
Location
- Region: Loudonville
Financial & listing details
- Price per square foot: $389/sqft
- Tax assessed value: $252,900
- Annual tax amount: $5,016
- Date on market: 3/19/2025
Price history
| Date | Event | Price |
|---|---|---|
| 4/28/2025 | Sold | $420,000+5%$389/sqft |
Source:  Global MLS #202513616 Report a problem Global MLS #202513616 Report a problem | ||
| 3/24/2025 | Pending sale | $399,900$370/sqft |
Source: Global MLS #202513616 Report a problem | ||
| 3/19/2025 | Listed for sale | $399,900+250.8%$370/sqft |
Source: Global MLS #202513616 Report a problem | ||
| 6/16/1994 | Sold | $114,000$106/sqft |
Source: Public Record Report a problem | ||
Public tax history
| Year | Property taxes | Tax assessment |
|---|---|---|
| 2025 | -- | $110,500 |
| 2024 | -- | $110,500 |
| 2023 | -- | $110,500 |
| 2022 | -- | $110,500 |
| 2021 | -- | $110,500 |
| 2020 | -- | $110,500 |
| 2019 | -- | $110,500 |
| 2018 | -- | $110,500 |
| 2017 | -- | $110,500 |
| 2016 | -- | $110,500 |
| 2015 | -- | $110,500 |
| 2014 | -- | $110,500 |
| 2013 | -- | $110,500 |
| 2012 | -- | $110,500 |
| 2011 | -- | $110,500 |
| 2010 | -- | $110,500 |
| 2009 | -- | $110,500 |
| 2008 | -- | $110,500 |
| 2007 | -- | $110,500 |
| 2006 | -- | $110,500 |
| 2005 | -- | $110,500 |
| 2004 | -- | $110,500 |
| 2003 | -- | $110,500 |
| 2002 | -- | $110,500 |
| 2001 | -- | $110,500 |
| 2000 | -- | $110,500 |
Find assessor info on the county website
Neighborhood: Loudonville
Nearby homes
- $372,6004 bd1 ba1.8k sqft1 Ethel Dr, Loudonville, NY 12211Off Market
- $422,0003 bd2 ba1k sqft22 College View Dr, Albany, NY 12211Sold
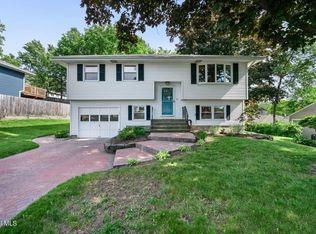
- $481,5006 bd2 ba-- sqft26 College View Dr, Albany, NY 12211Off Market
- $436,0004 bd2 ba2.6k sqft3 Ethel Dr, Loudonville, NY 12211Off Market
- $345,1003 bd1 ba1.5k sqft25 College View Dr, Loudonville, NY 12211Off Market
- $338,0004 bd1 ba1.2k sqft24 College View Dr, Albany, NY 12211Off Market
- $494,1006 bd3 ba2.1k sqft26 College View Dr, Albany, NY 12211Off Market
- $341,1003 bd1 ba1.2k sqft23 College View Dr, Loudonville, NY 12211Off Market
Nearby schools
GreatSchools rating
- 9/10Shaker Road Elementary SchoolGrades: PK-4Distance: 0.6 mi
- 7/10Sand Creek Middle SchoolGrades: 5-8Distance: 1.1 mi
- 8/10Colonie Central High SchoolGrades: 9-12Distance: 1.7 mi
Schools provided by the listing agent
- High: Colonie Central HS
Source: Global MLS. This data may not be complete. We recommend contacting the local school district to confirm school assignments for this home.
Sell for more on Zillow
Get a Zillow Showcase℠ listing at no additional cost and you could sell for .
$439,700
2% more
+$8,794
With Zillow Showcase(estimated)
$448,494
- New York
- Albany County
- Albany
- 12211
- Loudonville
- 20 Collegeview Drive
Nearby cities
Nearby neighborhoods
Nearby zip codes
Other Albany Topics
