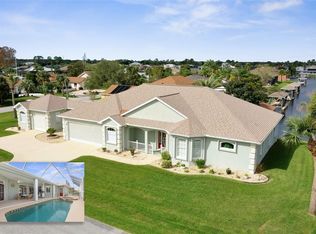
One or more photo(s) has been virtually staged. You'll LOVE this CASUALLY ELEGANT SALTWATER CANAL HOME! LOCATED in "SAILBOAT COUNTRY" (NO-FIXED BRIDGES) this GORGEOUS home was built by TOWN AND COUNTRY Builders! Your FLORIDA LIFESTYLE awaits in this CUSTOM COASTAL CLASSIC with UPDATES and UPGRADES THROUGHOUT including NEW JULY 2024 ROOF! The LUSH LANDSCAPING welcomes you into the Optimal EASY-FLOW SPLIT FLOORPLAN with SOARING CEILINGS, ABUNDANT natural light and architectural details creating a COMFORTABLE yet LUXURIOUS space which is MOVE-IN READY! All the EXTRAS are here- SPACIOUS ROOMS, CROWN MOULDING, TILE and WOOD FLOORING, CLOSETS WITH BUILT-INS, GAS FIREPLACE, Beveled windows and GLASS-ETCHED DOORS, a FANTASTIC REMODELED CHEF'S KITCHEN (gas) with ISLAND, PENDANT LIGHTING, Bisque Cabinetry, Glass Backsplash, TASTEFUL granite counters, ABUNDANT STORAGE and COUNTER SPACE, and NEW STAINLESS-STEEL APPLIANCES; Large Laundry Room w/utility sink, cabinets, MAYTAG W/D;OVERSIZED 3-CAR GARAGE with BUILT-IN WORKBENCH, Storage Cabinets, Screen Doors, and G-Floor Polyvinyl Flooring; BOATHOUSE with 8,000 LB. LIFT AND Deck, EXPANSIVE Screened Lanai with pavers surrounding the generous Saltwater POOL with NEWER POOL PUMP and SALT-CELL, OUTDOOR SHEDS FOR STORAGE, ETC. ...So many FEATURES and DETAILS make this a MUST-SEE GEM! Don't miss this opportunity to own YOUR SLICE OF PARADISE....
Sold for $782,500
$782,500
20 Collington Ct, Palm Coast, FL 32137
3beds
2,176sqft
Single Family Residence
Built in 2006
10,019 Square Feet Lot
$788,000 Zestimate®
$360/sqft
$2,865 Estimated rent
Home value
$788,000
$741,000 - $835,000
$2,865/mo
Zestimate® history
Owner options
List your home for rent
$2,865/mo
Rent Zestimate®
Find your next renter with Zillow Rental Manager. Plus, with online applications, you can quickly screen prospective tenants – for free.
$2,865/mo
Rent Zestimate®
Refinance and save
$5,335/mo
Est. payment
Refinancing to a lower rate could help reduce your monthly payments and save thousands over the life of the loan.
$5,335/mo
Est. payment
Explore your selling options
Work with a Zillow partner agent
Leverage their expertise and Zillow's premium Showcase listings to get your home seen by more buyers.
Get startedList with your own agent
Get your home in front of millions of buyers by listing it on Zillow.
Learn how to do itSell it yourself
Take full control of how buyers see your home on Zillow by listing For Sale by Owner (FSBO).
List your homeWhat's special
Zillow last checked:
Listing updated:
Listed by:
Bianca Lovett 386-569-3622,
RE/MAX SELECT PROFESSIONALS 386-283-4966
Bought with:
Daniel Shapkin, 3537859
YOUR HOME SOLD GUARANTEED REAL
Source: Stellar MLS,MLS#: FC304040 Originating MLS: Flagler
Originating MLS: Flagler
Facts & features
Interior
Bedrooms & bathrooms
- Bedrooms: 3
- Bathrooms: 2
- Full bathrooms: 2
Rooms
- Room types: Dining Room, Living Room, Great Room, Utility Room
Primary bedroom
- Features: Other, Walk-In Closet(s)
- Level: First
- Dimensions: 14x21
Bedroom 2
- Features: Built-in Closet
- Level: First
- Dimensions: 14x12
Bedroom 3
- Features: Built-in Closet
- Level: First
- Dimensions: 11x13
Primary bathroom
- Features: Built-In Shower Bench, Dual Sinks, En Suite Bathroom, Exhaust Fan, Garden Bath, Other, Stone Counters, Tall Countertops, Tub with Separate Shower Stall, Water Closet/Priv Toilet, Linen Closet
- Level: First
- Dimensions: 18x13
Bathroom 2
- Features: Exhaust Fan, Other, Single Vanity, Stone Counters, Tub With Shower, Linen Closet
- Level: First
- Dimensions: 6x14
Balcony porch lanai
- Level: First
- Dimensions: 24x14
Dinette
- Level: First
- Dimensions: 10x10
Dining room
- Level: First
- Dimensions: 12x14
Foyer
- Level: First
- Dimensions: 6x5
Great room
- Features: Ceiling Fan(s)
- Level: First
- Dimensions: 14x15
Kitchen
- Features: Breakfast Bar, Pantry, Exhaust Fan, Granite Counters, Kitchen Island, Other, Stone Counters
- Level: First
- Dimensions: 16x17
Laundry
- Features: Storage Closet
- Level: First
- Dimensions: 10x6
Living room
- Level: First
- Dimensions: 13x12
Heating
- Electric, Heat Pump
Cooling
- Central Air
Appliances
- Included: Convection Oven, Dishwasher, Disposal, Dryer, Exhaust Fan, Ice Maker, Microwave, Range, Refrigerator, Washer
- Laundry: Gas Dryer Hookup, Laundry Room
Features
- Built-in Features, Cathedral Ceiling(s), Ceiling Fan(s), Central Vacuum, Crown Molding, Eating Space In Kitchen, High Ceilings, Kitchen/Family Room Combo, Open Floorplan, Solid Surface Counters, Solid Wood Cabinets, Split Bedroom, Stone Counters, Thermostat, Tray Ceiling(s), Vaulted Ceiling(s), Walk-In Closet(s)
- Flooring: Ceramic Tile, Engineered Hardwood
- Doors: Sliding Doors
- Windows: Window Treatments, Hurricane Shutters/Windows
- Has fireplace: Yes
- Fireplace features: Family Room, Gas
Interior area
- Total structure area: 3,230
- Total interior livable area: 2,176 sqft
Property
Parking
- Total spaces: 3
- Parking features: Garage Door Opener, Oversized, Workshop in Garage
- Attached garage spaces: 3
- Details: Garage Dimensions: 29x21
Features
- Levels: One
- Stories: 1
- Patio & porch: Covered, Deck, Enclosed, Front Porch, Porch, Rear Porch, Screened
- Exterior features: Irrigation System, Lighting, Other, Private Mailbox, Rain Gutters, Storage
- Has private pool: Yes
- Pool features: In Ground, Pool Sweep, Salt Water, Screen Enclosure
- Has view: Yes
- View description: Pool, Water, Canal
- Has water view: Yes
- Water view: Water,Canal
- Waterfront features: Canal - Saltwater, Saltwater Canal Access, Bridges - No Fixed Bridges, Lift - Covered, Sailboat Water, Seawall
- Body of water: SALTWATER CANAL NEAR ICW
Lot
- Size: 10,019 Square Feet
- Dimensions: 80 x 125
- Features: Cul-De-Sac, Landscaped
- Residential vegetation: Mature Landscaping, Trees/Landscaped
Details
- Additional structures: Boat House
- Parcel number: 0711317014000201340
- Zoning: SFR-2
- Special conditions: None
Construction
Type & style
- Home type: SingleFamily
- Architectural style: Coastal,Florida
- Property subtype: Single Family Residence
- Attached to another structure: Yes
Materials
- Block, Concrete, Stucco
- Foundation: Slab
- Roof: Shingle
Condition
- Completed
- New construction: No
- Year built: 2006
Details
- Builder name: TOWN AND COUNTRY
Utilities & green energy
- Sewer: Public Sewer
- Water: Public
- Utilities for property: Electricity Connected, Propane, Public, Sewer Connected, Sprinkler Well, Water Connected
Community & HOA
Community
- Security: Security Lights, Security System
- Pet fee: $0 monthly
- Subdivision: PALM COAST SEC 14
HOA
- Has HOA: No
Location
- Region: Palm Coast
Financial & listing details
- Price per square foot: $360/sqft
- Tax assessed value: $536,790
- Annual tax amount: $9,038
- Date on market: 9/20/2024
- Cumulative days on market: 1 day
- Listing terms: Cash,Conventional
- Ownership: Fee Simple
- Total actual rent: 0
- Electric utility on property: Yes
- Road surface type: Paved
Price history
| Date | Event | Price |
|---|---|---|
| 10/11/2024 | Sold | $782,500-0.3%$360/sqft |
Source:  Stellar MLS #FC304040 Report a problem Stellar MLS #FC304040 Report a problem | ||
| 9/23/2024 | Pending sale | $785,000$361/sqft |
Source: Stellar MLS #FC304040 Report a problem | ||
| 9/20/2024 | Listed for sale | $785,000+18%$361/sqft |
Source: Stellar MLS #FC304040 Report a problem | ||
| 10/26/2021 | Sold | $665,000-1.5%$306/sqft |
Source: Public Record Report a problem | ||
| 10/9/2021 | Pending sale | $675,000$310/sqft |
Source:  FLGMLS #271328 Report a problem FLGMLS #271328 Report a problem | ||
| 10/1/2021 | Contingent | $675,000$310/sqft |
Source: FLGMLS #271328 Report a problem | ||
| 10/1/2021 | Listed for sale | $675,000$310/sqft |
Source: FLGMLS #271328 Report a problem | ||
| 9/27/2021 | Pending sale | $675,000$310/sqft |
Source:  RE/MAX International #271328 Report a problem RE/MAX International #271328 Report a problem | ||
| 9/27/2021 | Contingent | $675,000$310/sqft |
Source: FLGMLS #271328 Report a problem | ||
| 9/24/2021 | Listed for sale | $675,000$310/sqft |
Source: FLGMLS #271328 Report a problem | ||
Public tax history
| Year | Property taxes | Tax assessment |
|---|---|---|
| 2024 | $9,053 +0.2% | $536,790 +1.2% |
| 2023 | $9,038 +0.5% | $530,543 +3% |
| 2022 | $8,989 +109.4% | $515,091 +95.9% |
| 2021 | $4,293 +0% | $262,981 +1.4% |
| 2020 | $4,292 +1.5% | $259,351 +2.3% |
| 2019 | $4,226 +0.4% | $253,520 +1.9% |
| 2018 | $4,210 | $248,793 +2.1% |
| 2017 | -- | $243,676 +2.1% |
| 2016 | -- | $238,664 +0.7% |
| 2015 | -- | $237,005 +0.8% |
| 2014 | -- | $235,124 +1.5% |
| 2013 | -- | $231,649 +1.7% |
| 2012 | -- | $227,777 -4.2% |
| 2011 | -- | $237,789 -8.6% |
| 2010 | -- | $260,052 -24.3% |
| 2009 | -- | $343,468 -10.2% |
| 2008 | -- | $382,499 -14% |
| 2007 | -- | $444,648 +102.3% |
| 2006 | -- | $219,800 +7.2% |
| 2005 | -- | $205,000 -32.3% |
| 2004 | -- | $302,723 |
Find assessor info on the county website
Neighborhood: 32137
Nearby homes
- $540,0003 bd2 ba1.8k sqft22 Collington Ct, Palm Coast, FL 32137Off Market

- $655,8003 bd2 ba2.4k sqft18 Collington Ct, Palm Coast, FL 32137Off Market

- $653,5004 bd3 ba2.7k sqft24 Collington Ct, Palm Coast, FL 32137Off Market

- $820,0003 bd2 ba2.6k sqft8 Collington Ct, Palm Coast, FL 32137Sold
- $552,9003 bd2 ba1.8k sqft21 Collington Ct, Palm Coast, FL 32137Off Market
- $495,400-- bd2 ba2.2k sqft19 Collington Ct, Palm Coast, FL 32137Off Market
- $585,2003 bd2 ba2k sqft23 Collington Ct, Palm Coast, FL 32137Off Market
- $630,0004 bd2 ba2.2k sqft27 Collingdale Ct, Palm Coast, FL 32137Sold
Nearby schools
GreatSchools rating
- 8/10Old Kings Elementary SchoolGrades: PK-5Distance: 8.3 mi
- 5/10Matanzas High SchoolGrades: 8-12Distance: 2 mi
- 7/10Indian Trails Middle SchoolGrades: 6-8Distance: 3.1 mi
Schools provided by the listing agent
- Elementary: Old Kings Elementary
- Middle: Imagine Schools Town Center (K-8)
- High: Matanzas High
Source: Stellar MLS. This data may not be complete. We recommend contacting the local school district to confirm school assignments for this home.
Get a cash offer in 3 minutes
Find out how much your home could sell for in as little as 3 minutes with a no-obligation cash offer.
Estimated market value
$788,000
Get a cash offer in 3 minutes
Find out how much your home could sell for in as little as 3 minutes with a no-obligation cash offer.
Estimated market value
$788,000
- Florida
- Flagler County
- Palm Coast
- 32137
- 20 Collington Ct
Nearby cities
Nearby zip codes
Other Palm Coast Topics
