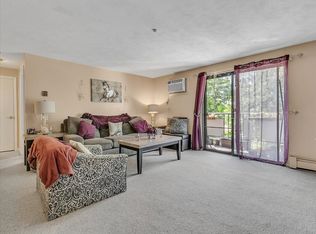
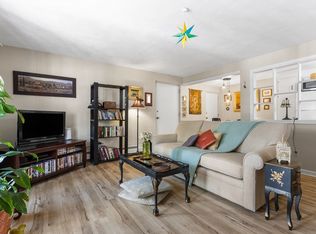
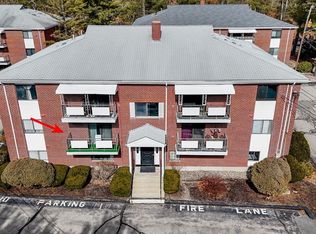
Stunning 2026 Renovation ~ Kitchen, Bath, Lighting, Windows, Doors & Floors w/ Tasteful selections thru-out! “Top of the Hill” units at Colonial Drive are larger /many are Balcony units. In this top FL unit, a brand new kitchen shines w/ quartz counters, tile backsplash, Whirlpool SS appliance suite, large sink & new fixtures. Quartz counter pass thru to LR is cute spot for stool seating too. On trend mid-tone wood lam flooring, all lighting fixtures replaced, 2 with built in ceiling fans. Bathroom has gorgeous tile step in shower with rolling glass doors, quartz vanity top, new lighting and an oversize medicine cabinet/mirror. Spacious main bedroom with walk in closet, new windows & lighting with fan built in. Laundry & extra storage in building. HEAT & HOT WATER Included in condo fee. The Swimming Pool is so Inviting & this is a PET Friendly complex with dog park, tennis courts & basketball & ample guest parking. Prof managed complex close to Rt 93 & Harold Parker State Forest.
Pending
Price cut: $10K (8/12)
$289,900
20 Colonial Dr Unit 10, Andover, MA 01810
1beds
769sqft
Condominium
Built in 1973
-- sqft lot
$282,800 Zestimate®
$377/sqft
$562/mo HOA
What's special
Tennis courtsBrand new kitchenQuartz vanity topMid-tone wood lam flooringAll lighting fixtures replacedAmple guest parkingTile backsplash
- 45 days
- 68
- 0
Zillow last checked:
Listing updated:
Listed by:
Lisa Pijoan 978-944-1968,
RE/MAX Encore 978-988-0028
Source: MLS PIN,MLS#: 73551174
Facts & features
Interior
Bedrooms & bathrooms
- Bedrooms: 1
- Bathrooms: 1
- Full bathrooms: 1
Primary bedroom
- Features: Ceiling Fan(s), Lighting - Overhead
- Level: Third
- Area: 154
- Dimensions: 14 x 11
Primary bathroom
- Features: No
Bathroom 1
- Features: Bathroom - Tiled With Shower Stall, Closet - Linen, Flooring - Stone/Ceramic Tile
- Level: Third
Dining room
- Features: Lighting - Overhead
- Level: Third
- Area: 72
- Dimensions: 9 x 8
Kitchen
- Features: Lighting - Overhead
- Level: Third
- Area: 80
- Dimensions: 10 x 8
Living room
- Features: Ceiling Fan(s), Flooring - Laminate, Flooring - Wood, Balcony - Exterior, Lighting - Overhead
- Level: Third
- Area: 270
- Dimensions: 18 x 15
Heating
- Baseboard
Cooling
- Wall Unit(s)
Appliances
- Included: Range, Dishwasher, Microwave, Refrigerator
- Laundry: First Floor, In Building
Features
- Flooring: Tile, Wood Laminate
- Windows: Insulated Windows
- Has basement: No
- Has fireplace: No
- Common walls with other units/homes: No One Above,Corner
Interior area
- Total structure area: 769
- Total interior livable area: 769 sqft
- Finished area above ground: 769
Property
Parking
- Total spaces: 1
- Parking features: Off Street, Guest, Paved
- Uncovered spaces: 1
Features
- Exterior features: Balcony
- Pool features: Association, In Ground
Details
- Parcel number: 1840785
- Zoning: APT
- Other equipment: Intercom
Construction
Type & style
- Home type: Condo
- Property subtype: Condominium
Condition
- Year built: 1973
Utilities & green energy
- Electric: Circuit Breakers
- Sewer: Other
- Water: Public
- Utilities for property: for Gas Range
Community & HOA
Community
- Features: Shopping, Walk/Jog Trails, Conservation Area, Highway Access
- Security: Intercom
HOA
- Amenities included: Hot Water, Pool, Laundry, Tennis Court(s), Storage
- Services included: Heat, Water, Sewer, Insurance, Maintenance Structure, Road Maintenance, Maintenance Grounds, Snow Removal, Trash, Reserve Funds
- HOA fee: $562 monthly
Location
- Region: Andover
Financial & listing details
- Price per square foot: $377/sqft
- Tax assessed value: $286,900
- Annual tax amount: $3,583
- Date on market: 8/12/2026
- Listing terms: Contract
Estimated market value
$282,800
$269,000 - $297,000
$2,051/mo
Price history
| Date | Event | Price |
|---|---|---|
| 8/28/2026 | Pending sale | $289,900$377/sqft |
Source: MLS PIN #73551174 Report a problem | ||
| 8/21/2026 | Contingent | $289,900$377/sqft |
Source: MLS PIN #73551174 Report a problem | ||
| 8/12/2026 | Price change | $289,900-3.3%$377/sqft |
Source: MLS PIN #73551174 Report a problem | ||
| 7/16/2026 | Listed for sale | $299,900+81.8%$390/sqft |
Source: MLS PIN #73551174 Report a problem | ||
| 8/25/2017 | Sold | $165,000-5.4%$215/sqft |
Source: Public Record Report a problem | ||
| 7/10/2014 | Listing removed | $1,125$1/sqft |
Source: J. Butler Property Management Report a problem | ||
| 7/2/2014 | Listed for rent | $1,125+2.7%$1/sqft |
Source: J. Butler Property Management Report a problem | ||
| 5/30/2013 | Listing removed | $1,095$1/sqft |
Source: J. Butler Property Management Report a problem | ||
| 4/20/2013 | Listed for rent | $1,095-4.8%$1/sqft |
Source: J. Butler Property Management Report a problem | ||
| 4/24/2012 | Listing removed | $1,150$1/sqft |
Source: J. Butler Property Management Report a problem | ||
| 3/14/2012 | Price change | $1,150-3.8%$1/sqft |
Source: J. Butler Property Management Report a problem | ||
| 3/9/2012 | Listed for rent | $1,195$2/sqft |
Source: J. Butler Property Management Report a problem | ||
| 6/20/2005 | Sold | $174,500+200.9%$227/sqft |
Source: Public Record Report a problem | ||
| 5/22/1997 | Sold | $58,000+9.4%$75/sqft |
Source: Public Record Report a problem | ||
| 9/29/1995 | Sold | $53,000$69/sqft |
Source: Public Record Report a problem | ||
Public tax history
| Year | Property taxes | Tax assessment |
|---|---|---|
| 2025 | $3,029 | $235,200 |
| 2024 | $3,029 +2.7% | $235,200 +9% |
| 2023 | $2,948 | $215,800 |
| 2022 | $2,948 +9% | $215,800 +22% |
| 2021 | $2,705 +6.7% | $176,900 +4.8% |
| 2020 | $2,534 +6.2% | $168,800 +8.1% |
| 2019 | $2,385 +4.5% | $156,200 +7% |
| 2018 | $2,283 +6.9% | $146,000 +3.8% |
| 2017 | $2,136 +5.8% | $140,700 +3.3% |
| 2016 | $2,018 +4% | $136,200 +5.1% |
| 2015 | $1,940 +8.9% | $129,600 +10.4% |
| 2014 | $1,782 +8.1% | $117,400 +3.3% |
| 2013 | $1,648 -2.5% | $113,600 -4.9% |
| 2012 | $1,691 -16% | $119,500 -16.1% |
| 2011 | $2,012 +7.9% | $142,500 +0.8% |
| 2010 | $1,864 +5.7% | $141,300 -2.6% |
| 2009 | $1,763 -12.8% | $145,000 -16.2% |
| 2008 | $2,022 +6.9% | $173,000 +2.9% |
| 2007 | $1,892 | $168,200 |
Find assessor info on the county website
Monthly payment
Est. payment
Payment breakdown
Explore the cost of this home by adjusting the details. Changes won't be saved.Climate risks
Neighborhood: 01810

Similar homes
- $349,9002 bd1 ba995 sqft237 N Main St APT 10, Andover, MA 01810For Sale
 MLS ID #73567705, Jerry Song, Greatland Real Estate LLC. MLS PIN
 - $284,9001 bd1 ba643 sqftPark Colony, North Reading, MA 01864For Sale
 MLS ID #73485884, Kenneth Celano, Turn Key Realty. MLS PIN
 - $285,0001 bd1 ba541 sqftThe Fairlane, Danvers, MA 01923For Sale
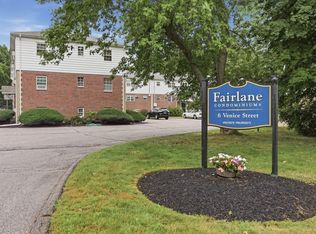 MLS ID #73557479, Kim McKean, Lamacchia Realty, Inc.. MLS PIN
 - $289,0001 bd1 ba575 sqftProspect Street Estates, Woburn, MA 01801For Sale
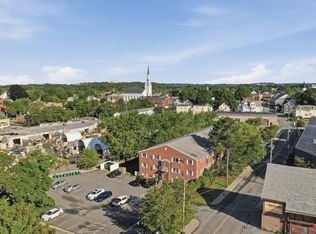 MLS ID #73559373, Matthew Czepiel, Lamacchia Realty, Inc.. MLS PIN
