Filled with character is the best way to describe this beautiful home set in a highly desirable neighborhood. A formal living room adorned with handcrafted built-ins will greet you with a charming fireplace that looks like it was built in the late 1800s. The quality-built kitchen has ample cabinets with granite counters and a breakfast area with its own fireplace. A remarkable aspect of the home is the dining room, with a wall of windows overlooking the deck, bringing the outside in. A grand bedroom can be found on the first floor with its spa-like ensuite; one may never want to leave. A second-floor bedroom sports its own bathroom, and sweeping the corner up a small flight of stairs, you will find two more additional bedrooms, another full bath, office, and numerous closets. The outdoor entertainment space is phenomenal with its expansive deck and patio leading to the outdoor hot tub. A two-car garage, storage shed, and a walkout basement are a few more bonuses this home offers.
Sold for $560,000
$560,000
20 Comee St, Gardner, MA 01440
4beds
3,910sqft
Single Family Residence
Built in 1951
0.47 Acres Lot
$641,100 Zestimate®
$143/sqft
$4,209 Estimated rent
Home value
$641,100
$603,000 - $680,000
$4,209/mo
Zestimate® history
Owner options
List your home for rent
$4,209/mo
Rent Zestimate®
Find your next renter with Zillow Rental Manager. Plus, with online applications, you can quickly screen prospective tenants – for free.
$4,209/mo
Rent Zestimate®
Refinance and save
$3,882/mo
Est. payment
Refinancing to a lower rate could help reduce your monthly payments and save thousands over the life of the loan.
$3,882/mo
Est. payment
Explore your selling options
Work with a Zillow partner agent
Leverage their expertise and Zillow's premium Showcase listings to get your home seen by more buyers.
Get startedList with your own agent
Get your home in front of millions of buyers by listing it on Zillow.
Learn how to do itSell it yourself
Take full control of how buyers see your home on Zillow by listing For Sale by Owner (FSBO).
List your homeWhat's special
Charming fireplaceQuality-built kitchenOutdoor entertainment spaceGranite countersGrand bedroomStorage shedAmple cabinets
Zillow last checked:
Listing updated:
Listed by:
Michelle Peterson 603-831-6933,
Elm Grove Realty, LLC 603-821-0077
Bought with:
Susan Thibeault
LAER Realty Partners
Source: MLS PIN,MLS#: 73157067
Facts & features
Interior
Bedrooms & bathrooms
- Bedrooms: 4
- Bathrooms: 4
- Full bathrooms: 3
- 1/2 bathrooms: 1
- Main level bedrooms: 1
Primary bedroom
- Features: Bathroom - Full, Bathroom - Double Vanity/Sink, Walk-In Closet(s), Closet, Closet/Cabinets - Custom Built, Flooring - Wood, Window(s) - Picture, Lighting - Sconce
- Level: Main,First
Bedroom 2
- Features: Bathroom - Full, Walk-In Closet(s), Flooring - Wood, Lighting - Overhead
- Level: Second
Bedroom 3
- Features: Walk-In Closet(s), Flooring - Wood, Lighting - Overhead
- Level: Third
Bedroom 4
- Features: Closet, Flooring - Wood
- Level: Third
Primary bathroom
- Features: Yes
Bathroom 1
- Features: Bathroom - Full, Bathroom - Double Vanity/Sink, Bathroom - With Shower Stall, Bathroom - With Tub, Closet/Cabinets - Custom Built, Flooring - Stone/Ceramic Tile, Countertops - Stone/Granite/Solid, Lighting - Overhead
- Level: First
Bathroom 2
- Features: Bathroom - Half, Flooring - Wood, Lighting - Sconce
- Level: First
Bathroom 3
- Features: Bathroom - Full, Bathroom - With Shower Stall, Walk-In Closet(s), Flooring - Wood, Lighting - Sconce, Lighting - Overhead
- Level: Second
Dining room
- Features: Ceiling Fan(s), Flooring - Wood, Chair Rail, Deck - Exterior, Exterior Access, Slider, Wainscoting, Lighting - Overhead, Crown Molding, Decorative Molding
- Level: Main,First
Family room
- Features: Ceiling Fan(s), Flooring - Wood, Window(s) - Bay/Bow/Box, Chair Rail, Wainscoting, Lighting - Overhead, Decorative Molding
- Level: Main,First
Kitchen
- Features: Flooring - Wood, Window(s) - Bay/Bow/Box, Dining Area, Countertops - Stone/Granite/Solid, Kitchen Island, Cabinets - Upgraded, Deck - Exterior, Exterior Access, Recessed Lighting, Lighting - Overhead
- Level: Main,First
Living room
- Features: Ceiling Fan(s), Closet/Cabinets - Custom Built, Flooring - Wood, Window(s) - Picture, Chair Rail, Wainscoting, Lighting - Overhead, Crown Molding, Decorative Molding
- Level: Main,First
Office
- Features: Flooring - Wood
- Level: Third
Heating
- Central, Forced Air, Electric Baseboard, Oil, Pellet Stove
Cooling
- Central Air, Dual, Ductless
Appliances
- Included: Water Heater, Range, Dishwasher, Refrigerator, Washer, Dryer
- Laundry: Closet/Cabinets - Custom Built, Electric Dryer Hookup, Washer Hookup, Lighting - Overhead, First Floor
Features
- Bathroom - Full, Bathroom - With Shower Stall, Lighting - Sconce, Lighting - Overhead, Bathroom, Home Office, Wired for Sound
- Flooring: Wood, Tile, Pine, Flooring - Wood
- Doors: Storm Door(s)
- Windows: Insulated Windows
- Basement: Full,Walk-Out Access,Interior Entry,Garage Access,Concrete,Unfinished
- Number of fireplaces: 2
- Fireplace features: Kitchen, Living Room
Interior area
- Total structure area: 3,910
- Total interior livable area: 3,910 sqft
Property
Parking
- Total spaces: 4
- Parking features: Attached, Paved Drive, Off Street, Driveway, Paved
- Attached garage spaces: 2
- Uncovered spaces: 2
Features
- Patio & porch: Deck - Wood, Patio
- Exterior features: Deck - Wood, Patio, Rain Gutters, Hot Tub/Spa, Storage, Sprinkler System, Decorative Lighting, Invisible Fence
- Has spa: Yes
- Spa features: Private
- Fencing: Invisible
Lot
- Size: 0.47 Acres
- Features: Wooded, Cleared, Gentle Sloping, Level
Details
- Parcel number: 3538396
- Zoning: R
Construction
Type & style
- Home type: SingleFamily
- Architectural style: Cape
- Property subtype: Single Family Residence
Materials
- Frame
- Foundation: Block
- Roof: Shingle
Condition
- Year built: 1951
Utilities & green energy
- Electric: 100 Amp Service, 200+ Amp Service
- Sewer: Public Sewer
- Water: Public
- Utilities for property: for Electric Range, for Electric Dryer
Green energy
- Energy efficient items: Thermostat
Community & HOA
Community
- Features: Public Transportation, Shopping, Tennis Court(s), Park, Walk/Jog Trails, Golf, Medical Facility, Laundromat, Bike Path, Conservation Area, Highway Access, House of Worship, Private School, Public School
- Security: Security System
HOA
- Has HOA: No
Location
- Region: Gardner
Financial & listing details
- Price per square foot: $143/sqft
- Tax assessed value: $489,000
- Annual tax amount: $7,888
- Date on market: 8/7/2026
- Listing terms: Contract
Price history
| Date | Event | Price |
|---|---|---|
| 12/15/2023 | Sold | $560,000-5.9%$143/sqft |
Source: MLS PIN #73157067 Report a problem | ||
| 10/16/2023 | Contingent | $595,000$152/sqft |
Source: MLS PIN #73157067 Report a problem | ||
| 10/3/2023 | Price change | $595,000-0.8%$152/sqft |
Source: MLS PIN #73157067 Report a problem | ||
| 9/8/2023 | Listed for sale | $600,000+22.4%$153/sqft |
Source: MLS PIN #73157067 Report a problem | ||
| 9/13/2021 | Contingent | $490,000$125/sqft |
Source: MLS PIN #72881412 Report a problem | ||
| 9/3/2021 | Price change | $490,000-2%$125/sqft |
Source: MLS PIN #72881412 Report a problem | ||
| 8/14/2021 | Listed for sale | $500,000+19%$128/sqft |
Source: MLS PIN #72881412 Report a problem | ||
| 6/25/2020 | Sold | $420,000-2.1%$107/sqft |
Source: Public Record Report a problem | ||
| 5/22/2020 | Pending sale | $429,000$110/sqft |
Source: Daisy Hill Real Estate and Rentals #72649518 Report a problem | ||
| 5/6/2020 | Listed for sale | $429,000+32%$110/sqft |
Source: Daisy Hill Real Estate and Rentals #72649518 Report a problem | ||
| 9/29/2014 | Sold | $325,000-5.8%$83/sqft |
Source: Public Record Report a problem | ||
| 8/9/2014 | Pending sale | $345,000$88/sqft |
Source: Champa Realty, Inc. #71699959 Report a problem | ||
| 7/5/2014 | Price change | $345,000-8%$88/sqft |
Source: Champa Realty, Inc. #71699959 Report a problem | ||
| 6/17/2014 | Price change | $374,9990%$96/sqft |
Source: Champa Realty, Inc. #71699959 Report a problem | ||
| 5/14/2014 | Listed for sale | $375,000+19%$96/sqft |
Source: Owner Report a problem | ||
| 4/26/2013 | Sold | $315,000-6%$81/sqft |
Source: Public Record Report a problem | ||
| 12/12/2012 | Price change | $335,000-1.4%$86/sqft |
Source: Foster-Healey Real Estate #71409327 Report a problem | ||
| 9/29/2012 | Price change | $339,900-2.9%$87/sqft |
Source: Foster-Healey Real Estate #71409327 Report a problem | ||
| 9/12/2012 | Price change | $349,900-5.2%$89/sqft |
Source: Foster-Healey Real Estate #71409327 Report a problem | ||
| 8/31/2012 | Price change | $369,000-2.6%$94/sqft |
Source: Foster-Healey Real Estate #71409327 Report a problem | ||
| 8/23/2012 | Price change | $379,000-2.8%$97/sqft |
Source: Foster-Healey Real Estate #71409327 Report a problem | ||
| 7/14/2012 | Listed for sale | $389,9000%$100/sqft |
Source: iseemedia #71409327 Report a problem | ||
| 7/1/2004 | Sold | $390,000$100/sqft |
Source: Public Record Report a problem | ||
Public tax history
| Year | Property taxes | Tax assessment |
|---|---|---|
| 2025 | $8,112 -4.2% | $564,900 +0% |
| 2024 | $8,466 +7.3% | $564,800 +15.5% |
| 2023 | $7,888 -6.4% | $489,000 +7.9% |
| 2022 | $8,427 +0.9% | $453,300 +8.8% |
| 2021 | $8,351 +1.5% | $416,700 |
| 2020 | $8,226 +5% | $416,700 +7.1% |
| 2019 | $7,832 +6.1% | $388,900 +6.8% |
| 2018 | $7,382 +6.1% | $364,200 +7.2% |
| 2017 | $6,959 +6.6% | $339,800 +6.5% |
| 2016 | $6,530 +3.9% | $319,000 +1.4% |
| 2015 | $6,284 +8.4% | $314,500 +2.3% |
| 2014 | $5,799 +1.1% | $307,300 -6.4% |
| 2013 | $5,734 +6.1% | $328,400 +1.3% |
| 2012 | $5,404 +0.7% | $324,200 -5.3% |
| 2011 | $5,367 +1.4% | $342,500 -3.8% |
| 2010 | $5,293 +5.2% | $356,200 -7.5% |
| 2009 | $5,033 +6.9% | $385,100 -0.9% |
| 2008 | $4,706 -10.4% | $388,600 -13.9% |
| 2007 | $5,253 +2.6% | $451,300 +8.5% |
| 2006 | $5,118 +5.2% | $415,800 +7.4% |
| 2005 | $4,866 -9.9% | $387,100 +30.6% |
| 2004 | $5,399 +2.8% | $296,500 |
| 2003 | $5,254 +3.6% | $296,500 |
| 2002 | $5,073 +22.2% | $296,500 +37% |
| 2000 | $4,153 | $216,400 |
Find assessor info on the county website
Neighborhood: 01440
Nearby homes
- $542,6003 bd3 ba2.2k sqft28 Comee St, Gardner, MA 01440Off Market
- $489,0005 bd4 ba3.2k sqft4 Comee St, Gardner, MA 01440Sold
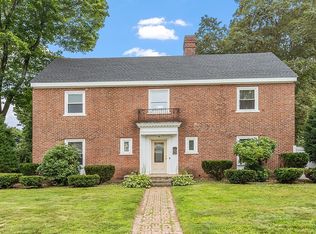
- $461,4004 bd2 ba2.4k sqft140 Cherry St, Gardner, MA 01440Off Market
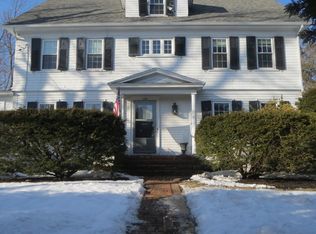
- $351,4003 bd1 ba1.5k sqft181 Pearl St, Gardner, MA 01440Off Market
- $439,4005 bd2 ba1.9k sqft15 Lawrence St, Gardner, MA 01440Off Market
- $525,0004 bd3 ba2k sqft36 Comee St, Gardner, MA 01440Sold
- $428,4003 bd2 ba1.9k sqft173 Pearl St, Gardner, MA 01440Off Market
- $531,5004 bd2 ba2.8k sqft3 Lawrence St, Gardner, MA 01440Off Market
Nearby schools
GreatSchools rating
- 2/10Gardner Elementary SchoolGrades: PK-4Distance: 0.6 mi
- 4/10Gardner High SchoolGrades: 8-12Distance: 0.3 mi
- 2/10Gardner Middle SchoolGrades: 5-7Distance: 0.6 mi
Schools provided by the listing agent
- Elementary: Gardner Element
- Middle: Gardner Middle
- High: Gardner High
Source: MLS PIN. This data may not be complete. We recommend contacting the local school district to confirm school assignments for this home.
Get a cash offer in 3 minutes
Find out how much your home could sell for in as little as 3 minutes with a no-obligation cash offer.
Estimated market value
$641,100
Get a cash offer in 3 minutes
Find out how much your home could sell for in as little as 3 minutes with a no-obligation cash offer.
Estimated market value
$641,100
- Massachusetts
- Worcester County
- Gardner
- 01440
- 20 Comee St
