Skip main navigation
Off market
  • $1,107,000

    20 Comstock Ln, Wilton, CT 06897

    4beds
    2,172sqft
    SingleFamily
    Built in 1961
    2.47 Acres Lot
    $1,107,000 Zestimate®
    $510/sqft
    $5,756 Estimated rent

    Home value

    $1,107,000

    $1.04M - $1.18M

    $5,756/mo

    Zestimate® history
    Loading
    Loading...

    Owner options

    List your home for rent

    $5,756/mo

    Rent Zestimate®

    Find your next renter with Zillow Rental Manager. Plus, with online applications, you can quickly screen prospective tenants – for free.

    Learn more

    $5,756/mo

    Rent Zestimate®

    Refinance and save

    $7,471/mo

    Est. payment

    Refinancing to a lower rate could help reduce your monthly payments and save thousands over the life of the loan.

    See today's rates

    $7,471/mo

    Est. payment

    Explore your selling options

    Work with a Zillow partner agent

    Leverage their expertise and Zillow's premium Showcase listings to get your home seen by more buyers.

    Get started

    List with your own agent

    Get your home in front of millions of buyers by listing it on Zillow.

    Learn how to do it

    Sell it yourself

    Take full control of how buyers see your home on Zillow by listing For Sale by Owner (FSBO).

    List your home

    What's special

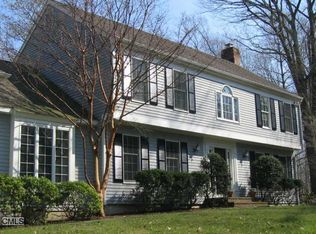
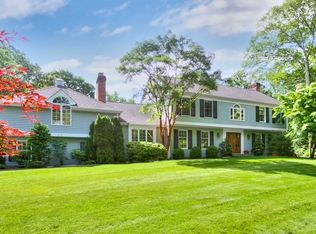
    Exceptional opportunity to own a Thomas H. Fleming designed Mid-Century Modern home in a premiere location! Located on a sought after cul de sac, this 4/5 bedroom home is set on 2.5 serene acres. Inside you are welcomed into the foyer with a brick herringbone floor and floating stairs leading to the oversized living area. The living room boasts vaulted ceilings with beams, floor to ceiling brick fireplace and expansive views of the private yard. The vaulted ceilings and beams continue in the dining room. Sliders lead to the covered porch offering great flow for entertaining inside and out. The kitchen offers ample counter and cabinet space. The main hall leads to the sunny master bedroom with vaulted ceilings and beams, oversized dressing area and private balcony. There is a second family bedroom and full bath on this level. Downstairs you will find the family room with a wall of sliders leading to the backyard. There are two additional bedrooms and full bath plus an office that could make a 5th bedroom on this level. This home is a commuters dream plus conveniently located to schools and town center. Bring your ideas and restore this home to its former glory! Sold as-is.

    This property is off market, which means it's not currently listed for sale or rent on Zillow. This may be different from what's available on other websites or public sources.
    Facts & features

    Interior

    Bedrooms & bathrooms
    • Bedrooms: 4
    • Bathrooms: 2
    • Full bathrooms: 2
    Heating
    • Baseboard, Other, Oil
    Cooling
    • None
    Appliances
    • Included: Dishwasher, Dryer, Freezer, Microwave, Range / Oven, Refrigerator, Washer
    Features
    • Flooring: Linoleum / Vinyl
    • Basement: Finished
    • Has fireplace: Yes
    Interior area
    • Total interior livable area: 2,172 sqft

    Property

    Parking
    • Total spaces: 3
    • Parking features: Carport, Garage - Attached
    Features
    • Exterior features: Wood
    • Has view: Yes
    • View description: Territorial
    Lot
    • Size: 2.47 Acres
    Details
    • Parcel number: WILTM0104B025L00

    Construction

    Type & style
    • Home type: SingleFamily
    Materials
    • Frame
    • Roof: Asphalt
    Condition
    • Year built: 1961

    Utilities & green energy

    • Water: Private Well

    Community & neighborhood

    Location
    • Region: Wilton

    Other

    Other facts
    • Appliances Included: Dishwasher, Dryer, Oven/Range, Range Hood, Washer, Refrigerator
    • Direct Waterfront YN: 0
    • Exterior Siding: Wood
    • Fireplaces Total: 1
    • Home Warranty Offered YN: 0
    • Heat Fuel Type: Oil
    • Heat Type: Baseboard
    • Energy Features: Generator
    • Style: Contemporary, Raised Ranch
    • Attic YN: 0
    • Exterior Features: Gutters, Lighting, Balcony, Covered Deck
    • Property Type: Single Family For Sale
    • Driveway Type: Asphalt, Private
    • Sewage System: Septic
    • Swimming Pool YN: 0
    • Water Source: Private Well
    • Lot Description: Treed, Corner Lot, On Cul-De-Sac
    • Radon Mitigation Air YNU: Unknown
    • Radon Mitigation Water YNU: Unknown
    • Room Count: 9
    • Rooms Additional: Foyer
    • Fuel Tank Location: In Garage
    • Construction Description: Frame
    • Waterfront Description: Not Applicable
    • Roof Information: Asphalt Shingle
    • Foundation Type: Slab
    • Property Tax: 10746
    • Assessed Value: 386960

    Price history

    DateEventPrice
    7/7/2021Sold$805,000+73.1%$371/sqft
    Source: Smart MLS #170386935 Report a problem
    3/23/2018Sold$465,000-3.1%$214/sqft
    Source: Smart MLS #170036120 Report a problem
    1/18/2018Pending sale$480,000$221/sqft
    Source: Higgins Group Real Estate #170036120 Report a problem
    12/6/2017Listed for sale$480,000$221/sqft
    Source: Higgins Group Real Estate #170036120 Report a problem

    Public tax history

    YearProperty taxesTax assessment
    2025$12,482 +2%$511,350
    2024$12,242 +10.2%$511,350 +34.7%
    2023$11,107 +3.6%$379,610
    2022$10,716 +1.3%$379,610
    2021$10,580 +1.5%$379,610
    2020$10,424 -3.8%$379,610
    2019$10,834 -0.7%$379,610 -1.9%
    2018$10,908 +1.5%$386,960
    2017$10,746 +1.6%$386,960
    2016$10,579 +1.9%$386,960
    2015$10,382 +1.2%$386,960
    2014$10,258 +2%$386,960
    2013$10,057 -2.8%$386,960 -21.3%
    2012$10,345 +1%$491,470
    2011$10,247 +3.4%$491,470
    2010$9,908 +3%$491,470
    2009$9,623 +1.4%$491,470
    2008$9,490 +10.2%$491,470 +38.2%
    2007$8,614 +3.6%$355,530
    2006$8,316 +3.7%$355,530
    2005$8,017 +5%$355,530
    2004$7,637 +6.9%$355,530
    2003$7,146 +18%$355,530 +65%
    2001$6,058 +7.8%$215,500 -0.7%
    2000$5,622 +8.3%$217,000 +0.7%
    1999$5,189 $215,500

    Find assessor info on the county website

    Neighborhood: 06897

    Nearby schools

    GreatSchools rating
    Schools provided by the listing agent
    • Elementary: Miller-Driscoll
    • High: Wilton

    Source: The MLS. This data may not be complete. We recommend contacting the local school district to confirm school assignments for this home.

    Get pre-qualified for a loan
    At Zillow Home Loans, we can pre-qualify you in as little as 5 minutes with no impact to your credit score.

    An equal housing lender. NMLS #10287.

    Sell for more on Zillow
    Get a Zillow Showcase℠ listing at no additional cost and you could sell for .
    $1,107,000
    2% more
    +$22,140
    With Zillow Showcase(estimated)
    $1,129,140