Nestled in a highly desirable neighborhood, this home offers 3 generously sized bedrooms, a light-filled living room with vaulted ceilings and a cozy pellet stove, a formal dining room with a charming bay window and an inviting fireplace, a kitchen featuring beautiful white cabinets and granite countertops, and a full bathroom crafted for modern living and timeless appeal. This property boasts numerous recent updates, including a newer roof installed 8/2021, new siding, newer replacement windows, and energy-efficient mini-split units. Step outside to the low-maintenance Trex deck, perfect for relaxing or entertaining. Indulge in the newer hot tub for ultimate relaxation, and enjoy the eco-friendly benefits of owned solar panels, offering sustainability and energy savings. To make your move effortless, appliances are included for the buyer’s enjoyment. Don’t miss this opportunity to call this beautifully updated home your own! Book your showings today.
Sold for $375,000
$375,000
20 Conifer Dr, Agawam, MA 01001
3beds
1,306sqft
Single Family Residence
Built in 1980
0.39 Acres Lot
$394,800 Zestimate®
$287/sqft
$2,719 Estimated rent
Home value
$394,800
$355,000 - $438,000
$2,719/mo
Zestimate® history
Owner options
List your home for rent
$2,719/mo
Rent Zestimate®
Find your next renter with Zillow Rental Manager. Plus, with online applications, you can quickly screen prospective tenants – for free.
$2,719/mo
Rent Zestimate®
Refinance and save
$2,471/mo
Est. payment
Refinancing to a lower rate could help reduce your monthly payments and save thousands over the life of the loan.
$2,471/mo
Est. payment
Explore your selling options
Work with a Zillow partner agent
Leverage their expertise and Zillow's premium Showcase listings to get your home seen by more buyers.
Get startedList with your own agent
Get your home in front of millions of buyers by listing it on Zillow.
Learn how to do itSell it yourself
Take full control of how buyers see your home on Zillow by listing For Sale by Owner (FSBO).
List your homeWhat's special
Inviting fireplaceNewer replacement windowsNewer roofNewer hot tubLow-maintenance trex deckFormal dining roomGranite countertops
Zillow last checked:
Listing updated:
Listed by:
Daisy Sanchez 413-221-8070,
RE/MAX IGNITE 413-391-7928,
Daisy Sanchez 413-221-8070
Bought with:
Timothy V. Flouton
Timothy V. Flouton RE Broker
Source: MLS PIN,MLS#: 73329229
Facts & features
Interior
Bedrooms & bathrooms
- Bedrooms: 3
- Bathrooms: 1
- Full bathrooms: 1
- Main level bedrooms: 3
Primary bedroom
- Features: Ceiling Fan(s), Closet, Flooring - Wall to Wall Carpet, Window(s) - Picture
- Level: Main,First
Bedroom 2
- Features: Closet, Flooring - Wall to Wall Carpet, Window(s) - Picture
- Level: Main,First
Bedroom 3
- Features: Closet, Flooring - Wall to Wall Carpet, Window(s) - Picture
- Level: Main,First
Dining room
- Features: Window(s) - Bay/Bow/Box
- Level: First
Kitchen
- Features: Flooring - Stone/Ceramic Tile, Window(s) - Picture, Dining Area, Balcony / Deck, Countertops - Stone/Granite/Solid, Countertops - Upgraded, French Doors, Cabinets - Upgraded, Exterior Access, Lighting - Pendant
- Level: Main,First
Living room
- Features: Ceiling Fan(s), Flooring - Laminate, Window(s) - Picture, Cable Hookup, Exterior Access, Lighting - Pendant
- Level: Main,First
Heating
- Electric Baseboard, Pellet Stove, Ductless
Cooling
- Wall Unit(s), Ductless
Appliances
- Included: Water Heater, Range, Dishwasher, Disposal, Microwave, Refrigerator, Washer, Dryer
- Laundry: Electric Dryer Hookup, Exterior Access, Washer Hookup, In Basement
Features
- Sauna/Steam/Hot Tub
- Flooring: Tile, Vinyl, Carpet, Hardwood
- Doors: Insulated Doors, Storm Door(s), French Doors
- Windows: Insulated Windows
- Basement: Full,Bulkhead
- Number of fireplaces: 1
- Fireplace features: Dining Room
Interior area
- Total structure area: 1,306
- Total interior livable area: 1,306 sqft
- Finished area above ground: 1,306
Property
Parking
- Total spaces: 5
- Parking features: Attached, Paved Drive, Off Street, Driveway, Paved
- Attached garage spaces: 1
- Uncovered spaces: 4
Features
- Patio & porch: Deck
- Exterior features: Deck
- Fencing: Fenced/Enclosed
- Has view: Yes
- View description: City View(s)
Lot
- Size: 0.39 Acres
Details
- Parcel number: M:00J7 B:0002 L:6,2477745
- Zoning: AG
Construction
Type & style
- Home type: SingleFamily
- Architectural style: Ranch
- Property subtype: Single Family Residence
Materials
- Frame, Stone
- Foundation: Concrete Perimeter
- Roof: Shingle
Condition
- Year built: 1980
Utilities & green energy
- Electric: Circuit Breakers
- Sewer: Public Sewer
- Water: Public
- Utilities for property: for Electric Range
Green energy
- Energy generation: Solar
Community & HOA
Community
- Features: Public Transportation, Shopping, Medical Facility, Highway Access, Public School, Sidewalks
HOA
- Has HOA: No
Location
- Region: Agawam
Financial & listing details
- Price per square foot: $287/sqft
- Tax assessed value: $318,500
- Annual tax amount: $4,631
- Date on market: 12/3/2025
- Listing terms: Contract
- Road surface type: Paved
Price history
| Date | Event | Price |
|---|---|---|
| 5/1/2025 | Sold | $375,000+1.4%$287/sqft |
Source: MLS PIN #73329229 Report a problem | ||
| 3/5/2025 | Contingent | $369,900$283/sqft |
Source: MLS PIN #73329229 Report a problem | ||
| 1/24/2025 | Listed for sale | $369,900+63.7%$283/sqft |
Source: MLS PIN #73329229 Report a problem | ||
| 5/26/2006 | Sold | $226,000+66.8%$173/sqft |
Source: Public Record Report a problem | ||
| 8/4/1999 | Sold | $135,500-13.6%$104/sqft |
Source: Public Record Report a problem | ||
| 1/26/1990 | Sold | $156,900$120/sqft |
Source: Public Record Report a problem | ||
Public tax history
| Year | Property taxes | Tax assessment |
|---|---|---|
| 2025 | $4,677 +1% | $319,500 +0.3% |
| 2024 | $4,631 +12% | $318,500 +21.6% |
| 2023 | $4,133 +1.5% | $261,900 +3.6% |
| 2022 | $4,073 +7% | $252,800 +11.6% |
| 2021 | $3,805 -1% | $226,500 +1.7% |
| 2020 | $3,843 +5.4% | $222,700 +1.6% |
| 2019 | $3,648 +3.8% | $219,100 +3.5% |
| 2018 | $3,516 +3.7% | $211,700 +1.8% |
| 2017 | $3,392 +2% | $208,000 +1.2% |
| 2016 | $3,327 +3.3% | $205,600 +0.4% |
| 2015 | $3,222 -1% | $204,700 +0% |
| 2014 | $3,254 +1.9% | $204,600 |
| 2013 | $3,192 +4.3% | $204,600 -3.7% |
| 2012 | $3,059 +2.9% | $212,400 |
| 2011 | $2,974 +3.4% | $212,400 -4.4% |
| 2010 | $2,875 +3.9% | $222,200 -3.1% |
| 2009 | $2,766 +9.3% | $229,200 +6.3% |
| 2008 | $2,531 +5.2% | $215,600 +5.9% |
| 2007 | $2,405 +9.2% | $203,500 +10.1% |
| 2006 | $2,203 -1.9% | $184,800 +10.7% |
| 2005 | $2,245 +5.9% | $166,900 +16.1% |
| 2004 | $2,120 +0.3% | $143,700 |
| 2003 | $2,114 +7.6% | $143,700 +11% |
| 2001 | $1,965 | $129,500 |
Find assessor info on the county website
Neighborhood: 01001
Nearby homes
- $396,8003 bd1 ba1.5k sqft16 Conifer Dr, Agawam, MA 01001Off Market
- $423,3003 bd1 ba1.5k sqft56 Fernwood Dr, Agawam, MA 01001Off Market
- $310,0002 bd3 ba1.6k sqft21-21C Castle Hill Rd, Agawam, MA 01001Sold
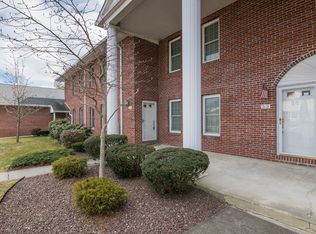
- $423,4003 bd2 ba1.7k sqft19 Conifer Dr, Agawam, MA 01001Off Market
- $394,2003 bd1 ba1.5k sqft60 Fernwood Dr, Agawam, MA 01001Off Market
- $459,4005 bd2 ba1.6k sqft15 Conifer Dr, Agawam, MA 01001Off Market
- $417,5004 bd2 ba960 sqft50 Fernwood Dr, Agawam, MA 01001Off Market
- $421,2005 bd1 ba1.6k sqft12 Conifer Dr, Agawam, MA 01001Off Market
Nearby schools
GreatSchools rating
- 4/10James Clark SchoolGrades: K-4Distance: 0.8 mi
- 5/10Agawam Junior High SchoolGrades: 7-8Distance: 2.3 mi
- 4/10Agawam High SchoolGrades: 9-12Distance: 1.4 mi
Schools provided by the listing agent
- Elementary: James Clark
- Middle: Roberta Doering
- High: Agawam High
Source: MLS PIN. This data may not be complete. We recommend contacting the local school district to confirm school assignments for this home.
Sell for more on Zillow
Get a Zillow Showcase℠ listing at no additional cost and you could sell for .
$394,800
2% more
+$7,896
With Zillow Showcase(estimated)
$402,696
Sell for more on Zillow
Get a Zillow Showcase℠ listing at no additional cost and you could sell for .
$394,800
2% more
+$7,896
With Zillow Showcase(estimated)
$402,696
- Massachusetts
- Hampden County
- Agawam
- 01001
- 20 Conifer Dr
