Skip main navigation
Sold for $720,000
  • $720,000

    20 Conway Street, Ronkonkoma, NY 11779

    3beds
    2,064sqft
    Single Family Residence, Residential
    Built in 1953
    0.5 Acres Lot
    $720,600 Zestimate®
    $349/sqft
    $3,806 Estimated rent

    Home value

    $720,600

    $656,000 - $793,000

    $3,806/mo

    Zestimate® history
    Loading
    Loading...

    Owner options

    List your home for rent

    $3,806/mo

    Rent Zestimate®

    Find your next renter with Zillow Rental Manager. Plus, with online applications, you can quickly screen prospective tenants – for free.

    Learn more

    $3,806/mo

    Rent Zestimate®

    Refinance and save

    $4,913/mo

    Est. payment

    Refinancing to a lower rate could help reduce your monthly payments and save thousands over the life of the loan.

    See today's rates

    $4,913/mo

    Est. payment

    Explore your selling options

    Work with a Zillow partner agent

    Leverage their expertise and Zillow's premium Showcase listings to get your home seen by more buyers.

    Get started

    List with your own agent

    Get your home in front of millions of buyers by listing it on Zillow.

    Learn how to do it

    Sell it yourself

    Take full control of how buyers see your home on Zillow by listing For Sale by Owner (FSBO).

    List your home

    What's special

    Stylish barn doorCentral air conditioningBrick face fireplaceFormal dining roomCustom crown moldings
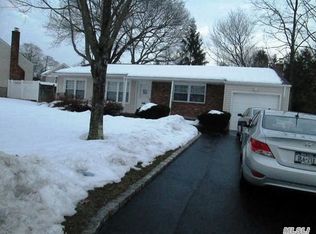
    This spacious and beautifully maintained three bedroom ranch offers a total of 2,064 square feet of living space, with 1,272 square feet on the main level and an additional 792 square feet in the lower level. Hardwood floors run throughout the home, creating a warm and cohesive feel from room to room. The formal living room features a brick face fireplace and custom crown moldings, setting an inviting tone the moment you enter. The formal dining room continues the elegant detailing with matching moldings and a stylish barn door that allows for privacy during gatherings or more intimate meals. The full bath on the main level has been newly renovated and includes radiant heat in the floor, adding a touch of luxury to everyday living. Andersen windows throughout the home enhance comfort and efficiency. The property has been well cared for, with major systems offering peace of mind. The central air conditioning is six years young, while the heating system, roof, and siding are all approximately fourteen years old. Outdoor living is equally appealing, with a large rear deck ideal for entertaining and a beautifully landscaped half acre lot that includes an above ground pool with a spacious deck for summer enjoyment. A spacious two car detached garage provides excellent storage and utility, complete with its own 70 amp subpanel. The finished lower level with proper CO offers 792 square feet of additional living space, featuring eight foot ceilings, a separate outside entrance, its own full bath with a stand up shower, and a large cedar lined storage closet, creating exceptional versatility for extended living, recreation, or a private workspace. Altogether, this property blends comfort, updates, and generous indoor outdoor living, making it an exceptional opportunity for buyers seeking a well maintained home with room to grow. This home checks off every box, this is a must see.

    Zillow last checked:

    Listing updated:

    Listed by:

    Richard Bitzer,

    H & G Realty New York 631-345-5600

    Bought with:

    Christian Falcaro, 10401396192

    OverSouth LLC

    Source: OneKey® MLS as distributed by MLS GRID,MLS#: 991781MLS Logo

    Facts & features

    Interior

    Bedrooms & bathrooms
    • Bedrooms: 3
    • Bathrooms: 2
    • Full bathrooms: 2
    Bedroom 1
    • Description: Hardwood floors and custom crown molding.
    • Level: First
    Bedroom 2
    • Description: Hardwood floors and custom crown molding.
    • Level: First
    Bedroom 3
    • Description: Hardwood floors and custom crown molding.
    • Level: First
    Primary bathroom
    • Level: First
    Bathroom 2
    • Description: Full bath with proper CO.
    • Level: Basement
    Dining room
    • Description: Formal with hardwood floors and custom crown molding.
    • Level: First
    Family room
    • Description: Finished with proper CO. Use as a den, bedroom or home office.
    • Level: Basement
    Kitchen
    • Description: Eat in Kitchen with quartz counter tops.
    • Level: First
    Living room
    • Description: Formal with gas fireplace with brick face. Hardwood floors and custom crown molding.
    • Level: First
    Heating
    • Hot Water, Natural Gas
    Cooling
    • Central Air
    Appliances
    • Included: Dishwasher, Dryer, Gas Cooktop, Gas Oven, Refrigerator, Washer, Indirect Water Heater
    • Laundry: Gas Dryer Hookup, In Basement
    Features
    • First Floor Bedroom, First Floor Full Bath, Eat-in Kitchen, Formal Dining, Pantry, Quartz/Quartzite Counters
    • Flooring: Hardwood
    • Basement: Finished,Full,Walk-Out Access
    • Attic: Pull Stairs
    • Number of fireplaces: 1
    • Fireplace features: Gas, Living Room
    Interior area
    • Total structure area: 2,064
    • Total interior livable area: 2,064 sqft

    Property

    Parking
    • Total spaces: 2
    • Parking features: Detached, Driveway, Garage
    • Garage spaces: 2
    • Has uncovered spaces: Yes
    Features
    • Patio & porch: Deck, Porch
    • Has private pool: Yes
    • Pool features: Above Ground
    • Fencing: Back Yard,Chain Link,Vinyl
    Lot
    • Size: 0.5 Acres
    • Features: Back Yard, Cleared, Front Yard, Landscaped, Sprinklers In Front, Sprinklers In Rear
    Details
    • Additional structures: Shed(s)
    • Parcel number: 0200649000200025000
    • Special conditions: None

    Construction

    Type & style
    • Home type: SingleFamily
    • Architectural style: Ranch
    • Property subtype: Single Family Residence, Residential
    Materials
    • Brick, Vinyl Siding
    • Foundation: Block
    Condition
    • Actual
    • Year built: 1953

    Utilities & green energy

    • Sewer: Cesspool
    • Water: Public
    • Utilities for property: Electricity Connected, Natural Gas Connected, Trash Collection Public, Water Connected

    Community & HOA

    HOA
    • Has HOA: No
    Location
    • Region: Ronkonkoma

    Financial & listing details

    • Price per square foot: $349/sqft
    • Tax assessed value: $2,500
    • Annual tax amount: $9,964
    • Date on market: 4/28/2026
    • Cumulative days on market: 3 days
    • Listing agreement: Exclusive Right To Sell
    • Listing terms: Cash,Conventional,FHA
    • Electric utility on property: Yes

    Price history

    DateEventPrice
    6/30/2026Sold$720,000+9.1%$349/sqft
    Source: OneKey® MLS as distributed by MLS GRID #991781 Report a problem
    5/11/2026Pending sale$659,999$320/sqft
    Source: OneKey® MLS as distributed by MLS GRID #991781 Report a problem
    5/1/2026Listing removed$659,999$320/sqft
    Source: OneKey® MLS as distributed by MLS GRID #991781 Report a problem
    4/28/2026Listed for sale$659,999$320/sqft
    Source: OneKey® MLS as distributed by MLS GRID #991781 Report a problem

    Public tax history

    YearProperty taxesTax assessment
    2025-- $2,500
    2024-- $2,500
    2023-- $2,500
    2022-- $2,500
    2021-- $2,500
    2020-- $2,500
    2019-- $2,500
    2018-- $2,500
    2017$7,209 $2,500
    2016-- $2,500
    2015-- $2,500
    2014-- $2,500
    2013-- $2,500
    2012-- $2,500
    2011-- $2,500
    2010-- $2,500
    2009-- $2,500
    2008-- $2,500
    2007$5,686 +20.2%$2,500
    2005$4,729 +6.6%$2,500
    2004$4,436 +6.7%$2,500
    2003$4,158 +5.4%$2,500
    2002$3,944 $2,500
    Find assessor info on the county website

    Neighborhood: 11779

    Nearby schools

    GreatSchools rating
    Schools provided by the listing agent
    • Elementary: Hiawatha School
    • Middle: Seneca Middle School
    • High: Sachem High School North

    Source: OneKey® MLS as distributed by MLS GRID. This data may not be complete. We recommend contacting the local school district to confirm school assignments for this home.

    Get a cash offer in 3 minutes
    Find out how much your home could sell for in as little as 3 minutes with a no-obligation cash offer.
    Estimated market value
    $720,600
    Get a cash offer in 3 minutes
    Find out how much your home could sell for in as little as 3 minutes with a no-obligation cash offer.
    Estimated market value
    $720,600