A French Normandy Tudor home situated on a private peninsula within the Waterside community of Davenport Point. Nestled just beyond the Old Greenwich line within the coveted, private enclave of three neighborhood associations, this extraordinary French Normandy Tudor is a rare offering for the buyer seeking timeless elegance, architectural distinction, & a vibrant coastal lifestyle. Residents enjoy exclusive dock slips & this home also has deeded access to the private beach at Southfield Point-an exceptional combination of luxury & leisure. From the moment you step onto the grounds, you are transported to the pastoral beauty of the European countryside. Perennial plantings, landscaped gardens, & a pergola adorned w/ cascading wisteria create a romantic & tranquil setting that unfolds w/ storybook charm. The meticulously landscaped half-acre property offers both grandeur & intimacy-perfect for refined entertaining or peaceful reflection. Inside, modern sophistication harmonizes w/ old-world craftsmanship. The chef's kitchen is a culinary masterpiece, featuring a generous center island w/ a six-burner Viking gas cooktop, granite countertops, custom inlay cabinetry w/ crown molding, high-end stainless steel appliances, & a dedicated wet bar. This inviting space flows seamlessly into the formal dining room, where a bay window frames picturesque views of the lush backyard.
The sunlit living room is expansive, anchored by a wood-burning fireplace, surrounded by bespoke built-ins, & graced w/ multiple French doors that open to the rear garden & a covered & private brick paved patio-an ideal setting for al fresco dining or quiet mornings w/ a book. Upstairs, discover four exquisitely appointed bedrooms, one of which can function as a private suite above the garage w/ its own full bath-perfect for an au pair, in-law, elegant home office, workout room or family room. The primary suite is a serene retreat, complete w/ a second wood-burning fireplace, a luxurious en-suite bath w/ custom vanity, an expansive dressing room/walk-in closet, & a sun-drenched room wrapped w/ windows-currently curated as a study & reading nook overlooking a 3 sided view of the perrenial gardens. A renovated hall bath, & laundry closets complete the upper level. There is an expansive unfinished attic offering endless storage opportunities. This level, sun-filled property also offers a separate fenced-in side yard, ideal for storing your boat in the off season, paddle boards, & seasonal watercraft. A rare mooring opportunity is also available for the avid boating enthusiast. Davenport Point Association is a hidden jewel w/ private roads, a active community, & active neighborhood involvement-watching fireworks to an annual end-of-summer picnic. A short stroll takes you to John J Boccuzzi Park w/ tennis courts, a playground, beach (w/paddle board & kayak rentals) & a scenic boardwalk. Dine waterside at Prime or Crab Shell, or hop on the complimentary summer water taxi to experience the energy of Harbor Point. Conveniently located just minutes from New Canaan, Darien, Rowayton, Old Greenwich village, & both Stamford & Old Greenwich train stations, this exquisite home is a commuter's dream-& a year-round retreat. A sanctuary by the sea-where every day feels like an escape from the hectic world.
Pending
$1,585,000
20 Cook Rd, Stamford, CT 06902
4beds
2,878sqft
Residential, Single Family Residence
Built in 1932
0.48 Acres Lot
$1,633,400 Zestimate®
$551/sqft
$42/mo HOA
What's special
Wood-burning fireplaceCulinary masterpiecePerennial plantingsExquisitely appointed bedroomsCustom inlay cabinetrySeparate fenced-in side yardCascading wisteria
- 453 days
- 73
- 1
Zillow last checked:
Listing updated:
Listed by:
Max Dober 203-767-2486,
Keller Williams Prestige Props
Source: Greenwich MLS, Inc.,MLS#: 123148
Facts & features
Interior
Bedrooms & bathrooms
- Bedrooms: 4
- Bathrooms: 4
- Full bathrooms: 3
- 1/2 bathrooms: 1
Heating
- Natural Gas, Steam
Cooling
- Window Unit(s)
Features
- Kitchen Island, Built-in Features, Entrance Foyer
- Basement: Unfinished
- Number of fireplaces: 2
Interior area
- Total structure area: 2,878
- Total interior livable area: 2,878 sqft
Property
Parking
- Total spaces: 2
- Parking features: Garage
- Garage spaces: 2
Features
- Patio & porch: Screened
Lot
- Size: 0.48 Acres
- Features: Level
Details
- Parcel number: 0022767
- Zoning: OT - Out of Town
Construction
Type & style
- Home type: SingleFamily
- Architectural style: Normandy
- Property subtype: Residential, Single Family Residence
Materials
- Stucco
- Roof: Tile
Condition
- Year built: 1932
Utilities & green energy
- Water: Public
Community & HOA
HOA
- Has HOA: Yes
- HOA fee: $500 annually
Location
- Region: Stamford
Financial & listing details
- Price per square foot: $551/sqft
- Tax assessed value: $1,048,680
- Annual tax amount: $24,497
- Date on market: 7/1/2025
- Inclusions: Washer/Dryer, All Kitchen Applncs
Estimated market value
$1,633,400
$1.45M - $1.83M
$6,757/mo
Price history
| Date | Event | Price |
|---|---|---|
| 7/24/2025 | Pending sale | $1,585,000$551/sqft |
Source:  Smart MLS #24099957 Report a problem Smart MLS #24099957 Report a problem | ||
| 6/27/2025 | Price change | $1,585,000-5.9%$551/sqft |
Source: Smart MLS #24099957 Report a problem | ||
| 6/5/2025 | Listed for sale | $1,685,000+315.6%$585/sqft |
Source: Smart MLS #24099957 Report a problem | ||
| 12/28/1994 | Sold | $405,400-19.7%$141/sqft |
Source: Smart MLS #94019198 Report a problem | ||
| 5/18/1988 | Sold | $505,000$175/sqft |
Source: Public Record Report a problem | ||
Public tax history
| Year | Property taxes | Tax assessment |
|---|---|---|
| 2025 | $25,168 +2.7% | $1,048,680 |
| 2024 | $24,497 -7.5% | $1,048,680 |
| 2023 | $26,469 +25.9% | $1,048,680 +35.6% |
| 2022 | $21,019 +0.9% | $773,600 |
| 2021 | $20,841 +2.2% | $773,600 |
| 2020 | $20,384 | $773,600 +0% |
| 2019 | $20,384 +3.2% | $773,590 |
| 2018 | $19,750 +5.7% | $773,590 +11.3% |
| 2017 | $18,682 +3.3% | $694,750 +0.3% |
| 2016 | $18,090 | $692,580 |
Find assessor info on the county website
Monthly payment
Est. payment
Payment breakdown
Explore the cost of this home by adjusting the details. Changes won't be saved.Climate risks
Neighborhood: Waterside
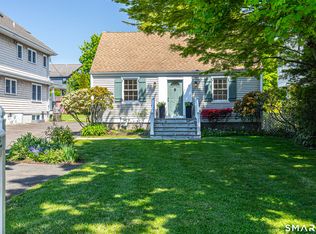
Similar homes
- $1,299,0005 bd4 ba3.7k sqft592 West Hill Road, Stamford, CT 06902For Sale
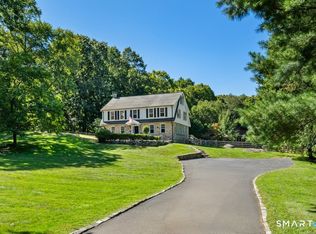
 MLS ID #24196481, Molly Rubins, NestSeekers International. Smart MLS
 - $1,585,0005 bd6 ba4k sqft297 Rock Rimmon Road, Stamford, CT 06903For Sale
 MLS ID #24200386, Jen Turano, Compass Connecticut, LLC. Smart MLS
 - $1,225,0004 bd4 ba3.4k sqft231 Skymeadow Drive, Stamford, CT 06903For Sale
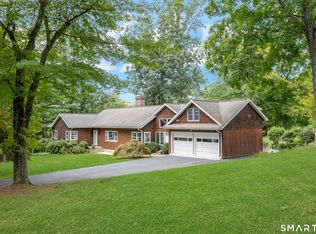 MLS ID #24205130, Bettina Hegel, Brown Harris Stevens. Smart MLS
 - $1,595,0003 bd3 ba2.4k sqft21 Hampton Lane, New Canaan, CT 06840For Sale
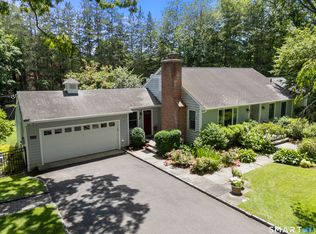 MLS ID #24206440, Steven Miller, Coldwell Banker Realty. Smart MLS
 - $1,699,0005 bd4 ba2.9k sqft761 New Norwalk Road, New Canaan, CT 06840For SaleMLS ID #24194147, Kelly Defrancesco, William Raveis Real Estate. Smart MLS
- $1,550,0003 bd3 ba2.9k sqft18 Salem Road, Pound Ridge, NY 10576For Sale
 MLS ID #1023810, Patricia F. Carpenter, Listing by: Corcoran Legends Realty. OneKey® MLS as distributed by MLS GRID
 - $1,595,0003 bd4 ba3.4k sqft344 Sprain Road, Scarsdale, NY 10583For SaleMLS ID #1036367, Elizabeth Hargraves, Listing by: Julia B Fee Sothebys Int. Rlty. OneKey® MLS as distributed by MLS GRID
- $1,850,0003 bd4 ba3.4k sqft72 Old Mill River Road, Pound Ridge, NY 10576For SaleMLS ID #1017897, Linda Cady, Listing by: Ginnel Real Estate. OneKey® MLS as distributed by MLS GRID
- $1,649,0004 bd3 ba2.5k sqft74 Tamarack Road, Rye Brook, NY 10573For SaleMLS ID #1024335, Denise Denson, Listing by: The Higgins Group Inc. OneKey® MLS as distributed by MLS GRID
- $899,0003 bd3 ba2.8k sqft136 Alton Road, Stamford, CT 06906For SaleMLS ID #24201719, Judith Amster, William Raveis Real Estate. Smart MLS
- $1,199,0004 bd3 ba2.6k sqft17 Huckleberry Drive South, Norwalk, CT 06850For SaleMLS ID #24204245, Maria Formanek, William Pitt Sotheby's Int'l. Smart MLS
- $1,590,0003 bd4 ba2.6k sqft131 Douglas Road, Chappaqua, NY 10514For SaleMLS ID #1017997, Toni DiMichelo, Listing by: Houlihan Lawrence Inc.. OneKey® MLS as distributed by MLS GRID
- $1,400,0004 bd3 ba1.8k sqft594 Fort Hill Road, Scarsdale, NY 10583For SaleMLS ID #1051539, Sheri H. Wolfe, Listing by: Berkshire Hathaway HS NY Prop. OneKey® MLS as distributed by MLS GRID
- $1,499,0005 bd6 ba4.2k sqft14 Crescent Drive, Elmsford, NY 10523For SaleMLS ID #1027766, Margarita A Kocovic, Listing by: Keller Williams Realty Group. OneKey® MLS as distributed by MLS GRID
- $1,950,0004 bd3 ba1.8k sqft8 Ernel Dr, Riverside, CT 06878For Sale
 MLS ID #125267, Jenny Allen, Compass Connecticut, LLC. Greenwich MLS, Inc.
 - $1,799,0004 bd3 ba2.3k sqft17 Sinclair Martin Drive, Roslyn, NY 11576For SaleMLS ID #1053425, Liza A. Bendett, Listing by: Compass Greater NY LLC. OneKey® MLS as distributed by MLS GRID
- $1,525,0005 bd4 ba3.1k sqft2 Sandpiper Lane, Northport, NY 11768For SaleMLS ID #1017135, Lisa Pincus, Listing by: Douglas Elliman Real Estate. OneKey® MLS as distributed by MLS GRID
- $1,800,0004 bd4 ba2.9k sqft406 Bedford Road, Chappaqua, NY 10514For SaleMLS ID #1044050, Donna M. Powers-Amori, Listing by: Howard Hanna Rand Realty. OneKey® MLS as distributed by MLS GRID
- $895,0003 bd2 ba1.8k sqft59 Apple Tree Drive, Stamford, CT 06906For SaleMLS ID #24199583, Lisa Linzer, L & S Realty. Smart MLS
- $1,149,0004 bd3 ba2.1k sqft28 Winslow Road, White Plains, NY 10606For SaleMLS ID #1050121, Concetta Gallo, Listing by: Howard Hanna Rand Realty. OneKey® MLS as distributed by MLS GRID
