Skip main navigation
For sale
  • $590,000

    20 Cooper Ave, Marlton, NJ 08053

    3beds
    1,578sqft
    : 
    Loading
    Get pre-qualified
    Single Family Residence
    Built in 1937
    0.34 Acres Lot
    $-- Zestimate®
    $374/sqft
    $-- HOA

    What's special

    Recessed lightingTv includedGas stoveStove and refrigerator includedAll stainless steel appliancesCeiling fanDeep sink
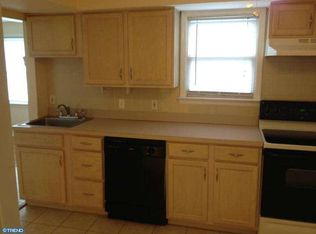
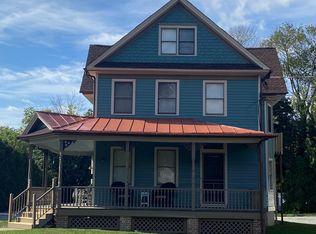
    Welcome to 20 Cooper Ave., Marlton. Come check out this beautiful gem in Historical Marlton built in 1937. Enter into your home sweet home colonial gen with 3 bedroom 2 full bath with basement. Step into your foyer w/hardwood flooring and to the left your beautiful living room w/recessed lighting, brick/marble fireplace and TV included. French doors to your roof covered brick & stone porch to relax and enjoy your first cup of coffee. Back into your home to your dining room w/old charm baseboards and decorative lighting. Kitchen includes tile flooring & backsplash, recessed lighting, all stainless steel appliances, gas stove, deep sink and room to have a bistro table and chair set. Full bath on first level with walk in shower. Upper level includes 3 bedrooms and full bath. Primary bedroom has custom build-in closets, ceiling fan and door to the second level neck. A great place to hangout in the evening after a long day. Bedroom #3 is currently being used as a office. Upper level bath has tile flooring, wains coating and walk-in shower. Pull down attic is floored for additional storage space. Full unfinished basement w/washer & dryer along with stove and refrigerator included. Beautiful private backyard with gazebo. Home is nicely landscaped with full irrigation. Smart home with google recognition putting up & down the blinds and turning off and on the lights. Asphalt paved driveway can hold at least four cars and there is a 2 car detached garage w/garage openers for additional outdoor storage needs. You won't want to miss this home. Make your appointment today and start enjoying the old charm property.
    40 days
    |
    1,116
    |
    73
    |

    Likely to sell faster than

    Zillow last checked:

    Listing updated:

    Listed by:

    Terry Wister 856-237-7702,

    Keller Williams Realty - Washington Township

    Source: Bright MLS,MLS#: NJBL2112904MLS Logo

    Loading...

      Facts & features

      Interior

      Bedrooms & bathrooms
      • Bedrooms: 3
      • Bathrooms: 2
      • Full bathrooms: 2
      • Main level bathrooms: 1
      Rooms
      • Room types: Living Room, Dining Room, Primary Bedroom, Bedroom 2, Bedroom 3, Kitchen, Foyer, Full Bath
      Primary bedroom
      • Features: Built-in Features, Ceiling Fan(s), Flooring - HardWood
      • Level: Upper
      • Area: 276 Square Feet
      • Dimensions: 12 X 23
      Bedroom 2
      • Features: Flooring - HardWood
      • Level: Upper
      • Area: 132 Square Feet
      • Dimensions: 11 X 12
      Bedroom 3
      • Features: Flooring - HardWood
      • Level: Upper
      • Area: 120 Square Feet
      • Dimensions: 10 X 12
      Dining room
      • Features: Flooring - HardWood
      • Level: Main
      • Area: 168 Square Feet
      • Dimensions: 12 X 14
      Foyer
      • Features: Flooring - HardWood
      • Level: Main
      • Area: 119 Square Feet
      • Dimensions: 7 X 17
      Other
      • Features: Flooring - Tile/Brick
      • Level: Upper
      Other
      • Features: Flooring - Tile/Brick
      • Level: Main
      Kitchen
      • Features: Flooring - Tile/Brick, Recessed Lighting, Granite Counters
      • Level: Main
      Living room
      • Features: Flooring - HardWood, Recessed Lighting, Fireplace - Wood Burning
      • Level: Main
      • Area: 276 Square Feet
      • Dimensions: 12 X 23
      Heating
      • Radiator, Natural Gas
      Cooling
      • Ceiling Fan(s), Central Air, Zoned, Natural Gas
      Appliances
      • Included: Microwave, Built-In Range, Dishwasher, Dryer, Freezer, Oven/Range - Gas, Refrigerator, Stainless Steel Appliance(s), Washer, Tankless Water Heater
      • Laundry: In Basement
      Features
      • Attic, Built-in Features, Ceiling Fan(s), Floor Plan - Traditional, Formal/Separate Dining Room, Kitchen - Table Space, Recessed Lighting, Upgraded Countertops, Wainscotting, Walk-In Closet(s)
      • Flooring: Hardwood, Tile/Brick, Wood
      • Windows: Window Treatments
      • Basement: Full,Unfinished
      • Number of fireplaces: 1
      • Fireplace features: Brick, Marble, Mantel(s), Wood Burning
      Interior area
      • Total structure area: 1,578
      • Total interior livable area: 1,578 sqft
      • Finished area above ground: 1,578
      • Finished area below ground: 0

      Property

      Parking
      • Total spaces: 6
      • Parking features: Garage Faces Front, Garage Door Opener, Oversized, Asphalt, Detached, Driveway
      • Garage spaces: 2
      • Uncovered spaces: 4
      Accessibility
      • Accessibility features: None
      Features
      • Levels: Two
      • Stories: 2
      • Patio & porch: Patio, Porch
      • Exterior features: Lighting, Sidewalks, Street Lights, Underground Lawn Sprinkler
      • Pool features: None
      Lot
      • Size: 0.34 Acres
      • Dimensions: 100.00 x 150.00
      Details
      • Additional structures: Above Grade, Below Grade
      • Parcel number: 1300004 0500001
      • Zoning: RES
      • Special conditions: Standard

      Construction

      Type & style
      • Home type: SingleFamily
      • Architectural style: Colonial
      • Property subtype: Single Family Residence
      Materials
      • Aluminum Siding
      • Foundation: Concrete Perimeter
      • Roof: Slate
      Condition
      • Very Good
      • New construction: No
      • Year built: 1937

      Utilities & green energy

      • Sewer: Public Sewer
      • Water: Public
      • Utilities for property: Cable Connected

      Community & HOA

      Community
      • Security: Fire Sprinkler System
      • Subdivision: None Ava Ilable
      HOA
      • Has HOA: No
      Location
      • Region: Marlton
      • Municipality: EVESHAM TWP

      Financial & listing details

      • Price per square foot: $374/sqft
      • Tax assessed value: $260,000
      • Annual tax amount: $9,590
      • Date on market: 6/3/2026
      • Listing agreement: Exclusive Right To Sell
      • Listing terms: Cash,Conventional,FHA,VA Loan
      • Inclusions: Refrigerator, Stove, Dishwasher, Washer, Dryer, Stove & Freezer In Basement, Tv In Living Room, Ceiling Fans, Motorized Window Treatments
      • Exclusions: Light Fixture In Foyer And Upstairs Hallway
      • Ownership: Fee Simple

        Estimated market value

        Not available

        Estimated sales range

        Not available

        Not available

        Price history

        DateEventPrice
        6/3/2026Listed for sale$590,000+19.2%$374/sqft
        Source: Bright MLS #NJBL2112904 Report a problem
        1/10/2024Sold$495,000+37.5%$314/sqft
        Source: Public Record Report a problem
        3/28/2006Sold$360,000-5.2%$228/sqft
        Source: Public Record Report a problem
        4/7/2005Sold$379,900$241/sqft
        Source: Public Record Report a problem

        Public tax history

        YearProperty taxesTax assessment
        2025$8,879 +6.3%$260,000
        2024$8,354 $260,000
        2023-- $260,000
        2022$7,979 +2.4%$260,000
        2021$7,792 +2.1%$260,000
        2020$7,628 +1.4%$260,000
        2019$7,522 +1.2%$260,000
        2018$7,433 +2.5%$260,000
        2017$7,251 +1.8%$260,000
        2016$7,124 +2.9%$260,000
        2015$6,921 +1.4%$260,000
        2014$6,825 +0.4%$260,000
        2013$6,799 $260,000 +103.1%
        2003-- $128,000
        Find assessor info on the county website

        Monthly payment

        Est. payment

        Payment breakdown

        Explore the cost of this home by adjusting the details. Changes won't be saved.
        All calculations are estimates and provided by Zillow, Inc. for informational purposes only. Actual amounts may vary.
        HOA fees may include property taxes on listings classified as Co-Ops. Contact the listing agent and/or owner for fee details.
        Mortgage interest rates are dependent on a number of factors, including credit score, down payment, and repayment length. Interest rate data provided by Zillow Group Marketplace, Inc. as of 1/1/1970 from various mortgage lenders with which we have lead or other similar arrangements; the Estimated Payment is an average of those rates.
        See how much you could borrow to make a competitive offer.

        Climate risks

        Neighborhood: Marlton

        Getting around

        76 / 100
        Very Walkable
        47 / 100
        Somewhat Bikeable

        Nearby schools

        GreatSchools rating
        Schools provided by the listing agent
        • Elementary: H.l. Beeler E.s.
        • Middle: Marlton Middle M.s.
        • High: Cherokee H.s.
        • District: Evesham Township

        Source: Bright MLS. This data may not be complete. We recommend contacting the local school district to confirm school assignments for this home.

        A local agent can set up tours, give advice and negotiate with sellers.

        A local lender can help you make sure your offer is ready when you are.

        Browse local experts

        Similar homes