Skip main navigation
Off market
  • $694,100

    20 Copper Rock Rd, Walden, NY 12586

    4beds
    2,561sqft
    SingleFamily
    Built in 2019
    1.5 Acres Lot
    $694,100 Zestimate®
    $271/sqft
    $4,222 Estimated rent

    Home value

    $694,100

    $659,000 - $729,000

    $4,222/mo

    Zestimate® history
    Loading
    Loading...

    Owner options

    List your home for rent

    $4,222/mo

    Rent Zestimate®

    Find your next renter with Zillow Rental Manager. Plus, with online applications, you can quickly screen prospective tenants – for free.

    Learn more

    $4,222/mo

    Rent Zestimate®

    Refinance and save

    $4,966/mo

    Est. payment

    Refinancing to a lower rate could help reduce your monthly payments and save thousands over the life of the loan.

    See today's rates

    $4,966/mo

    Est. payment

    Explore your selling options

    Work with a Zillow partner agent

    Leverage their expertise and Zillow's premium Showcase listings to get your home seen by more buyers.

    Get started

    List with your own agent

    Get your home in front of millions of buyers by listing it on Zillow.

    Learn how to do it

    Sell it yourself

    Take full control of how buyers see your home on Zillow by listing For Sale by Owner (FSBO).

    List your home

    What's special

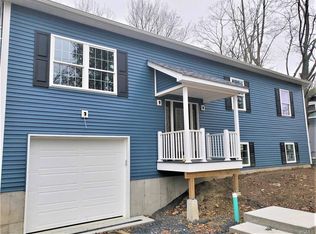
    Forest Ridge is an Executive Subdivision of Fine Homes. Boasting 2561 sq. ft. and built in 2019 this 4 Bedroom better-than-new home is bathed in sunlight from the large windows. Watch the sunrise from the covered front porch and sunsets from the back deck-yes dreams do come true. The formal dining room has classic french doors and is so spacious you'll have enough seating for the whole family for the holidays. Be wowed by the vaulted ceilings with the dramatic catwalk overlooking your family room with the gas fireplace and the 55" TV and Bose system that stays. A beautiful open floor plan kitchen that offers a breakfast bar, maple cabinetry, soft close drawers, deep pantry, Stainless Steel GE Profile appliances and quartz counters. This sought after Brighton model features a first-floor king size master suite, full bath w Jacuzzi tub, separate tiled shower, huge WIC and views of your lush, private 1.5 acres. The 2nd bedroom is on the 1st floor as well, now being used as an office music room. Upstairs you have 2 additional bedrooms the size of master bedrooms, a full bath and an unfinished bonus room (that has ductwork for c air and heat), make it a bedroom, playroom, etc. just add sheetrock and electric. Trex deck overlooks your beautiful backyard with 1.5 private acres yet in a neighborhood setting. The Barbecue is hooked up to the propane so you can enjoy all your family parties and never run out of propane. You have seasonal views of Orange Lake from the upstairs bedrooms in the winter. Unfinished Walk-Out basement has 1900 sq. ft. additional to finish, to add a Tremendous amount of living space. 2 zone heat and c air. All closets have organizers that were professionally installed. Energy efficient home by a well-known quality builder. Some upgrades include: the driveway was made larger to add space for 2 additional cars, Generac whole house generator, Trex deck, Maytag washer dryer, water softener filtration system, leaf gutter guards (transferable warranty) and cable booster. Wallkill Schools in a great commuter location near all transportation.

    This property is not currently displayed as for sale or rent on Zillow. This may be different from what's on other websites or public sources.

    Facts & features

    Interior

    Bedrooms & bathrooms
    • Bedrooms: 4
    • Bathrooms: 3
    • Full bathrooms: 2
    • 1/2 bathrooms: 1
    Heating
    • Forced air, Solar
    Cooling
    • Central
    Appliances
    • Included: Washer
    Features
    • Flooring: Hardwood
    • Basement: Yes
    • Has fireplace: Yes
    Interior area
    • Total interior livable area: 2,561 sqft

    Property

    Parking
    • Parking features: Garage - Attached
    Features
    • Exterior features: Vinyl
    • Has view: Yes
    • View description: Water
    • Has water view: Yes
    • Water view: Water
    Lot
    • Size: 1.5 Acres
    Details
    • Parcel number: 334600125110

    Construction

    Type & style
    • Home type: SingleFamily
    • Architectural style: Colonial
    Condition
    • Year built: 2019

    Community & HOA

    Location
    • Region: Walden

    Financial & listing details

    • Price per square foot: $271/sqft
    • Tax assessed value: $753,800

    Price history

    DateEventPrice
    8/24/2023Sold$605,000+0.8%$236/sqft
    Source: OneKey® MLS as distributed by MLS GRID #H6253605 Report a problem
    7/5/2023Pending sale$600,000$234/sqft
    Source: OneKey® MLS as distributed by MLS GRID #H6253605 Report a problem
    6/9/2023Listed for sale$600,000+27.4%$234/sqft
    Source: OneKey® MLS as distributed by MLS GRID #H6253605 Report a problem
    1/20/2020Sold$470,900$184/sqft
    Source: OneKey® MLS as distributed by MLS GRID #H4801938 Report a problem

    Public tax history

    YearProperty taxesTax assessment
    2025-- $130,400
    2024-- $130,400
    2023-- $130,400
    2022-- $130,400
    2021-- $130,400
    2020-- $130,400 +934.9%
    2019-- $12,600
    2018-- $12,600
    2017$1,405 $12,600
    2016-- $12,600
    2015-- $12,600
    2014-- $12,600
    2013-- $12,600
    2012-- $12,600
    2011-- $12,600
    2010-- $12,600
    2009-- $12,600
    Find assessor info on the county website

    Neighborhood: 12586

    Nearby schools

    GreatSchools rating
    Get a cash offer in 3 minutes
    Find out how much your home could sell for in as little as 3 minutes with a no-obligation cash offer.
    Estimated market value
    $694,100
    Get a cash offer in 3 minutes
    Find out how much your home could sell for in as little as 3 minutes with a no-obligation cash offer.
    Estimated market value
    $694,100