Skip main navigation
Sold for $485,000
  • $485,000

    20 Coral Dr, Hamilton, NJ 08619

    3beds
    1,556sqft
    Single Family Residence
    Built in 1955
    8,999 Square Feet Lot
    $485,100 Zestimate®
    $312/sqft
    $3,164 Estimated rent

    Home value

    $485,100

    $446,000 - $529,000

    $3,164/mo

    Zestimate® history
    Loading
    Loading...

    Owner options

    List your home for rent

    $3,164/mo

    Rent Zestimate®

    Find your next renter with Zillow Rental Manager. Plus, with online applications, you can quickly screen prospective tenants – for free.

    Learn more

    $3,164/mo

    Rent Zestimate®

    Refinance and save

    $3,444/mo

    Est. payment

    Refinancing to a lower rate could help reduce your monthly payments and save thousands over the life of the loan.

    See today's rates

    $3,444/mo

    Est. payment

    Explore your selling options

    Work with a Zillow partner agent

    Leverage their expertise and Zillow's premium Showcase listings to get your home seen by more buyers.

    Get started

    List with your own agent

    Get your home in front of millions of buyers by listing it on Zillow.

    Learn how to do it

    Sell it yourself

    Take full control of how buyers see your home on Zillow by listing For Sale by Owner (FSBO).

    List your home

    What's special

    Updated kitchenCozy front porchMain bathroomNice long drivewayLuxury vinyl flooring
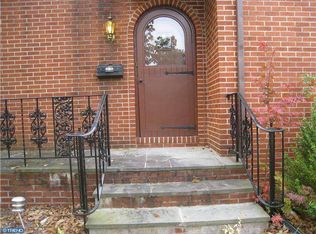
    This could be the house you have been looking for - come check out this great rancher in Mercerville and make this house your home! This home features 3 bedrooms and 1.5 baths and the possibility of a 4th bedroom and mother-in-law suite. You will enter the house through a cozy front porch which is great place to shake off any excess snow or rain or put out a chair to sit and enjoy your morning coffee. From the front porch you will enter the large living room that features a large bow window that gives you lots of natural light. From there you can head into the large dining room that has hardwood flooring and opens into the updated kitchen. The eat in kitchen features stainless appliances and has luxury vinyl flooring. Just a few steps away is the entry into the den that could serve as a guest room, office or 4th bedroom or in-law suite. There are sliding glass doors from the den to the large deck which overlooks the backyard. The deck features a ramp which makes it handicap accessible. Back down the hallway you will find the main bathroom and 3 good sized bedrooms. The primary bedroom has a private half bath and the third bedroom also features 2 closets and some built cabinets. Below the carpet in the living room and all 3 bedrooms is hardwood flooring if you prefer. Head on down to the finished basement and the opportunities are endless. In the large dry basement you will find a bar, several storage areas, a large play area where you can shoot some pool and watch the game or just relax. The basement also has a fully functioning kitchen which makes the basement a great place for parties or family gatherings and would be great if you sectioned off some space and made it into a mother daughter or in-law suite. The basement also has a gas fireplace with a thermostat that will keep you warm and toasty on those cold winter days. Add to all of this the fact that there is a nice long driveway and oversized garage out back that has a large, attached room that can be used as a work shop. Almost forgot to mention that there is a generator that is hooked up and stays with the house as well. Schedule your showing today as this home will not last long on the market! Although this home is in great condition the seller wishes to sell it as is but will supply the township CO. The seller to find suitable housing in order to close but is currently looking. Multiple offers received and the sellers would like to put a cut off date of Friday the 13th at 5 pm for showings and offers.

    Zillow last checked:

    Listing updated:

    Listed by:

    John Reimann 609-213-1017,

    Keller Williams Premier

    Bought with:

    NON MEMBER, 0225194075

    Non Subscribing Office

    Source: Bright MLS,MLS#: NJME2073036MLS Logo

    Facts & features

    Interior

    Bedrooms & bathrooms
    • Bedrooms: 3
    • Bathrooms: 2
    • Full bathrooms: 1
    • 1/2 bathrooms: 1
    • Main level bathrooms: 2
    • Main level bedrooms: 3
    Rooms
    • Room types: Living Room, Dining Room, Primary Bedroom, Bedroom 2, Bedroom 3, Kitchen, Family Room, Workshop
    Primary bedroom
    • Level: Main
    • Area: 195 Square Feet
    • Dimensions: 13 X 15
    Bedroom 2
    • Level: Main
    • Area: 165 Square Feet
    • Dimensions: 11 X 15
    Bedroom 3
    • Level: Main
    • Area: 132 Square Feet
    • Dimensions: 11 X 12
    Dining room
    • Level: Main
    • Area: 260 Square Feet
    • Dimensions: 10 X 26
    Family room
    • Level: Main
    • Area: 130 Square Feet
    • Dimensions: 10 X 13
    Family room
    • Features: Basement - Finished, Fireplace - Gas, Flooring - Carpet, Kitchen - Gas Cooking
    • Level: Lower
    • Area: 884 Square Feet
    • Dimensions: 26 X 34
    Kitchen
    • Features: Flooring - Luxury Vinyl Plank
    • Level: Main
    • Area: 143 Square Feet
    • Dimensions: 11 X 13
    Living room
    • Level: Main
    • Area: 260 Square Feet
    • Dimensions: 13 X 20
    Workshop
    • Level: Main
    • Area: 209 Square Feet
    • Dimensions: 11 X 19
    Heating
    • Baseboard, Natural Gas
    Cooling
    • Central Air, Natural Gas
    Appliances
    • Included: Gas Water Heater
    Features
    • Basement: Full,Finished,Walk-Out Access
    • Number of fireplaces: 1
    Interior area
    • Total structure area: 1,556
    • Total interior livable area: 1,556 sqft
    • Finished area above ground: 1,556
    • Finished area below ground: 0

    Property

    Parking
    • Total spaces: 7
    • Parking features: Oversized, Storage, Detached, Driveway
    • Garage spaces: 1
    • Uncovered spaces: 6
    Accessibility
    • Accessibility features: Accessible Approach with Ramp
    Features
    • Levels: One
    • Stories: 1
    • Pool features: None
    Lot
    • Size: 8,999 Square Feet
    • Dimensions: 75.00 x 120.00
    Details
    • Additional structures: Above Grade, Below Grade
    • Parcel number: 030171000012
    • Zoning: RES
    • Special conditions: Standard

    Construction

    Type & style
    • Home type: SingleFamily
    • Architectural style: Ranch/Rambler
    • Property subtype: Single Family Residence
    Materials
    • Frame
    • Foundation: Block
    Condition
    • New construction: No
    • Year built: 1955

    Utilities & green energy

    • Electric: 200+ Amp Service
    • Sewer: Public Sewer
    • Water: Public

    Community & HOA

    Community
    • Subdivision: Mercerville
    HOA
    • Has HOA: No
    Location
    • Region: Hamilton
    • Municipality: HAMILTON TWP

    Financial & listing details

    • Price per square foot: $312/sqft
    • Tax assessed value: $259,800
    • Annual tax amount: $9,633
    • Date on market: 3/3/2026
    • Listing agreement: Exclusive Right To Sell
    • Inclusions: Washer, Dryer, Refrigerator, Stove, Dishwasher, Microwave, Basement Stove & Fridge, Generator
    • Ownership: Fee Simple

    Price history

    DateEventPrice
    6/8/2026Sold$485,000+4.3%$312/sqft
    Source: Bright MLS #NJME2073036 Report a problem
    3/14/2026Contingent$465,000$299/sqft
    Source: Bright MLS #NJME2073036 Report a problem
    3/3/2026Listed for sale$465,000+61%$299/sqft
    Source: Bright MLS #NJME2073036 Report a problem
    9/30/2011Listing removed$288,750-0.4%$186/sqft
    Source: Owner Report a problem
    5/27/2011Price change$289,999-1%$186/sqft
    Source: My Castle Realty #96975947 Report a problem
    4/19/2011Price change$292,900-2.3%$188/sqft
    Source: My Castle Realty #96975947 Report a problem
    3/3/2011Listed for sale$299,900-3.3%$193/sqft
    Source: My Castle Realty #96975947 Report a problem
    11/3/2004Sold$310,000$199/sqft
    Source: Public Record Report a problem

    Public tax history

    YearProperty taxesTax assessment
    2025$9,155 $259,800
    2024$9,155 +8%$259,800
    2023$8,477 $259,800
    2022$8,477 +6.5%$259,800
    2021$7,958 +2.3%$259,800
    2020$7,781 +0.6%$259,800
    2019$7,737 +2.6%$259,800
    2018$7,539 +1.7%$259,800
    2017$7,415 +3.2%$259,800
    2016$7,182 +1.7%$259,800 +66%
    2015$7,060 -2.7%$156,500
    2014$7,258 +1%$156,500 -6.5%
    2013$7,188 +2%$167,400
    2012$7,049 -1.2%$167,400
    2011$7,131 +2%$167,400
    2010$6,994 $167,400
    2009-- $167,400
    2008$6,211 +3.6%$167,400
    2007$5,993 $167,400
    2006-- $167,400
    2005-- $167,400
    2004$2,162 $167,400
    2003-- $167,400
    2002-- $167,400
    2001-- $167,400
    Find assessor info on the county website

    Neighborhood: Mercerville

    Nearby schools

    GreatSchools rating
    Schools provided by the listing agent
    • Elementary: Morgan E.s.
    • Middle: Emily C Reynolds
    • High: Hamilton East-steinert H.s.
    • District: Hamilton Township

    Source: Bright MLS. This data may not be complete. We recommend contacting the local school district to confirm school assignments for this home.

    Get a cash offer in 3 minutes
    Find out how much your home could sell for in as little as 3 minutes with a no-obligation cash offer.
    Estimated market value
    $485,100
    Get a cash offer in 3 minutes
    Find out how much your home could sell for in as little as 3 minutes with a no-obligation cash offer.
    Estimated market value
    $485,100