Beautiful Contemporary Colonial that "Welcomes You" with it's Serenity and Style....Nestled back off the road on a quiet cud de sac, you will be drawn to this gentle oasis and a home that has been lovingly maintained! As you enter inside, you will be captivated by the newly renovated custom kitchen with over-sized island, white shaker-style cabinets, leathered granite countertops, stainless steel appliances, and a bright sun-filled open concept living space perfect for entertaining. From the kitchen/dining room you will appreciate and enjoy access to the Trex deck overlooking a well-landscaped private backyard and fire pit area. Hardwood floors warm the entire first floor. A private home office/den is enclosed by the charm of french doors. A recently tiled laundry room with half bath that boasts a new sink and vanity complete the main level. Large primary bedroom with ensuite has a tray ceiling, generous walk-in closet and fully remodeled bathroom with custom-tiled shower. Two more bedrooms plus workout room /playroom and newly renovated full bath upstairs are sure to please. New carpeting spans throughout the upstairs. The heated salt water in-ground pool and powered cabana is tastefully placed and beautifully accented by Jerith black aluminum fencing. Whether you sit and watch the views from the farmers porch, deck or pool patio, your options for making this your perfect nest are all here! Don't miss out! Agent related to seller.
Closed
Listed by: Coldwell Banker Realty Bedford NH • Darlene M Wills
Bought with: BHG Masiello Manchester
$700,000
20 Corliss Drive, Weare, NH 03281-5419
3beds
2,288sqft
Single Family Residence
Built in 2008
1.24 Acres Lot
$726,900 Zestimate®
$306/sqft
$3,852 Estimated rent
Home value
$726,900
$669,000 - $792,000
$3,852/mo
Zestimate® history
Owner options
List your home for rent
$3,852/mo
Rent Zestimate®
Find your next renter with Zillow Rental Manager. Plus, with online applications, you can quickly screen prospective tenants – for free.
$3,852/mo
Rent Zestimate®
Refinance and save
$3,840/mo
Est. payment
Refinancing to a lower rate could help reduce your monthly payments and save thousands over the life of the loan.
$3,840/mo
Est. payment
Explore your selling options
Work with a Zillow partner agent
Leverage their expertise and Zillow's premium Showcase listings to get your home seen by more buyers.
Get startedList with your own agent
Get your home in front of millions of buyers by listing it on Zillow.
Learn how to do itSell it yourself
Take full control of how buyers see your home on Zillow by listing For Sale by Owner (FSBO).
List your homeWhat's special
Tiled laundry roomWhite shaker-style cabinetsPool patioFully remodeled bathroomFire pit areaHardwood floorsNewly renovated custom kitchen
Zillow last checked:
Listing updated:
Listed by:
Darlene M Wills,
Coldwell Banker Realty Bedford NH Cell:603-321-5237
Bought with:
Laurie Norton Team
BHG Masiello Manchester
Source: PrimeMLS,MLS#: 5022095
Facts & features
Interior
Bedrooms & bathrooms
- Bedrooms: 3
- Bathrooms: 3
- Full bathrooms: 2
- 1/2 bathrooms: 1
Heating
- Propane, Baseboard, Hot Water, Zoned
Cooling
- Central Air
Appliances
- Included: Microwave, Electric Range, ENERGY STAR Qualified Refrigerator, Water Heater off Boiler
- Laundry: 1st Floor Laundry
Features
- Ceiling Fan(s), Kitchen Island, Kitchen/Dining, LED Lighting, Living/Dining, Primary BR w/ BA, Natural Light, Programmable Thermostat
- Flooring: Carpet, Hardwood, Tile
- Windows: Blinds, Screens, Double Pane Windows
- Basement: Bulkhead,Unfinished,Walk-Out Access
Interior area
- Total structure area: 2,968
- Total interior livable area: 2,288 sqft
- Finished area above ground: 2,288
- Finished area below ground: 0
Property
Parking
- Total spaces: 2
- Parking features: Paved, Auto Open, Direct Entry, Driveway, Garage
- Garage spaces: 2
- Has uncovered spaces: Yes
Accessibility
- Accessibility features: 1st Floor 1/2 Bathroom, Hard Surface Flooring, 1st Floor Laundry
Features
- Levels: Two
- Stories: 2
- Exterior features: Balcony, Other, Shed
- Has private pool: Yes
- Pool features: In Ground
- Fencing: Partial
- Frontage length: Road frontage: 50
Lot
- Size: 1.24 Acres
- Features: Country Setting, Landscaped, Open Lot
Details
- Parcel number: WEARM00408L000069S000002
- Zoning description: Residential
Construction
Type & style
- Home type: SingleFamily
- Architectural style: Colonial
- Property subtype: Single Family Residence
Materials
- Vinyl Siding
- Foundation: Concrete
- Roof: Architectural Shingle
Condition
- New construction: No
- Year built: 2008
Utilities & green energy
- Electric: 200+ Amp Service, Circuit Breakers, Generator Ready, Underground
- Sewer: Leach Field, Private Sewer, Septic Tank
- Utilities for property: Cable, Underground Gas, Phone Available
Community & HOA
Community
- Security: Carbon Monoxide Detector(s), Security System, HW/Batt Smoke Detector
Location
- Region: Weare
Financial & listing details
- Price per square foot: $306/sqft
- Tax assessed value: $413,900
- Annual tax amount: $7,798
- Date on market: 11/14/2024
- Exclusions: Seller will be taking the bird house located near the pool due to its sentimental value. Sellers will also be taking the washer/dryer.
- Road surface type: Paved
Price history
| Date | Event | Price |
|---|---|---|
| 12/27/2024 | Sold | $700,000+2.2%$306/sqft |
Source:  PrimeMLS #5022095 Report a problem PrimeMLS #5022095 Report a problem | ||
| 11/21/2024 | Contingent | $685,000$299/sqft |
Source: PrimeMLS #5022095 Report a problem | ||
| 11/14/2024 | Listed for sale | $685,000$299/sqft |
Source: PrimeMLS #5022095 Report a problem | ||
Public tax history
| Year | Property taxes | Tax assessment |
|---|---|---|
| 2024 | $8,439 +8.2% | $413,900 |
| 2023 | $7,798 +8.3% | $413,900 |
| 2022 | $7,202 -2.1% | $413,900 +34.7% |
| 2021 | $7,357 | $307,200 |
| 2020 | $7,357 +1% | $307,200 |
| 2019 | $7,284 +8.4% | $307,200 +5.3% |
| 2018 | $6,720 +2.9% | $291,800 |
| 2016 | $6,528 +7.5% | $291,800 +7.7% |
| 2015 | $6,073 | $271,000 |
Find assessor info on the county website
Neighborhood: 03281
Nearby homes
- $594,5003 bd3 ba2.6k sqft25 Corliss Dr, Weare, NH 03281Off Market
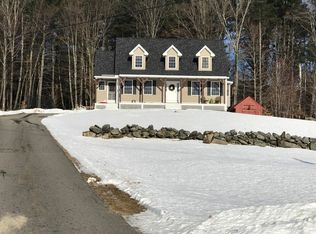
- $588,7003 bd2 ba2.5k sqft16 Corliss Dr, Weare, NH 03281Off Market
- $610,6003 bd2 ba2.9k sqft23 Corliss Dr, Weare, NH 03281Off Market
- $520,2003 bd2 ba2.3k sqft73 Irving Dr, Weare, NH 03281Off Market

- $546,2004 bd2 ba3.2k sqft10 Corliss Dr, Weare, NH 03281Off Market
- $612,1004 bd2 ba2.8k sqft83 Irving Dr, Weare, NH 03281Off Market
- $774,4004 bd4 ba4.7k sqft20 Deering Center Rd, Weare, NH 03281Off Market
- $336,4003 bd1 ba1.5k sqft38 Deering Center Rd, Weare, NH 03281Off Market
Nearby schools
GreatSchools rating
- 3/10Weare Middle SchoolGrades: 4-8Distance: 2.6 mi
- 5/10John Stark Regional High SchoolGrades: 9-12Distance: 5.2 mi
- 3/10Center Woods SchoolGrades: PK-3Distance: 3.4 mi
Schools provided by the listing agent
- Elementary: Center Woods Elementary School
- Middle: Weare Middle School
- High: John Stark Regional HS
- District: Weare
Source: PrimeMLS. This data may not be complete. We recommend contacting the local school district to confirm school assignments for this home.
Get a cash offer in 3 minutes
Find out how much your home could sell for in as little as 3 minutes with a no-obligation cash offer.
Estimated market value
$726,900
Get a cash offer in 3 minutes
Find out how much your home could sell for in as little as 3 minutes with a no-obligation cash offer.
Estimated market value
$726,900
- New Hampshire
- Hillsborough County
- Weare
- 03281
- 20 Corliss Drive
Nearby cities
Nearby zip codes
Other Weare Topics
