Skip main navigation
Sold for $662,000
  • $662,000

    20 Cornell Drive, Hazlet, NJ 07730

    4beds
    1,762sqft
    Single Family Residence
    Built in 1958
    7,840 Square Feet Lot
    $673,000 Zestimate®
    $376/sqft
    $4,063 Estimated rent

    Home value

    $673,000

    $619,000 - $734,000

    $4,063/mo

    Zestimate® history
    Loading
    Loading...

    Owner options

    List your home for rent

    $4,063/mo

    Rent Zestimate®

    Find your next renter with Zillow Rental Manager. Plus, with online applications, you can quickly screen prospective tenants – for free.

    Learn more

    $4,063/mo

    Rent Zestimate®

    Refinance and save

    $4,438/mo

    Est. payment

    Refinancing to a lower rate could help reduce your monthly payments and save thousands over the life of the loan.

    See today's rates

    $4,438/mo

    Est. payment

    Explore your selling options

    Work with a Zillow partner agent

    Leverage their expertise and Zillow's premium Showcase listings to get your home seen by more buyers.

    Get started

    List with your own agent

    Get your home in front of millions of buyers by listing it on Zillow.

    Learn how to do it

    Sell it yourself

    Take full control of how buyers see your home on Zillow by listing For Sale by Owner (FSBO).

    List your home

    What's special

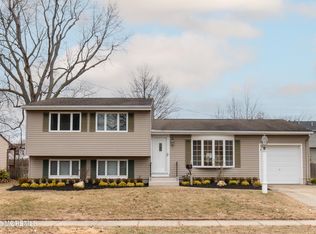
    Welcome to uber desirable Fleetwood Park, a charming Hazlet neighborhood where pride of homeownership is truly felt. This well-loved and impeccably maintained 4-bedroom home is filled with natural light and a warm, welcoming energy from the moment you step inside. Recent improvements including recessed lighting, fresh interior paint, and custom ceiling fans enhance the home's comfort and modern appeal. The open main living area with vaulted ceilings and hardwood floors is ideal for everyday living and gathering. Wonderful open floor plan flows effortlessly into the kitchen/dining combo with easy access out to a back deck. Outside, the large, beautifully manicured yard becomes a true showpiece in spring and summer perfect for gardening, grilling, relaxing, outdoor play, or even addin pool if desired. The lower level offers wonderful versatility with a den, an en-suite bedroom, and laundry, great for extended family, guests, or a private home office. The upper-level hosts three additional bedrooms with hardwood floors and a full bath, giving everyone their own comfortable space. Beyond the home itself, residents love Fleetwood Park for its unbeatable convenience. Hazlet sits at the crossroads of everyday living, minutes to NJ Transit train and bus service for easy commuting, quick access to the Garden State Parkway, Routes 35 & 36, and a wide variety of local restaurants, cafes, retail, and shopping centers. Beautiful Monmouth County beaches, boardwalks, and coastal towns such as Sea Bright, Sandy Hook, Long Branch, and Asbury Park are all just a short drive away, offering weekend escapes, dining, and entertainment. An ideal blend of suburban comfort, coastal accessibility, and commuter convenience. Welcome home! Some PHOTOS ARE VIRTUALLY STAGED AND/OR ENHANCED

    Zillow last checked:

    Listing updated:

    Listed by:

    Eric Bosniak 732-245-0340,

    Coldwell Banker Realty

    Bought with:

    Jennifer Spano, 2220168

    C21/ Action Plus Realty

    Source: MoreMLS,MLS#: 22602240MLS Logo

    Facts & features

    Interior

    Bedrooms & bathrooms
    • Bedrooms: 4
    • Bathrooms: 2
    • Full bathrooms: 2
    Bedroom
    • Area: 174.9
    • Dimensions: 17.3 x 10.11
    Bedroom
    • Area: 163.28
    • Dimensions: 15.7 x 10.4
    Bedroom
    • Area: 114.66
    • Dimensions: 11.7 x 9.8
    Other
    • Area: 204.14
    • Dimensions: 17.3 x 11.8
    Dining room
    • Area: 103.85
    • Dimensions: 11.4 x 9.11
    Family room
    • Area: 303.96
    • Dimensions: 20.4 x 14.9
    Kitchen
    • Area: 112.86
    • Dimensions: 11.4 x 9.9
    Living room
    • Area: 271.35
    • Dimensions: 20.1 x 13.5
    Heating
    • Natural Gas, Forced Air
    Cooling
    • Central Air
    Features
    • Basement: None
    Interior area
    • Total structure area: 1,762
    • Total interior livable area: 1,762 sqft

    Property

    Parking
    • Total spaces: 1
    • Parking features: Driveway, Off Street
    • Attached garage spaces: 1
    • Has uncovered spaces: Yes
    Features
    • Levels: Split Level
    • Stories: 3
    Lot
    • Size: 7,840 Square Feet
    • Dimensions: 70 x 100
    • Topography: Level
    Details
    • Parcel number: 0000000000
    • Zoning description: Residential, Single Family

    Construction

    Type & style
    • Home type: SingleFamily
    • Property subtype: Single Family Residence
    Condition
    • New construction: No
    • Year built: 1958

    Utilities & green energy

    • Sewer: Public Sewer

    Community & HOA

    Community
    • Subdivision: Fleetwood Park
    HOA
    • Has HOA: No
    Location
    • Region: Hazlet

    Financial & listing details

    • Price per square foot: $376/sqft
    • Tax assessed value: $583,200
    • Annual tax amount: $11,886
    • Date on market: 1/30/2026
    • Inclusions: Washer, Window Treatments, Dryer, Light Fixtures, Stove, Stove Hood, Refrigerator
    • Exclusions: Personal Items

    Price history

    DateEventPrice
    4/27/2026Sold$662,000+6.8%$376/sqft
    Source: MoreMLS #22602240 Report a problem
    2/9/2026Pending sale$620,000$352/sqft
    Source: MoreMLS #22602240 Report a problem
    1/30/2026Listed for sale$620,000+5.3%$352/sqft
    Source: MoreMLS #22602240 Report a problem
    7/11/2024Sold$589,000$334/sqft
    Source: Public Record Report a problem
    4/26/2024Sold$589,000+11.2%$334/sqft
    Source: MoreMLS #22331987 Report a problem
    2/24/2024Pending sale$529,900$301/sqft
    Source: MoreMLS #22331987 Report a problem
    2/16/2024Listed for sale$529,900$301/sqft
    Source: MoreMLS #22331987 Report a problem

    Public tax history

    YearProperty taxesTax assessment
    2025$11,886 +16.3%$583,200 +16.3%
    2024$10,221 -0.7%$501,500 +4.1%
    2023$10,294 +3.4%$481,700 +17.4%
    2022$9,951 +10.3%$410,200 +10.5%
    2021$9,024 +5%$371,300 +2.4%
    2020$8,597 +10.6%$362,700 +4.6%
    2019$7,772 $346,800 +3.7%
    2018$7,772 +0.5%$334,500 +5.9%
    2017$7,732 +2.2%$316,000 +1.2%
    2016$7,563 +9.5%$312,400 +1.8%
    2015$6,906 +1%$306,800 +16.1%
    2014$6,834 +4.1%$264,300
    2013$6,566 +1.6%$264,300 -10.4%
    2012$6,466 +3.6%$294,900
    2011$6,241 +4.9%$294,900
    2010$5,949 +5.7%$294,900
    2009$5,630 $294,900 +131.1%
    2008-- $127,600
    2007-- $127,600
    2006-- $127,600
    2005-- $127,600
    2003-- $127,600
    2002-- $127,600 +2.6%
    2001-- $124,400
    Find assessor info on the county website

    Neighborhood: North Centerville

    Nearby schools

    GreatSchools rating
    Schools provided by the listing agent
    • Elementary: Beers Street
    • Middle: Hazlet Middle
    • High: Raritan

    Source: MoreMLS. This data may not be complete. We recommend contacting the local school district to confirm school assignments for this home.

    Get a cash offer in 3 minutes
    Find out how much your home could sell for in as little as 3 minutes with a no-obligation cash offer.
    Estimated market value
    $673,000
    Get a cash offer in 3 minutes
    Find out how much your home could sell for in as little as 3 minutes with a no-obligation cash offer.
    Estimated market value
    $673,000