Skip main navigation
Sold for $3,500,000
  • Listing Provided by: RE/MAX Select One
    Bought with: The Oppenheim Group
    $3,500,000

    20 Coronado Point, Laguna Niguel, CA 92677

    4beds
    4,328sqft
    Single Family Residence
    Built in 1989
    8,712 Square Feet Lot
    $3,513,600 Zestimate®
    $809/sqft
    $12,999 Estimated rent

    Home value

    $3,513,600

    $3.23M - $3.83M

    $12,999/mo

    Zestimate® history
    Loading
    Loading...

    Owner options

    List your home for rent

    $12,999/mo

    Rent Zestimate®

    Find your next renter with Zillow Rental Manager. Plus, with online applications, you can quickly screen prospective tenants – for free.

    Learn more

    $12,999/mo

    Rent Zestimate®

    Refinance and save

    $22,495/mo

    Est. payment

    Refinancing to a lower rate could help reduce your monthly payments and save thousands over the life of the loan.

    See today's rates

    $22,495/mo

    Est. payment

    Explore your selling options

    Work with a Zillow partner agent

    Leverage their expertise and Zillow's premium Showcase listings to get your home seen by more buyers.

    Get started

    List with your own agent

    Get your home in front of millions of buyers by listing it on Zillow.

    Learn how to do it

    Sell it yourself

    Take full control of how buyers see your home on Zillow by listing For Sale by Owner (FSBO).

    List your home

    What's special

    Modern light fixturesOcean-view balconyFresh new paintPanoramic viewsSurround soundCenter islandCharming pub bar
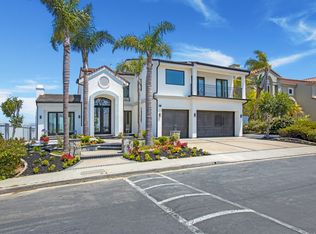
    Panoramic Views in Prestigious Laguna Niguel! Perched atop one of South Orange County's highest hills, this newly refreshed semi-custom estate offers breathtaking panoramic views stretching from Saddleback Mountain to the Pacific Ocean. Located within the exclusive, guard-gated community of Coronado Pointe, adjacent to scenic hiking trails, this home has been thoughtfully updated with modern touches throughout. The neighborhood has direct access to Niguel Summit Trail, considered one of the most beautiful trails in South Orange County. The interior boasts fresh new paint, enhancing the light and bright ambiance of its spacious layout. The kitchen and bathrooms now feature elegant new quartz countertops, complementing the home's sophisticated design. New modern light fixtures add a contemporary flair, while polished marble flooring and custom wrought iron details maintain timeless elegance. The kitchen includes a center island and opens to a large family room with a charming pub bar. This expansive residence offers 4 bedrooms, including a luxurious master suite with a fireplace, coffee bar, sitting area, ocean-view balcony, and an opulent bath. A huge bonus room with a balcony could serve as a second master suite or entertainment space. Additional upgrades include Anderson windows and doors, surround sound, central vacuum system, 2-zone HVAC, and a hot water circulation system. The exterior has also been revitalized with fresh paint and updated countertops on the outdoor BBQ island. Framed by mature palm trees, the backyard is an entertainer's dream with an expansive flagstone patio, outdoor kitchen with BBQ and bar seating, and ample space for a pool and spa—all while enjoying stunning views and ocean breezes. Conveniently located near world-famous beaches, award-winning schools, luxury resorts such as the Ritz-Carlton and Waldorf Astoria, and premier shopping and dining destinations, this home represents coastal living at its finest. This is an incredible opportunity to own one of the least expensive homes in the neighborhood with $10 million properties! Don't miss this rare opportunity to own a masterpiece in Laguna Niguel's coveted Coronado Pointe enclave!

    Zillow last checked:

    Listing updated:

    Listing Provided by:

    Lori McGuire DRE #00959318 info@mcguireteam.com,

    RE/MAX Select One

    Bought with:

    Reza Shirangi, DRE #01293969

    The Oppenheim Group

    Source: CRMLS,MLS#: OC25061622MLS LogoOriginating MLS: California Regional MLS

    Facts & features

    Interior

    Bedrooms & bathrooms
    • Bedrooms: 4
    • Bathrooms: 5
    • Full bathrooms: 4
    • 1/2 bathrooms: 1
    • Main level bathrooms: 1
    • Main level bedrooms: 1
    Primary bedroom
    • Features: Primary Suite
    Bedroom
    • Features: Bedroom on Main Level
    Bathroom
    • Features: Bathtub, Quartz Counters, Remodeled, Separate Shower, Tub Shower, Vanity
    Kitchen
    • Features: Kitchen Island, Kitchen/Family Room Combo, Quartz Counters, Remodeled, Updated Kitchen
    Heating
    • Central, ENERGY STAR Qualified Equipment, Forced Air, Fireplace(s), High Efficiency, Natural Gas, Zoned
    Cooling
    • Central Air, Dual, ENERGY STAR Qualified Equipment, High Efficiency, Zoned
    Appliances
    • Included: Built-In Range, Barbecue, Double Oven, Dishwasher, Free-Standing Range, Freezer, Gas Cooktop, Disposal, Gas Oven, Gas Range, Gas Water Heater, High Efficiency Water Heater, Hot Water Circulator, Ice Maker, Microwave, Refrigerator, Self Cleaning Oven, Water Softener, Vented Exhaust Fan, Water To Refrigerator, Water Heater
    • Laundry: Common Area, Gas Dryer Hookup, Inside, Laundry Room
    Features
    • Wet Bar, Breakfast Bar, Built-in Features, Balcony, Breakfast Area, Crown Molding, Cathedral Ceiling(s), Central Vacuum, Coffered Ceiling(s), Separate/Formal Dining Room, High Ceilings, In-Law Floorplan, Open Floorplan, Quartz Counters, Recessed Lighting, Storage, Sunken Living Room, Bar, Bedroom on Main Level, Primary Suite, Utility Room
    • Flooring: Carpet, Stone
    • Doors: Double Door Entry, French Doors
    • Windows: Double Pane Windows, Drapes, Plantation Shutters, Screens, Skylight(s), Shutters
    • Has fireplace: Yes
    • Fireplace features: Bonus Room, Family Room, Primary Bedroom
    • Common walls with other units/homes: No Common Walls
    Interior area
    • Total interior livable area: 4,328 sqft

    Property

    Parking
    • Total spaces: 3
    • Parking features: Door-Multi, Direct Access, Driveway, Garage, Oversized
    • Attached garage spaces: 3
    Features
    • Levels: Two
    • Stories: 2
    • Entry location: Ground Level With Steps
    • Patio & porch: Rear Porch, Concrete, Covered, Front Porch, Open, Patio, Stone
    • Exterior features: Barbecue, Lighting, Rain Gutters
    • Pool features: None
    • Spa features: None
    • Fencing: Glass,Wrought Iron
    • Has view: Yes
    • View description: City Lights, Mountain(s), Ocean, Panoramic
    • Has water view: Yes
    • Water view: Ocean
    Lot
    • Size: 8,712 sqft
    • Features: Sprinklers In Rear, Sprinklers In Front, Landscaped, Level, Paved, Sprinklers Timer, Sprinkler System
    Details
    • Parcel number: 65641106
    • Zoning: R1
    • Special conditions: Standard

    Construction

    Type & style
    • Home type: SingleFamily
    • Architectural style: Traditional
    • Property subtype: Single Family Residence
    Materials
    • Drywall, Frame, Glass, Concrete, Plaster, Stone, Stucco
    • Foundation: Slab
    • Roof: Tile
    Condition
    • New construction: No
    • Year built: 1989
    Details
    • Builder model: D

    Utilities & green energy

    • Sewer: Public Sewer
    • Water: Public
    • Utilities for property: Cable Available, Electricity Available, Natural Gas Available, Phone Available, Sewer Connected, Underground Utilities, Water Connected

    Community & neighborhood

    Security
    • Security features: Carbon Monoxide Detector(s), Gated with Guard, Gated Community, Smoke Detector(s)
    Community
    • Community features: Curbs, Gutter(s), Street Lights, Sidewalks, Gated
    Location
    • Region: Laguna Niguel
    • Subdivision: Coronado Pointe I (Cor)

    HOA & financial

    HOA
    • Has HOA: Yes
    • HOA fee: $495 monthly
    • Amenities included: Trail(s)
    • Association name: Coronado Pointe
    • Association phone: 714-634-0611
    • Second HOA fee: $201 monthly
    • Second association name: Niguel Summit

    Other

    Other facts
    • Listing terms: Cash,Cash to New Loan

    Price history

    DateEventPrice
    8/8/2025Sold$3,500,000-5.4%$809/sqft
    Source: CRMLS #OC25061622 Report a problem
    8/4/2025Pending sale$3,698,000$854/sqft
    Source: CRMLS #OC25061622 Report a problem
    6/23/2025Contingent$3,698,000$854/sqft
    Source: CRMLS #OC25061622 Report a problem
    5/29/2025Price change$3,698,000-2.7%$854/sqft
    Source: CRMLS #OC25061622 Report a problem
    4/17/2025Listed for sale$3,800,000+85.8%$878/sqft
    Source: CRMLS #OC25061622 Report a problem
    12/30/2024Listing removed$10,500$2/sqft
    Source: CRMLS #OC24134674 Report a problem
    10/31/2024Price change$10,500-16%$2/sqft
    Source: CRMLS #OC24134674 Report a problem
    9/13/2024Price change$12,500-10.7%$3/sqft
    Source: CRMLS #OC24134674 Report a problem
    8/6/2024Price change$14,000-6.7%$3/sqft
    Source: CRMLS #OC24134674 Report a problem
    7/2/2024Listed for rent$15,000$3/sqft
    Source: CRMLS #OC24134674 Report a problem
    11/20/2020Sold$2,045,000+2.3%$473/sqft
    Source: CRMLS #OC20216206 Report a problem
    10/27/2020Pending sale$1,999,888$462/sqft
    Source: RE/MAX Select One #OC20216206 Report a problem
    10/17/2020Listed for sale$1,999,888+5.3%$462/sqft
    Source: RE/MAX Select One #OC20216206 Report a problem
    6/30/2015Listing removed$1,899,000$439/sqft
    Source: California Regional MLS #LG15033137 Report a problem
    5/30/2015Price change$1,899,000-4.5%$439/sqft
    Source: California Regional MLS #LG15033137 Report a problem
    4/5/2015Pending sale$1,989,000$460/sqft
    Source: RE/MAX Select One #LG15033137 Report a problem
    3/26/2015Listed for sale$1,989,000$460/sqft
    Source: RE/MAX Select One #LG15033137 Report a problem
    3/15/2015Pending sale$1,989,000$460/sqft
    Source: RE/MAX Select One #LG15033137 Report a problem
    2/17/2015Listed for sale$1,989,000+218.2%$460/sqft
    Source: RE/MAX Select One #LG15033137 Report a problem
    11/5/1993Sold$625,000$144/sqft
    Source: Public Record Report a problem

    Public tax history

    YearProperty taxesTax assessment
    2025$22,342 +1.7%$2,213,573 +2%
    2024$21,970 +2.2%$2,170,170 +2%
    2023$21,506 +1.9%$2,127,618 +2%
    2022$21,096 -20.7%$2,085,900 +2%
    2021$26,617 +155.8%$2,045,000 +97.7%
    2020$10,406 $1,034,267 +2%
    2019$10,406 +2%$1,013,988 +2%
    2018$10,200 +4%$994,106 +2%
    2017$9,806 $974,614 +2%
    2016$9,806 +2%$955,504 +1.5%
    2015$9,617 +3.5%$941,152 +2%
    2014$9,289 $922,717 +0.5%
    2013-- $918,547 +2%
    2012-- $900,537 +2%
    2011-- $882,880 +0.8%
    2010-- $876,282 -0.2%
    2009-- $878,364 +2%
    2008-- $861,142 +2%
    2007-- $844,257 +2%
    2006-- $827,703 +2%
    2005-- $811,474 +2%
    2004-- $795,563 +1.9%
    2003-- $780,983 +2%
    2002-- $765,670 +2%
    2001$7,568 +1.9%$750,657 +2%
    2000$7,428 $735,939

    Find assessor info on the county website

    Neighborhood: 92677

    Nearby schools

    GreatSchools rating
    Get a cash offer in 3 minutes
    Find out how much your home could sell for in as little as 3 minutes with a no-obligation cash offer.
    Estimated market value
    $3,513,600
    Get a cash offer in 3 minutes
    Find out how much your home could sell for in as little as 3 minutes with a no-obligation cash offer.
    Estimated market value
    $3,513,600