Grande and classic Wills built brick front colonial situated on 1.43 acre landscaped lot in the well admired and desirable area of Apple Hill.. This beautiful well cared for home boasts 4 bedrooms with fabulous closet space that everyone desires . This home has 2 full and 2 half baths with a finished fireplaced play/game/exercise room in the basement with half bath. First level boasts a front to back fireplaced living room, beautiful foyer with window seats and the signature Wills brick flooring, kitchen, family room, a laundry room, 1/2 bath with slate floor and access to the oversized 2 car garage. 2 zone Central A/C and security system. Stepping outside to the picturesque private area for entertaining is the inground pool and beautifully designed brick patio. Recent upgrades include a new roof, new upgraded electric panel, pool pump, filter and liner. And title V certificate is in hand. Seller is able to have a quick closing.
Sold for $1,400,000
$1,400,000
20 Cortland Ln, Lynnfield, MA 01940
4beds
4,848sqft
Single Family Residence
Built in 1970
1.43 Acres Lot
$1,555,000 Zestimate®
$289/sqft
$6,238 Estimated rent
Home value
$1,555,000
$1.45M - $1.68M
$6,238/mo
Zestimate® history
Owner options
List your home for rent
$6,238/mo
Rent Zestimate®
Find your next renter with Zillow Rental Manager. Plus, with online applications, you can quickly screen prospective tenants – for free.
$6,238/mo
Rent Zestimate®
Refinance and save
$7,062/mo
Est. payment
Refinancing to a lower rate could help reduce your monthly payments and save thousands over the life of the loan.
$7,062/mo
Est. payment
Explore your selling options
Work with a Zillow partner agent
Leverage their expertise and Zillow's premium Showcase listings to get your home seen by more buyers.
Get startedList with your own agent
Get your home in front of millions of buyers by listing it on Zillow.
Learn how to do itSell it yourself
Take full control of how buyers see your home on Zillow by listing For Sale by Owner (FSBO).
List your homeWhat's special
Pool pumpInground poolWindow seatsBeautiful foyerFabulous closet spaceSlate floorNew upgraded electric panel
Zillow last checked:
Listing updated:
Listed by:
Roberta Nelson 781-910-2492,
Classified Realty Group 978-664-0075
Bought with:
Ellen Crawford
William Raveis R.E. & Home Services
Source: MLS PIN,MLS#: 73160351
Facts & features
Interior
Bedrooms & bathrooms
- Bedrooms: 4
- Bathrooms: 4
- Full bathrooms: 2
- 1/2 bathrooms: 2
Primary bedroom
- Features: Bathroom - Full, Closet, Flooring - Hardwood, Closet - Double, Window Seat
- Level: Second
- Area: 285
- Dimensions: 19 x 15
Bedroom 2
- Features: Closet, Flooring - Hardwood
- Level: Second
- Area: 195
- Dimensions: 15 x 13
Bedroom 3
- Features: Closet, Flooring - Hardwood
- Level: Second
- Area: 156
- Dimensions: 13 x 12
Bedroom 4
- Features: Closet, Flooring - Hardwood
- Level: Second
- Area: 144
- Dimensions: 12 x 12
Primary bathroom
- Features: Yes
Bathroom 1
- Features: Bathroom - Full, Bathroom - With Shower Stall, Flooring - Stone/Ceramic Tile
- Level: Second
Bathroom 2
- Features: Bathroom - Full, Bathroom - Tiled With Tub & Shower, Flooring - Stone/Ceramic Tile
- Level: Second
Bathroom 3
- Features: Bathroom - Half, Flooring - Stone/Ceramic Tile
- Level: First
Dining room
- Features: Flooring - Hardwood, Wainscoting
- Level: First
- Area: 182
- Dimensions: 13 x 14
Family room
- Features: Flooring - Stone/Ceramic Tile, Window(s) - Picture, Exterior Access
- Level: First
- Area: 204
- Dimensions: 17 x 12
Kitchen
- Features: Flooring - Hardwood, Dining Area, Countertops - Upgraded, Open Floorplan, Peninsula
- Level: First
- Area: 216
- Dimensions: 18 x 12
Living room
- Features: Flooring - Hardwood, Wainscoting
- Level: First
- Area: 336
- Dimensions: 21 x 16
Heating
- Baseboard, Natural Gas
Cooling
- Central Air
Appliances
- Included: Water Heater, Range, Dishwasher, Disposal, Microwave, Refrigerator, Washer, Dryer
- Laundry: First Floor
Features
- Bathroom - Half, Closet, Window Seat, Bathroom, Game Room, Foyer, Central Vacuum
- Flooring: Wood, Tile, Concrete, Flooring - Wall to Wall Carpet, Flooring - Stone/Ceramic Tile
- Basement: Full,Partially Finished,Interior Entry,Concrete
- Number of fireplaces: 3
- Fireplace features: Family Room, Living Room
Interior area
- Total structure area: 4,848
- Total interior livable area: 4,848 sqft
Property
Parking
- Total spaces: 10
- Parking features: Attached, Garage Door Opener, Storage, Paved Drive, Off Street
- Attached garage spaces: 2
- Uncovered spaces: 8
Features
- Patio & porch: Patio
- Exterior features: Patio, Pool - Inground, Rain Gutters, Professional Landscaping
- Has private pool: Yes
- Pool features: In Ground
Lot
- Size: 1.43 Acres
- Features: Wooded
Details
- Foundation area: 1128
- Parcel number: 1980061
- Zoning: RD
Construction
Type & style
- Home type: SingleFamily
- Architectural style: Colonial
- Property subtype: Single Family Residence
Materials
- Frame, Brick
- Foundation: Concrete Perimeter
- Roof: Shingle
Condition
- Year built: 1970
Utilities & green energy
- Electric: Circuit Breakers
- Sewer: Private Sewer
- Water: Public
- Utilities for property: for Electric Range
Community & HOA
Community
- Features: Shopping, Golf, Conservation Area, Highway Access, House of Worship, Public School
- Subdivision: Apple Hill
HOA
- Has HOA: No
Location
- Region: Lynnfield
Financial & listing details
- Price per square foot: $289/sqft
- Tax assessed value: $1,152,300
- Annual tax amount: $13,021
- Date on market: 9/22/2026
- Listing terms: Contract
Price history
| Date | Event | Price |
|---|---|---|
| 11/1/2023 | Sold | $1,400,000-12.5%$289/sqft |
Source: MLS PIN #73160351 Report a problem | ||
| 9/18/2023 | Listed for sale | $1,600,000+117.7%$330/sqft |
Source: MLS PIN #73160351 Report a problem | ||
| 8/27/2018 | Sold | $735,000+0.7%$152/sqft |
Source: Public Record Report a problem | ||
| 10/5/2016 | Listing removed | $729,900$151/sqft |
Source: Carrington Real Estate Services, Llc #72069176 Report a problem | ||
| 9/17/2016 | Listed for sale | $729,900+19.7%$151/sqft |
Source: Carrington Real Estate Services, LLC #72069176 Report a problem | ||
| 8/18/2015 | Sold | $610,000+7%$126/sqft |
Source: Public Record Report a problem | ||
| 9/25/2000 | Sold | $570,000$118/sqft |
Source: Public Record Report a problem | ||
Public tax history
| Year | Property taxes | Tax assessment |
|---|---|---|
| 2025 | $13,878 +1.5% | $1,314,200 +1% |
| 2024 | $13,679 +5.1% | $1,301,500 +12.9% |
| 2023 | $13,021 | $1,152,300 |
| 2022 | $13,021 +6.8% | $1,152,300 +25.4% |
| 2021 | $12,196 +0.9% | $919,100 +5.9% |
| 2020 | $12,083 +3.9% | $868,000 +3.8% |
| 2019 | $11,634 +1.1% | $836,400 |
| 2018 | $11,509 -0.1% | $836,400 |
| 2017 | $11,526 -3% | $836,400 +2% |
| 2016 | $11,884 +6.6% | $819,600 +6.5% |
| 2015 | $11,153 +2.1% | $769,700 +4% |
| 2014 | $10,927 +1.3% | $739,800 +1.6% |
| 2013 | $10,792 +1.7% | $728,200 -2.2% |
| 2012 | $10,614 +3% | $744,300 -2.5% |
| 2011 | $10,302 +1% | $763,700 -3.8% |
| 2010 | $10,196 +6.7% | $794,100 -6.6% |
| 2009 | $9,556 +10.6% | $850,200 -1.3% |
| 2008 | $8,642 +0.9% | $861,600 -4.4% |
| 2007 | $8,567 +6.7% | $900,800 +11.7% |
| 2006 | $8,029 -2.3% | $806,100 |
| 2005 | $8,222 +18.2% | $806,100 +40.8% |
| 2004 | $6,958 -1.6% | $572,700 +2.4% |
| 2003 | $7,071 -7.5% | $559,400 +0.6% |
| 2001 | $7,642 +53.9% | $556,200 +59.7% |
| 1998 | $4,967 | $348,290 |
Find assessor info on the county website
Neighborhood: 01940
Nearby homes
- $1,721,7006 bd4 ba4k sqft22 Cortland Ln, Lynnfield, MA 01940Off Market
- $1,307,6004 bd2 ba2.4k sqft18 Cortland Ln, Lynnfield, MA 01940Off Market
- $1,493,9004 bd2 ba3.1k sqft24 Cortland Ln, Lynnfield, MA 01940Off Market
- $1,719,0004 bd6 ba4.1k sqft16 Cortland Ln, Lynnfield, MA 01940Off Market
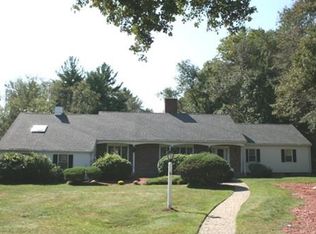
- $1,648,6004 bd3 ba3.4k sqft19 Cortland Ln, Lynnfield, MA 01940Off Market
- $1,602,9005 bd4 ba4.3k sqft2 Mayberry Ln, Lynnfield, MA 01940Off Market
- $1,546,3004 bd3 ba3.6k sqft26 Cortland Ln, Lynnfield, MA 01940Off Market
- $1,761,2004 bd3 ba3.9k sqft17 Cortland Ln, Lynnfield, MA 01940Off Market
Nearby schools
GreatSchools rating
- 8/10Lynnfield Middle SchoolGrades: 5-8Distance: 1.2 mi
- 9/10Lynnfield High SchoolGrades: 9-12Distance: 1.7 mi
- 9/10Summer Street SchoolGrades: K-4Distance: 1.7 mi
Schools provided by the listing agent
- Elementary: Summer Street
- Middle: Lms
- High: Lhs
Source: MLS PIN. This data may not be complete. We recommend contacting the local school district to confirm school assignments for this home.
Get a cash offer in 3 minutes
Find out how much your home could sell for in as little as 3 minutes with a no-obligation cash offer.
Estimated market value
$1,555,000
Get a cash offer in 3 minutes
Find out how much your home could sell for in as little as 3 minutes with a no-obligation cash offer.
Estimated market value
$1,555,000
- Massachusetts
- Essex County
- Lynnfield
- 01940
- 20 Cortland Ln
