Charm abounds in this move in ready craftsman-style bungalow with its welcoming front porch, an ideal spot to spend a lazy afternoon. Inside, the home is bright and airy with a neutral decor, high ceilings, hardwood floors and natural wood moldings. The living room features a fireplace with wood burning insert and opens to a den/office with French doors leading to a spacious new Trex deck, the perfect place for relaxation or outdoor entertaining. The dining room has a charming built in corner hutch and leads to the beautifully updated kitchen with newer cabinetry, granite countertops and subway tile backsplash. Off the kitchen is a enclosed porch that serves as a mudroom, as well as a half bath for guests. Upstairs are three bedrooms with generous sized closets, as well as an updated full bath with modern touches. The home also features a second floor laundry room for convenience. The recently updated lower level family room offers expanded living space for movie nights, play space, home gym or other uses. There is a second full bath in the lower level. Outside, the large, level lot offers plenty of space for recreation, gardening, etc. Other highlights include an oversized 2 car garage, large storage shed and spacious driveway for plenty of parking. The home has a brand new roof (2026). Just a short walk to Elmwood restaurants and shops, and convenient to West Hartford Center and the Westfarms area, there is nothing to do but move in and unpack. This home shows beautifully!
Sold for $510,000
$510,000
20 Cortland Street, West Hartford, CT 06110
3beds
1,725sqft
Single Family Residence
Built in 1927
0.34 Acres Lot
$515,500 Zestimate®
$296/sqft
$3,368 Estimated rent
Home value
$515,500
$474,000 - $557,000
$3,368/mo
Zestimate® history
Owner options
List your home for rent
$3,368/mo
Rent Zestimate®
Find your next renter with Zillow Rental Manager. Plus, with online applications, you can quickly screen prospective tenants – for free.
$3,368/mo
Rent Zestimate®
Refinance and save
$3,686/mo
Est. payment
Refinancing to a lower rate could help reduce your monthly payments and save thousands over the life of the loan.
$3,686/mo
Est. payment
Explore your selling options
Work with a Zillow partner agent
Leverage their expertise and Zillow's premium Showcase listings to get your home seen by more buyers.
Get startedList with your own agent
Get your home in front of millions of buyers by listing it on Zillow.
Learn how to do itSell it yourself
Take full control of how buyers see your home on Zillow by listing For Sale by Owner (FSBO).
List your homeWhat's special
Zillow last checked:
Listing updated:
Listed by:
Abend Conary Team at Berkshire Hathaway Home Services New England,
Mollie K. Abend (860)997-0313,
Berkshire Hathaway NE Prop. 860-521-8100,
Co-Listing Agent: Rick Conary 860-539-4175,
Berkshire Hathaway NE Prop.
Bought with:
Todd K. Rogers, REB.0756056
Todd & Company Realtors
Source: Smart MLS,MLS#: 24147692
Facts & features
Interior
Bedrooms & bathrooms
- Bedrooms: 3
- Bathrooms: 3
- Full bathrooms: 2
- 1/2 bathrooms: 1
Primary bedroom
- Features: Walk-In Closet(s), Hardwood Floor
- Level: Upper
- Area: 152.5 Square Feet
- Dimensions: 12.2 x 12.5
Bedroom
- Features: Walk-In Closet(s), Hardwood Floor
- Level: Upper
- Area: 137.16 Square Feet
- Dimensions: 10.8 x 12.7
Bedroom
- Features: Walk-In Closet(s), Hardwood Floor
- Level: Upper
- Area: 121.92 Square Feet
- Dimensions: 9.6 x 12.7
Bathroom
- Features: Tile Floor
- Level: Main
Bathroom
- Features: Tub w/Shower, Tile Floor
- Level: Upper
Bathroom
- Features: Stall Shower, Laminate Floor
- Level: Lower
Dining room
- Features: Built-in Features, Hardwood Floor
- Level: Main
- Area: 132.84 Square Feet
- Dimensions: 10.8 x 12.3
Kitchen
- Features: Remodeled, Granite Counters, Hardwood Floor
- Level: Main
- Area: 115.56 Square Feet
- Dimensions: 10.7 x 10.8
Living room
- Features: Ceiling Fan(s), Fireplace, Wood Stove, Hardwood Floor
- Level: Main
- Area: 239.73 Square Feet
- Dimensions: 13.1 x 18.3
Rec play room
- Features: Wall/Wall Carpet
- Level: Lower
- Area: 443.04 Square Feet
- Dimensions: 20.8 x 21.3
Heating
- Hot Water, Natural Gas
Cooling
- None
Appliances
- Included: Oven/Range, Microwave, Refrigerator, Dishwasher, Washer, Dryer, Gas Water Heater, Water Heater
- Laundry: Upper Level
Features
- Basement: Full,Heated,Finished
- Attic: Pull Down Stairs
- Number of fireplaces: 1
Interior area
- Total structure area: 1,725
- Total interior livable area: 1,725 sqft
- Finished area above ground: 1,248
- Finished area below ground: 477
Property
Parking
- Total spaces: 2
- Parking features: Detached
- Garage spaces: 2
Features
- Patio & porch: Enclosed, Porch, Deck
- Exterior features: Sidewalk, Rain Gutters
Lot
- Size: 0.34 Acres
- Features: Level
Details
- Additional structures: Shed(s)
- Parcel number: 1894745
- Zoning: RM-3
Construction
Type & style
- Home type: SingleFamily
- Architectural style: Cape Cod,Bungalow
- Property subtype: Single Family Residence
Materials
- Shingle Siding
- Foundation: Concrete Perimeter
- Roof: Asphalt
Condition
- New construction: No
- Year built: 1927
Utilities & green energy
- Sewer: Public Sewer
- Water: Public
Community & HOA
Community
- Subdivision: Elmwood
HOA
- Has HOA: No
Location
- Region: West Hartford
Financial & listing details
- Price per square foot: $296/sqft
- Tax assessed value: $140,700
- Annual tax amount: $6,301
- Date on market: 4/21/2026
Price history
| Date | Event | Price |
|---|---|---|
| 5/22/2026 | Sold | $510,000+4.3%$296/sqft |
Source:  Smart MLS #24147692 Report a problem Smart MLS #24147692 Report a problem | ||
| 4/29/2026 | Contingent | $489,000$283/sqft |
Source:  Berkshire Hathaway HomeServices New England Properties #24147692 Report a problem Berkshire Hathaway HomeServices New England Properties #24147692 Report a problem | ||
| 4/24/2026 | Listed for sale | $489,000+5.2%$283/sqft |
Source: Smart MLS #24147692 Report a problem | ||
| 6/26/2024 | Sold | $465,000+22.4%$270/sqft |
Source: Smart MLS #24014087 Report a problem | ||
| 5/20/2024 | Pending sale | $379,900$220/sqft |
Source: Smart MLS #24014087 Report a problem | ||
| 5/16/2024 | Listed for sale | $379,900+80.4%$220/sqft |
Source: Smart MLS #24014087 Report a problem | ||
| 10/11/2007 | Sold | $210,600$122/sqft |
Source: Public Record Report a problem | ||
Public tax history
| Year | Property taxes | Tax assessment |
|---|---|---|
| 2025 | $6,301 +5.7% | $140,700 |
| 2024 | $5,959 +3.5% | $140,700 |
| 2023 | $5,757 +0.6% | $140,700 |
| 2022 | $5,724 +10.7% | $140,700 +15.4% |
| 2021 | $5,173 +16.2% | $121,940 +14.5% |
| 2020 | $4,450 | $106,470 |
| 2019 | $4,450 +1.9% | $106,470 |
| 2018 | $4,365 -0.1% | $106,470 |
| 2017 | $4,370 -18.6% | $106,470 -24.1% |
| 2015 | $5,371 +2.5% | $140,210 |
| 2014 | $5,240 +2.9% | $140,210 |
| 2013 | $5,090 +1.5% | $140,210 |
| 2012 | $5,013 -18.2% | $140,210 -9.8% |
| 2011 | $6,129 +2.8% | $155,400 |
| 2010 | $5,964 +2.2% | $155,400 |
| 2009 | $5,834 +1.2% | $155,400 |
| 2008 | $5,764 +36% | $155,400 +41.7% |
| 2007 | $4,237 +21.6% | $109,675 +25% |
| 2006 | $3,483 -9.9% | $87,740 |
| 2005 | $3,867 +4.6% | $87,740 |
| 2004 | $3,696 +11.9% | $87,740 +0% |
| 2003 | $3,302 +5.5% | $87,700 0% |
| 2001 | $3,131 -1.5% | $87,740 -17.1% |
| 1998 | $3,180 | $105,840 |
Find assessor info on the county website
Neighborhood: 06110
Nearby homes
- $407,9003 bd2 ba1.6k sqft24 Cortland St, West Hartford, CT 06110Off Market
- $395,3003 bd2 ba1.3k sqft28 Cortland St, West Hartford, CT 06110Off Market
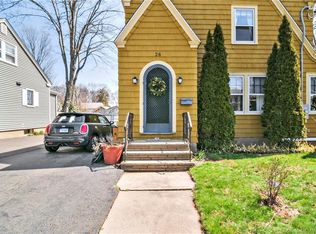
- $--2 bd1 ba7.7k sqft1172 New Britain Ave, West Hartford, CT 06110Off Market
- $392,7003 bd2 ba1.4k sqft32 Cortland St, West Hartford, CT 06110Off Market
- $493,4004 bd2 ba2.5k sqft19 Cortland St, West Hartford, CT 06110Off Market
- $544,0002 bd1 ba1.2k sqft15 Cortland St, West Hartford, CT 06110Off Market
- $403,8003 bd1 ba1.6k sqft19 Mayflower St, West Hartford, CT 06110Off Market
- $449,5003 bd1 ba1.8k sqft23 Cortland St, West Hartford, CT 06110Off Market
Nearby schools
GreatSchools rating
- 9/10Webster Hill SchoolGrades: PK-5Distance: 0.8 mi
- 7/10Sedgwick Middle SchoolGrades: 6-8Distance: 1.6 mi
- 9/10Conard High SchoolGrades: 9-12Distance: 0.8 mi
Schools provided by the listing agent
- Elementary: Webster Hill
- Middle: Sedgwick
- High: Conard
Source: Smart MLS. This data may not be complete. We recommend contacting the local school district to confirm school assignments for this home.


Get pre-qualified for a loan
At Zillow Home Loans, we can pre-qualify you in as little as 5 minutes with no impact to your credit score.An equal housing lender. NMLS #10287.
Sell for more on Zillow
Get a Zillow Showcase℠ listing at no additional cost and you could sell for .
$515,500
2% more
+$10,310
With Zillow Showcase(estimated)
$525,810
- Connecticut
- Hartford County
- West Hartford
- 06110
- 20 Cortland Street
Nearby cities
Nearby zip codes
Other West Hartford Topics
