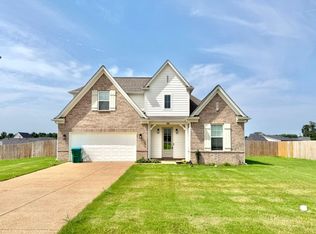
LARGE 3BED/2BATH SPLIT BEDROOM PLAN | FENCED BACKYARD | 2CAR ATTACHED GARAGE | STORAGE SHED AT BACKYARD | CONCRETE BACK PATIO SPACE | LARGE LIVING AREA | FORMAL DINING AREA
House for rent
$2,195/moFees may apply
20 Country Brook Dr, Oakland, TN 38060
3beds
1,856sqft
Price may not include required fees and charges. Learn more|
Singlefamily
Available now
Air conditioner, central air
In unit laundry
2 Garage spaces parking
Central
What's special
Fenced backyardStorage shed at backyardFormal dining area
- 17 days |
- -- |
- -- |
Zillow last checked:
Listing updated:
Travel times

Let’s turn your rent into credit progress
Build credit history with every on-time payment and get credit for the payment you’re already making.
Facts & features
Interior
Bedrooms & bathrooms
- Bedrooms: 3
- Bathrooms: 2
- Full bathrooms: 2
Rooms
- Room types: 1 Bath, 2 or More Baths, Bedroom 2, Bedroom 3, Breakfast Nook, Den/Great Room, Dining Room, Great Room, Kitchen, Primary Bedroom
Heating
- Central
Cooling
- Air Conditioner, Central Air
Appliances
- Included: Dishwasher, Dryer, Garbage Disposal, Microwave Oven, Range Oven, Washer
- Laundry: In Unit, Laundry Room
Features
- All Bedrooms Down, Bar, Breakfast Bar, Ceiling Fan(s), Double Vanity, Double Vanity Bath, Eat-In Kitchen, Eat-in Kitchen, Full Bath Down, High Ceilings, Kitchen Island, Pantry, Pantry, Primary Down, Separate Tub & Shower, Split Bedroom Plan, Square Feet Source: AutoFill (MAARdata) or Public Records (Cnty Assessor Site), Vaulted/Coffered Primary
- Flooring: Concrete
- Has fireplace: Yes
Interior area
- Total interior livable area: 1,856 sqft
Property
Parking
- Total spaces: 2
- Parking features: Garage, Open
- Has garage: Yes
- Has uncovered spaces: Yes
- Details: Contact manager
Features
- Stories: 1
- Exterior features: All Bedrooms Down, Full Bath Down, Primary Down, Separate Tub & Shower, Split Bedroom Plan, Square Feet Source: AutoFill (MAARdata) or Public Records (Cnty Assessor Site), Vaulted/Coffered Primary
- Pool features: Contact manager
- Has spa: Yes
- Spa features: Spa
Lot
- Features: Level
Details
- Additional structures: Garage(s)
- Parcel number: 101DC03400000
Construction
Type & style
- Home type: SingleFamily
- Property subtype: SingleFamily
Materials
- Roof: Composition
Condition
- Year built: 2002
Community & HOA
HOA
- Amenities included: Hot Tub, Parking, Spa
Location
- Region: Oakland
Financial & listing details
- Lease term: Contact For Details
Nearby apartments for rent

Price history
| Date | Event | Price |
|---|---|---|
| 7/31/2026 | Listed for rent | $2,195+75.6%$1/sqft |
Source: MAAR #10227344 Report a problem | ||
| 11/20/2018 | Listing removed | $1,250$1/sqft |
Source: JASCO, REALTORS #10040140 Report a problem | ||
| 11/6/2018 | Listed for rent | $1,250$1/sqft |
Source: JASCO, REALTORS #10040140 Report a problem | ||
| 4/9/2015 | Listing removed | $1,250$1/sqft |
Source: Jasco REALTORS #9946009 Report a problem | ||
| 3/18/2015 | Price change | $1,250-3.5%$1/sqft |
Source: Jasco REALTORS #9946009 Report a problem | ||
| 2/27/2015 | Listed for rent | $1,295$1/sqft |
Source: Jasco REALTORS #9946009 Report a problem | ||
| 12/5/2002 | Sold | $157,500$85/sqft |
Source: Public Record Report a problem | ||
Neighborhood: 38060
Nearby schools
GreatSchools rating
- 3/10Oakland Elementary SchoolGrades: PK-5Distance: 1.2 mi
- 4/10West Junior High SchoolGrades: 6-8Distance: 1 mi
- 3/10Fayette Ware Comprehensive High SchoolGrades: 9-12Distance: 10.2 mi