Welcome to this bright, beautifully refreshed 2-bedroom condo spanning three levels in the highly desirable Milford Country Club community. Offering nearly 1,600 sqft of living space, this home features fresh paint, new flooring, and an updated kitchen with quartz countertops and stainless steel appliances. The open layout is filled with natural light thanks to two sliding glass doors leading to a large private deck, perfect for relaxing or entertaining. The upper level features vaulted ceilings and a large primary suite with a huge walk-in closet and an ensuite bath with a jacuzzi tub. Additional highlights include an attached garage, lower-level laundry with washer and dryer gifted, and 2 full baths plus a half bath on the first floor. Enjoy access to golf, pickleball, a swimming pool, and clubhouse amenities, all just minutes from downtown Milford, shopping, restaurants, Route 495, and Route 16. Comfort, convenience, and country club living!!
Pending
Price cut: $9.1K (4/28)
$419,900
20 Country Club Ln #D, Milford, MA 01757
2beds
1,574sqft
Condominium, Townhouse
Built in 1985
-- sqft lot
$449,100 Zestimate®
$267/sqft
$667/mo HOA
What's special
Attached garageSpanning three levelsVaulted ceilingsFresh paintNew flooring
- 77 days |
- 134 |
- 0 |
Zillow last checked:
Listing updated:
Listed by:
VIP Group 781-989-0305,
Moor Realty Group 781-961-6667,
Hayley Grigg 781-742-4304
Source: MLS PIN,MLS#: 73488717
Facts & features
Interior
Bedrooms & bathrooms
- Bedrooms: 2
- Bathrooms: 3
- Full bathrooms: 2
- 1/2 bathrooms: 1
Primary bedroom
- Features: Bathroom - Full
- Level: Second
Bedroom 2
- Features: Bathroom - Full
- Level: Second
Primary bathroom
- Features: Yes
Bathroom 1
- Level: First
Bathroom 2
- Level: Second
Bathroom 3
- Level: Second
Dining room
- Features: Flooring - Vinyl
Family room
- Features: Flooring - Vinyl
- Level: First
Kitchen
- Features: Dining Area, Countertops - Upgraded
- Level: First
Living room
- Features: Bathroom - Half, Flooring - Vinyl
- Level: First
Heating
- Central, Forced Air, Natural Gas
Cooling
- Central Air
Appliances
- Included: Range, Dishwasher, Microwave
- Laundry: In Basement, In Unit, Electric Dryer Hookup, Washer Hookup
Features
- Central Vacuum
- Flooring: Tile, Carpet
- Has basement: Yes
- Number of fireplaces: 1
Interior area
- Total structure area: 1,574
- Total interior livable area: 1,574 sqft
- Finished area above ground: 1,574
- Finished area below ground: 756
Property
Parking
- Total spaces: 3
- Parking features: Attached, Off Street
- Attached garage spaces: 1
- Uncovered spaces: 2
Features
- Patio & porch: Deck
- Exterior features: Deck
- Pool features: Association, In Ground
Details
- Parcel number: 1615456
- Zoning: RB
Construction
Type & style
- Home type: Townhouse
- Property subtype: Condominium, Townhouse
Materials
- Frame
- Roof: Shingle
Condition
- Year built: 1985
Utilities & green energy
- Electric: 100 Amp Service
- Sewer: Public Sewer
- Water: Public
- Utilities for property: for Gas Range, for Electric Dryer, Washer Hookup
Community & HOA
Community
- Features: Public Transportation, Shopping, Pool, Tennis Court(s), Park, Walk/Jog Trails, Golf, Medical Facility, Bike Path, Highway Access, House of Worship, Public School
HOA
- Amenities included: Pool, Golf Course, Tennis Court(s), Paddle Tennis, Clubhouse
- Services included: Water, Sewer, Insurance, Maintenance Structure, Road Maintenance, Maintenance Grounds, Snow Removal, Reserve Funds
- HOA fee: $667 monthly
Location
- Region: Milford
Financial & listing details
- Price per square foot: $267/sqft
- Tax assessed value: $391,800
- Annual tax amount: $5,015
- Date on market: 5/3/2026
- Exclusions: Staging
Estimated market value
$449,100
$418,000 - $481,000
$2,681/mo
Price history
| Date | Event | Price |
|---|---|---|
| 6/16/2026 | Pending sale | $419,900$267/sqft |
Source: MLS PIN #73488717 Report a problem | ||
| 4/28/2026 | Price change | $419,900-2.1%$267/sqft |
Source: MLS PIN #73488717 Report a problem | ||
| 4/9/2026 | Price change | $429,000-2.3%$273/sqft |
Source: MLS PIN #73488717 Report a problem | ||
| 3/19/2026 | Listed for sale | $439,000+245.7%$279/sqft |
Source: MLS PIN #73488717 Report a problem | ||
| 3/18/2002 | Sold | $127,000+8.5%$81/sqft |
Source: Public Record Report a problem | ||
| 11/29/1995 | Sold | $117,000+11.4%$74/sqft |
Source: Public Record Report a problem | ||
| 12/30/1993 | Sold | $105,000$67/sqft |
Source: Public Record Report a problem | ||
Public tax history
| Year | Property taxes | Tax assessment |
|---|---|---|
| 2025 | $4,755 -1.7% | $371,500 +2.1% |
| 2024 | $4,835 +19.3% | $363,800 +29.7% |
| 2023 | $4,052 +5% | $280,400 +11.8% |
| 2022 | $3,858 +3.6% | $250,700 +7.6% |
| 2021 | $3,723 +4.8% | $233,000 +4.6% |
| 2020 | $3,554 -3.8% | $222,700 -0.3% |
| 2019 | $3,693 +4.6% | $223,300 +4.8% |
| 2018 | $3,529 +11.9% | $213,100 +13.5% |
| 2017 | $3,153 -2.3% | $187,800 |
| 2016 | $3,226 -3.7% | $187,800 -1.6% |
| 2015 | $3,350 +8.2% | $190,900 +9.1% |
| 2014 | $3,096 -5.1% | $175,000 -9.1% |
| 2013 | $3,263 -0.5% | $192,500 -5.1% |
| 2012 | $3,279 +2.1% | $202,800 -3.8% |
| 2011 | $3,210 +1.4% | $210,900 -6.2% |
| 2010 | $3,165 +7.4% | $224,800 -4.5% |
| 2009 | $2,948 -2.7% | $235,300 -8.3% |
| 2008 | $3,029 +1% | $256,700 -6.7% |
| 2007 | $2,998 | $275,000 |
Find assessor info on the county website
Monthly payment
Est. payment
Payment breakdown
Explore the cost of this home by adjusting the details. Changes won't be saved.Climate risks
Neighborhood: 01757
Nearby schools
GreatSchools rating
- 6/10Woodland Elementary SchoolGrades: 3-5Distance: 0.8 mi
- 4/10Stacy Middle SchoolGrades: 6-8Distance: 1.3 mi
- 4/10Milford High SchoolGrades: 9-12Distance: 0.8 mi
- $444,0002 bd3 ba1.6k sqft22 Country Club Ln #A, Milford, MA 01757Off Market
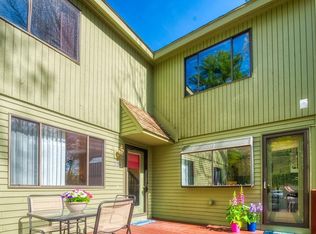
- $425,3002 bd2 ba1.5k sqft22 Country Club Ln #B, Milford, MA 01757Off Market
- $460,0002 bd2 ba1.5k sqft22 Country Club Ln #C, Milford, MA 01757Off Market
- $455,6002 bd3 ba1.7k sqft22 Country Club Ln #D, Milford, MA 01757Off Market
- $471,0002 bd3 ba1.5k sqft22C Country Club Ln, Milford, MA 01757Off Market
- $403,6002 bd2 ba1.7k sqft22A Country Club Ln #A, Milford, MA 01757Off Market
- $443,7002 bd2 ba1.6k sqft20 Country Club Ln #A, Milford, MA 01757Off Market
- $452,0002 bd2 ba1.5k sqft20 Country Club Ln #B, Milford, MA 01757Off Market
A local agent can set up tours, give advice and negotiate with sellers.
A local lender can help you make sure your offer is ready when you are.
Similar homes
- $449,9002 bd2 ba1.3k sqftBirch Hill Condominium, Milford, MA 01757For Sale
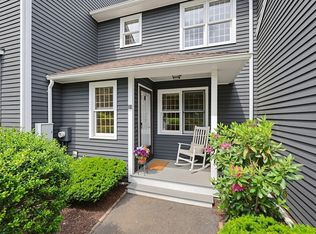 MLS ID #73530760, Peggy Thomas, Century 21 Custom Home Realty. MLS PIN
 - $399,9952 bd2 ba1.2k sqft9 Debra Ln #1, Bellingham, MA 02019For Sale
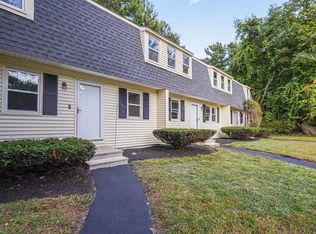 MLS ID #73545949, Candor Investment Group, eXp Realty LLC. MLS PIN
 - $420,0002 bd2 ba1.2k sqft57-59 Quincy Way Condominum, Attleboro, MA 02703For Sale
 MLS ID #73547992, Tony Mallozzi, Anthony Joseph Real Estate LLC. MLS PIN
 - $444,5002 bd2 ba1.3k sqftLedgemere Country Condos, Ashland, MA 01721For Sale
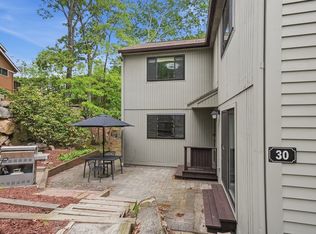 MLS ID #73525355, Team Darlene & Company, Lamacchia Realty, Inc.. MLS PIN
 - $397,5002 bd3 ba1.2k sqft59 School St #C3, Northborough, MA 01532For SaleMLS ID #73512561, The Liberty Group, Real Broker MA, LLC. MLS PIN
- $540,0002 bd3 ba1.6k sqft6 Azalea Ln Unit 6, Grafton, MA 01519For SaleMLS ID #73518580, The Macchi Group, William Raveis R.E. & Home Services. MLS PIN
- $479,9002 bd2 ba1.4k sqft125 Leland Farm Rd #125, Ashland, MA 01721For SaleMLS ID #73547933, Jay Allen, Realty Executives Boston West. MLS PIN
- $459,0002 bd2 ba1.2k sqftWilson Heights, Marlborough, MA 01752For SaleMLS ID #73534904, Tina Keith, Leading Edge Real Estate. MLS PIN
- $499,0004 bd3 ba2.2k sqft1 Knowlton Cir #1, Upton, MA 01568For SaleMLS ID #73487287, Leah Tringale, Longwood Residential, LLC. MLS PIN
- $424,9003 bd2 ba1.2k sqftWood Grove, Plainville, MA 02762For SaleMLS ID #73530473, Kelsey & Ireland Team, Lock and Key Realty Inc.. MLS PIN
- $480,0002 bd3 ba1.3k sqftSpyglass Hill, Ashland, MA 01721For SaleMLS ID #73543493, Lisa Paulette, Coldwell Banker Realty - Framingham. MLS PIN
- $479,0003 bd2 ba2.3k sqftWaterwind Knolls Condominium, Marlborough, MA 01752For SaleMLS ID #73545686, Jennifer Charos, Gibson Sotheby's International Realty. MLS PIN
- $419,0002 bd2 ba1.6k sqftAssabet Village, Hudson, MA 01749For SaleMLS ID #73492978, Suzanne Dutkewych, Hazel & Company. MLS PIN
- $449,0003 bd2 ba1.8k sqft14 Hovey Pond Dr, North Grafton, MA 01536For SaleMLS ID #73515283, Dennis Walsh, Media Realty Group Inc. MLS PIN
- $465,0002 bd3 ba2.2k sqftVillage At Hager Meadow, Marlborough, MA 01752For SaleMLS ID #73502268, Michael Domingues, Red Post Realty, LLC. MLS PIN
- $532,0003 bd4 ba1.7k sqft13 Knowlton Cir #13, Upton, MA 01568For SaleMLS ID #73538236, Smita Sinha, Keller Williams Pinnacle MetroWest. MLS PIN
- $409,9002 bd2 ba1.4k sqft22-22B Bancroft St #B, Worcester, MA 01610For SaleMLS ID #73540808, Ferrari Property Group, Keller Williams Pinnacle Central. MLS PIN
- $469,9002 bd2 ba1.3k sqftLedgemere Country Condominiums, Ashland, MA 01721For SaleMLS ID #73513757, Raquel Franco, Capital Real Estate Group LLC. MLS PIN
- $400,0002 bd3 ba1.6k sqftWhitney Estates, Berlin, MA 01503For SaleMLS ID #73510784, Jennifer Juliano, Keller Williams Boston MetroWest. MLS PIN
- $450,0003 bd1 ba1k sqft44 Depot Rd, Oxford, MA 01540For SaleMLS ID #73547285, The Macchi Group, William Raveis R.E. & Home Services. MLS PIN
