Skip main navigation
Sold for $1,015,000
  • $1,015,000

    20 Country Court, Woodbridge, CT 06525

    5beds
    7,734sqft
    Single Family Residence
    Built in 2000
    2.26 Acres Lot
    $1,037,900 Zestimate®
    $131/sqft
    $7,809 Estimated rent

    Home value

    $1,037,900

    $924,000 - $1.16M

    $7,809/mo

    Zestimate® history
    Loading
    Loading...

    Owner options

    List your home for rent

    $7,809/mo

    Rent Zestimate®

    Find your next renter with Zillow Rental Manager. Plus, with online applications, you can quickly screen prospective tenants – for free.

    Learn more

    $7,809/mo

    Rent Zestimate®

    Refinance and save

    $7,223/mo

    Est. payment

    Refinancing to a lower rate could help reduce your monthly payments and save thousands over the life of the loan.

    See today's rates

    $7,223/mo

    Est. payment

    Explore your selling options

    Work with a Zillow partner agent

    Leverage their expertise and Zillow's premium Showcase listings to get your home seen by more buyers.

    Get started

    List with your own agent

    Get your home in front of millions of buyers by listing it on Zillow.

    Learn how to do it

    Sell it yourself

    Take full control of how buyers see your home on Zillow by listing For Sale by Owner (FSBO).

    List your home

    What's special

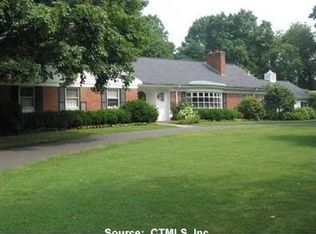
    Stunning 7,000+ SF custom Ranch/Cape on 2.26 private acres at the end of a quiet culde-sac in central Woodbridge. Enter the home through a circular driveway and enjoy views of woods & a nearby golf course. Bright open floor plan w/ cathedral ceilings, large windows, wraparound Trex deck & beautiful light. Chef's kitchen w/ AGA Elise induction range (3 ovens) + 2 more ovens & walk-in pantry. Family room off kitchen features a dramatic stone fireplace. 5 beds, 5 baths, library, home office, guest suite, plus a luxurious primary bedroom with his & her custom walk-in closets, whirlpool tub, and separate shower. Finished walk-out lower level w/ game room, bath & au pair setup. Upstairs: 2 more bedrooms share a Jack & Jill bath, w/ room to expand living space. 5 car garage total-2 attached, and 3-car heated detached garage w/ lift-height ceilings & loft. New Buderus furnace, 53-gallon hot water heater, Generac generator, EV charger, fiber internet, central vac, 2 large propane tanks & security system. In-ground pool & landscaped yard. Award-winning public schools, plus private schools nearby. Just 20 minutes to downtown New Haven, Yale and Sikorsky. Easy access to Bradley airport (1 hour) and Metro North to NYC (2 hours). A unique blend of elegance and comfort. A rare opportunity. Job relocation is the only reason this home has become available. Total heated living area is 7,734 which includes the walk out lower level. Lower level has a bedroom/office, bath, gameroom & gym.

    Zillow last checked:

    Listing updated:

    Listed by:

    Iris Meyer (203)530-7820,

    William Raveis Real Estate 203-272-0001

    Bought with:

    Jithu Sajeevan, REB.0795779

    Serhant Connecticut, LLC

    Co-Buyer Agent: Daniel Bowles

    Serhant Connecticut, LLC

    Source: Smart MLS,MLS#: 24108045MLS Logo

    Facts & features

    Interior

    Bedrooms & bathrooms
    • Bedrooms: 5
    • Bathrooms: 5
    • Full bathrooms: 5
    Primary bedroom
    • Level: Main
    Bedroom
    • Level: Main
    Bedroom
    • Level: Upper
    Bedroom
    • Level: Upper
    Bedroom
    • Level: Lower
    Dining room
    • Level: Main
    Family room
    • Features: Fireplace
    • Level: Main
    Kitchen
    • Level: Main
    Library
    • Level: Main
    Living room
    • Level: Main
    Rec play room
    • Level: Lower
    Study
    • Level: Main
    Heating
    • Baseboard, Forced Air, Electric, Oil
    Cooling
    • Ceiling Fan(s), Central Air
    Appliances
    • Included: Convection Range, Oven, Microwave, Refrigerator, Dishwasher, Washer, Dryer, Water Heater
    • Laundry: Mud Room
    Features
    • Wired for Data, Central Vacuum, Entrance Foyer
    • Doors: French Doors
    • Basement: Full
    • Attic: Pull Down Stairs
    • Number of fireplaces: 1
    Interior area
    • Total structure area: 7,734
    • Total interior livable area: 7,734 sqft
    • Finished area above ground: 4,393
    • Finished area below ground: 3,341

    Property

    Parking
    • Total spaces: 6
    • Parking features: Attached, Detached, Driveway, Garage Door Opener, Circular Driveway
    • Attached garage spaces: 5
    • Has uncovered spaces: Yes
    Features
    • Patio & porch: Wrap Around, Deck, Patio
    • Exterior features: Lighting
    • Has private pool: Yes
    • Pool features: Heated, Vinyl, In Ground
    • Fencing: Partial
    Lot
    • Size: 2.26 Acres
    • Features: Level, Sloped, Cul-De-Sac
    Details
    • Additional structures: Barn(s)
    • Parcel number: 1449779
    • Zoning: A
    • Other equipment: Generator

    Construction

    Type & style
    • Home type: SingleFamily
    • Architectural style: Cape Cod,Contemporary
    • Property subtype: Single Family Residence
    Materials
    • Vinyl Siding, Stone
    • Foundation: Concrete Perimeter
    • Roof: Asphalt
    Condition
    • New construction: No
    • Year built: 2000

    Utilities & green energy

    • Sewer: Septic Tank
    • Water: Well

    Community & neighborhood

    Community
    • Community features: Golf, Library, Medical Facilities, Park, Playground, Private School(s), Tennis Court(s)
    Location
    • Region: Woodbridge

    Price history

    DateEventPrice
    11/20/2025Sold$1,015,000-3.3%$131/sqft
    Source: Smart MLS #24108045 Report a problem
    11/20/2025Pending sale$1,050,000$136/sqft
    Source: Smart MLS #24108045 Report a problem
    7/7/2025Listed for sale$1,050,000+57.9%$136/sqft
    Source: Smart MLS #24108045 Report a problem
    3/14/2012Sold$665,000-10%$86/sqft
    Source: Smart MLS #N319417 Report a problem
    10/11/2011Price change$739,000+5.6%$96/sqft
    Source: Wareck Real Estate LLC #N319417 Report a problem
    4/8/2011Price change$700,000-3.4%$91/sqft
    Source: ERA Property World #N312654 Report a problem
    2/19/2011Listed for sale$725,000-9.4%$94/sqft
    Source: ERA Property World #N311131 Report a problem
    10/10/2010Listing removed$799,900$103/sqft
    Source: BLUE RIBBON REALTY OF CONNECTICUT #N301399 Report a problem
    4/15/2010Listed for sale$799,900+191.9%$103/sqft
    Source: BLUE RIBBON REALTY OF CONNECTICUT #N301399 Report a problem
    7/30/1997Sold$274,000$35/sqft
    Source: Public Record Report a problem

    Public tax history

    YearProperty taxesTax assessment
    2025$25,990 +20.9%$796,740 +72.1%
    2024$21,496 +3%$462,980
    2023$20,871 +3%$462,980
    2022$20,265 +2.7%$462,980
    2021$19,741 +2.7%$462,980
    2020$19,228 +4.9%$462,980 +1.6%
    2019$18,333 +1%$455,700
    2018$18,151 +1%$455,700
    2017$17,973 +2.3%$455,700
    2016$17,563 +2.3%$455,700
    2015$17,162 +0.6%$455,700 -6.6%
    2014$17,055 -0.5%$487,690 -2.8%
    2013$17,135 +1.4%$501,900 +0.2%
    2012$16,896 +2%$500,920
    2011$16,570 -0.1%$500,920
    2010$16,585 -1.9%$500,920 -7.9%
    2009$16,905 +0.8%$543,760
    2008$16,764 +7.4%$543,760 +4.3%
    2007$15,614 +4.3%$521,150
    2006$14,973 +1.8%$521,150
    2005$14,707 +2.1%$521,150 +25.1%
    2003$14,401 +138.7%$416,570 +96.3%
    1996$6,032 $212,240

    Find assessor info on the county website

    Neighborhood: 06525

    Nearby schools

    GreatSchools rating
    Schools provided by the listing agent
    • Elementary: Beecher Road
    • High: Amity Regional

    Source: Smart MLS. This data may not be complete. We recommend contacting the local school district to confirm school assignments for this home.

    Get pre-qualified for a loan
    At Zillow Home Loans, we can pre-qualify you in as little as 5 minutes with no impact to your credit score.

    An equal housing lender. NMLS #10287.

    Sell for more on Zillow
    Get a Zillow Showcase℠ listing at no additional cost and you could sell for .
    $1,037,900
    2% more
    +$20,758
    With Zillow Showcase(estimated)
    $1,058,658