Beautifully updated 3 Bedroom, 2.5 bath end-unit townhome in highly sought-after Countryshire! Located in O'Fallon with a Lake St. Louis mailing address, this move-in ready home offers the perfect blend of space, style, and convenience. Fresh neutral paint, updated plank flooring throughout the main level, and a custom feature wall in the second bedroom create a warm, modern feel. The open floor plan features a spacious living area, breakfast bar, upper-level laundry, and a private patio backing to common ground. The primary suite offers dual walk-in closets and a luxury bath with double vanities, separate tub, and shower. The finished lower-level rec room adds valuable living space with recessed dimmable lighting and a cozy electric fireplace—perfect for movie nights, a home office, or game day gatherings. Enjoy a 2-car garage and low-maintenance living in one of the area's most desirable communities. Countryshire residents enjoy access to a neighborhood pool, lake, walking trails, playground, basketball court, tennis/pickleball court, and community events. Conveniently located near shopping, restaurants, parks, and major highways in the highly rated Wentzville School District, including Liberty High School.
Closed
Listed by: Berkshire Hathaway HomeServices Select Properties • Angie M Ignatowski • Contact: 314-910-3414
Bought with: DRG - Delhougne Realty Group
Price Unknown
20 Country Heights Ct, Lake Saint Louis, MO 63367
3beds
2,238sqft
Townhouse
Built in 2009
3,811 Square Feet Lot
$307,000 Zestimate®
$--/sqft
$2,510 Estimated rent
Home value
$307,000
$289,000 - $325,000
$2,510/mo
Zestimate® history
Owner options
List your home for rent
$2,510/mo
Rent Zestimate®
Find your next renter with Zillow Rental Manager. Plus, with online applications, you can quickly screen prospective tenants – for free.
$2,510/mo
Rent Zestimate®
Refinance and save
$210/mo
Est. payment
Refinancing to a lower rate could help reduce your monthly payments and save thousands over the life of the loan.
$210/mo
Est. payment
Explore your selling options
Work with a Zillow partner agent
Leverage their expertise and Zillow's premium Showcase listings to get your home seen by more buyers.
Get startedList with your own agent
Get your home in front of millions of buyers by listing it on Zillow.
Learn how to do itSell it yourself
Take full control of how buyers see your home on Zillow by listing For Sale by Owner (FSBO).
List your homeWhat's special
Cozy electric fireplaceFresh neutral paintOpen floor planFinished lower-level rec roomRecessed dimmable lightingBreakfast barUpper-level laundry
Zillow last checked:
Listing updated:
Listed by:
Angie M Ignatowski 314-910-3414,
Berkshire Hathaway HomeServices Select Properties,
Brandy A Harris 636-299-3027,
Berkshire Hathaway HomeServices Select Properties
Bought with:
Zulibeth Marquez, 2016037648
DRG - Delhougne Realty Group
Source: MARIS,MLS#: 26036657 Originating MLS: St. Louis Association of REALTORS
Originating MLS: St. Louis Association of REALTORSFacts & features
Interior
Bedrooms & bathrooms
- Bedrooms: 3
- Bathrooms: 3
- Full bathrooms: 2
- 1/2 bathrooms: 1
- Main level bathrooms: 1
Heating
- Electric, Forced Air
Cooling
- Ceiling Fan(s), Central Air
Appliances
- Included: Dishwasher, Disposal, Microwave, Electric Range, Water Heater
- Laundry: 2nd Floor, Upper Level
Features
- Breakfast Bar, Breakfast Room, Ceiling Fan(s), Custom Cabinetry, Double Vanity, Lever Faucets, Open Floorplan, Pantry, Separate Shower, Smart Thermostat, Walk-In Closet(s)
- Flooring: Carpet, Plank, Simulated Wood
- Doors: Atrium Door(s), Panel Door(s)
- Windows: Blinds, Double Pane Windows, Drapes, Insulated Windows, Tilt-In Windows, Window Treatments
- Basement: Finished,Full,Sump Pump
- Number of fireplaces: 1
- Fireplace features: Basement, Electric
Interior area
- Total structure area: 2,238
- Total interior livable area: 2,238 sqft
- Finished area above ground: 1,738
- Finished area below ground: 500
Property
Parking
- Total spaces: 4
- Parking features: Attached, Covered, Driveway, Garage, Garage Door Opener, Garage Faces Front, Inside Entrance, Off Street, Paved
- Attached garage spaces: 2
- Has uncovered spaces: Yes
Features
- Levels: Two
- Patio & porch: Covered, Front Porch, Patio
- Exterior features: Private Entrance
- Has private pool: Yes
- Pool features: Community, Fenced, In Ground, Outdoor Pool, Private
- Fencing: None
- Has view: Yes
- View description: Neighborhood
- Frontage length: 25'
Lot
- Size: 3,811 Square Feet
- Dimensions: 25 x 93 x 29 x 27 x 94
- Features: Adjoins Common Ground, Cul-De-Sac, Front Yard, Landscaped, Level
Details
- Additional structures: None
- Parcel number: 40067A35900366D.0000000
- Special conditions: Standard
- Other equipment: None
Construction
Type & style
- Home type: Townhouse
- Architectural style: Low/1-2,Traditional
- Property subtype: Townhouse
- Attached to another structure: Yes
Materials
- Blown-In Insulation, Brick Veneer, Vinyl Siding
- Foundation: Concrete Perimeter
- Roof: Architectural Shingle
Condition
- Updated/Remodeled
- New construction: No
- Year built: 2009
Details
- Builder name: Mcbride
Utilities & green energy
- Electric: 220 Volts
- Sewer: Public Sewer
- Water: Public
- Utilities for property: Cable Connected, Electricity Connected, Natural Gas Not Available, Phone Connected, Sewer Connected, Water Connected
Community & HOA
Community
- Features: Fishing, Lake, Playground, Pool, Sidewalks, Street Lights, Suburban, Tennis Court(s), Storm Sewer, Trail(s)
- Security: Firewall(s), Smoke Detector(s)
- Subdivision: Countryshire #10
HOA
- Has HOA: Yes
- Amenities included: Association Management, Basketball Court, Common Ground, Lake, Pickleball Court(s), Playground, Pool, Tennis Court(s), Trail(s)
- Services included: Maintenance Grounds, Common Area Maintenance, Pool Maintenance, Management, Pool, Roof, Snow Removal
- HOA fee: $210 monthly
- HOA name: Countryshire
Location
- Region: Lake Saint Louis
Financial & listing details
- Tax assessed value: $269,638
- Annual tax amount: $3,417
- Date on market: 6/18/2026
- Cumulative days on market: 5 days
- Listing terms: Cash,Conventional,FHA,VA Loan
- Ownership: Relocation
- Electric utility on property: Yes
- Road surface type: Concrete, Paved
Price history
| Date | Event | Price |
|---|---|---|
| 8/7/2026 | Sold | -- |
Source:  MARIS #26036657 Report a problem MARIS #26036657 Report a problem | ||
| 6/20/2026 | Pending sale | $300,000$134/sqft |
Source:  Berkshire Hathaway HomeServices Select Properties #26036657 Report a problem Berkshire Hathaway HomeServices Select Properties #26036657 Report a problem | ||
| 6/19/2026 | Contingent | $300,000$134/sqft |
Source: MARIS #26036657 Report a problem | ||
| 6/18/2026 | Listed for sale | $300,000+57.9%$134/sqft |
Source: MARIS #26036657 Report a problem | ||
| 8/2/2019 | Sold | -- |
Source: MARIS #19047723 Report a problem | ||
| 7/1/2019 | Pending sale | $190,000$85/sqft |
Source: Coldwell Banker Gundaker - Lake St. Louis / Wentzville #19047723 Report a problem | ||
| 6/26/2019 | Listed for sale | $190,000+22.6%$85/sqft |
Source: Coldwell Banker Gundaker LS/WE #19047723 Report a problem | ||
| 5/7/2014 | Sold | -- |
Source: Agent Provided Report a problem | ||
| 3/21/2014 | Listed for sale | $155,000$69/sqft |
Source: Coldwell Banker Gundaker - St Charles County #14014292 Report a problem | ||
Public tax history
| Year | Property taxes | Tax assessment |
|---|---|---|
| 2025 | $3,417 +9.4% | $51,231 +12.7% |
| 2024 | $3,124 -0.1% | $45,463 |
| 2023 | $3,127 +10% | $45,463 +18% |
| 2022 | $2,843 | $38,514 |
| 2021 | -- | $38,514 +10% |
| 2020 | -- | $35,014 |
| 2019 | $2,319 | $35,014 +14.7% |
| 2018 | $2,319 +1.1% | $30,527 |
| 2017 | $2,294 +2.8% | $30,527 +7.2% |
| 2016 | $2,232 +1.5% | $28,482 |
| 2015 | $2,199 +18.6% | $28,482 +10.5% |
| 2014 | $1,854 | $25,770 0% |
| 2013 | -- | $25,771 -11.2% |
| 2012 | -- | $29,030 +1427.9% |
| 2011 | -- | $1,900 |
| 2010 | -- | $1,900 |
| 2009 | -- | $1,900 |
| 2008 | -- | -- |
Find assessor info on the county website
Neighborhood: 63367
Nearby homes
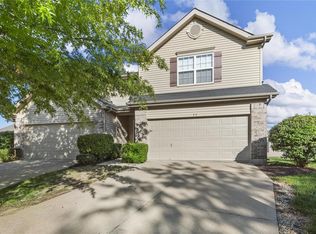
- $--3 bd3 ba2.2k sqft22 Country Heights Ct, Lake Saint Louis, MO 63367Sold
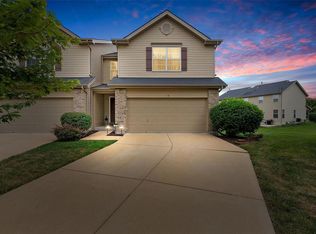
- $--3 bd3 ba1.7k sqft18 Country Heights Ct, Lake Saint Louis, MO 63367Sold
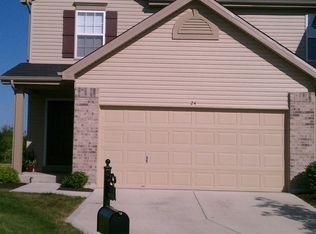
- $248,9002 bd2 ba1.2k sqft24 Country Heights Ct, Lake Saint Louis, MO 63367Off Market
- $284,8003 bd2 ba1.7k sqft16 Country Heights Ct, Lake Saint Louis, MO 63367Off Market
- $274,6003 bd2 ba1.7k sqft412 Briarcommons Dr, Lake Saint Louis, MO 63367Off Market
- $260,1003 bd3 ba1.3k sqft27 Country Heights Ct, Lake Saint Louis, MO 63367Off Market
- $284,0003 bd3 ba1.7k sqft14 Country Heights Ct, Lake Saint Louis, MO 63367Off Market
- $277,0003 bd2 ba1.6k sqft410 Briarcommons Dr, Lake Saint Louis, MO 63367Off Market
Nearby schools
GreatSchools rating
- 7/10Discovery Ridge Elementary SchoolGrades: PK-5Distance: 0.7 mi
- 10/10Frontier Middle SchoolGrades: 6-8Distance: 0.9 mi
- 9/10Liberty High SchoolGrades: 9-12Distance: 0.3 mi
Schools provided by the listing agent
- Elementary: Discovery Ridge Elem.
- Middle: Frontier Middle
- High: Liberty
Source: MARIS. This data may not be complete. We recommend contacting the local school district to confirm school assignments for this home.
Get a cash offer in 3 minutes
Find out how much your home could sell for in as little as 3 minutes with a no-obligation cash offer.
Estimated market value
$307,000
Get a cash offer in 3 minutes
Find out how much your home could sell for in as little as 3 minutes with a no-obligation cash offer.
Estimated market value
$307,000
- Missouri
- Saint Charles County
- O Fallon
- 63367
- 20 Country Heights Ct
Nearby cities
Nearby zip codes
Other O Fallon Topics
