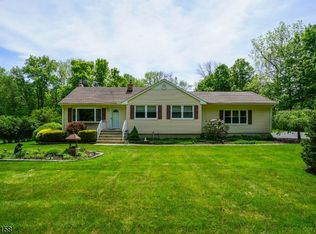
*NEW SEPTIC AT CLOSING* WELCOME HOME to this BEAUTIFULLY MAINTAINED 3-bedroom, 2-full-bath home that showcases TRUE PRIDE of OWNERSHIP, LOVINGLY CARED for by the SAME OWNER for 48 years. The main level features HARDWOOD FLOORS, a BRIGHT and INVITING LIVING SPACE, and an BRAND NEW DUCTLESS A/C system upstairs for added comfort. The FINISHED WALKOUT BASEMENT provides exceptional ADDITIONAL LIVING SPACE with a FAMILY ROOM, BONUS ROOM perfect for a home office, gym, or guest space, a FULL BATHROOM, and a LARGE LAUNDRY ROOM with an ABUNDANCE of CABINETRY for STORAGE. Step outside to enjoy the LEVEL BACKYARD and TWO DECKS, ideal for ENTERTAINING or RELAXING. Major UPDATES offer peace of mind, INCLUDING a NEW WHOLE-HOUSE GENERATOR (2025), NEW WELL PUMP(2023), NEW WELL TANK (2024), TANKLESS WATER HEATER (2024), NEWLY PAVED DRIVEWAY (2025), and a BRAND-NEW SEPTIC SYSTEM to be installed prior to CLOSING. This MOVE-IN READY home combines COMFORT, FUNCTIONALITY, and QUALITY UPDATES in a property that has been METICULOUSLY MAINTAINED for DECADES.
Active
$449,000
20 County Road 521, Hampton Twp., NJ 07860
3beds
--sqft
Single Family Residence
Built in 1973
1.02 Acres Lot
$-- Zestimate®
$--/sqft
$-- HOA
What's special
Level backyardHardwood floorsFinished walkout basementFamily room
- 13 days |
- 1,008 |
- 117 |
Likely to sell faster than
Zillow last checked:
Listing updated:
Listed by:
Jennifer Weekley 973-670-1930,
Exp Realty, Llc
Source: GSMLS,MLS#: 4039140
Facts & features
Interior
Bedrooms & bathrooms
- Bedrooms: 3
- Bathrooms: 2
- Full bathrooms: 2
Primary bedroom
- Description: 1st Floor
Bedroom 1
- Level: First
Bedroom 2
- Level: First
Bedroom 3
- Level: First
Primary bathroom
- Features: Tub Shower
Dining room
- Features: Living/Dining Combo
- Level: First
Family room
- Level: Basement
Kitchen
- Features: See Remarks
- Level: First
Living room
- Level: First
Basement
- Features: BathOthr, FamilyRm, Foyer, Laundry, SeeRem, Walkout
Heating
- 1 Unit, Baseboard - Hotwater, Zoned, Electric, Oil Tank Above Ground - Outside, Wood
Cooling
- Ductless Split AC
Appliances
- Included: Carbon Monoxide Detector, Dishwasher, Dryer, Free-Standing Freezer, Generator-Built-In, Range/Oven-Electric, Refrigerator, Washer
Features
- See Remarks
- Flooring: Carpet, Wood
- Windows: Shades
- Basement: Yes,Finished,Walk-Out Access
- Number of fireplaces: 1
- Fireplace features: Family Room, Wood Burning
Property
Parking
- Total spaces: 10
- Parking features: Asphalt, See Remarks, Attached Garage
- Attached garage spaces: 2
- Uncovered spaces: 10
Features
- Patio & porch: Deck
Lot
- Size: 1.02 Acres
- Dimensions: 1.02 ACS
- Features: Level, Wooded
Details
- Additional structures: Storage Shed
- Parcel number: 2810019010000000050005
- Other equipment: Generator-Built-In
Construction
Type & style
- Home type: SingleFamily
- Architectural style: Raised Ranch
- Property subtype: Single Family Residence
Materials
- Roof: Asphalt Shingle
Condition
- Year built: 1973
Utilities & green energy
- Sewer: See Remarks, Septic 3 Bedroom Town Verified
- Water: Well
- Utilities for property: Electricity Connected
Community & HOA
Community
- Security: Carbon Monoxide Detector
Location
- Region: Newton
Financial & listing details
- Tax assessed value: $197,400
- Annual tax amount: $6,794
- Date on market: 7/8/2026
- Exclusions: None
- Ownership type: Fee Simple
- Electric utility on property: Yes
Estimated market value
Not available
Estimated sales range
Not available
Not available
Price history
| Date | Event | Price |
|---|---|---|
| 7/8/2026 | Listed for sale | $449,000 |
Source:  GSMLS #4039140 Report a problem GSMLS #4039140 Report a problem | ||
Public tax history
Tax history is unavailable.
Monthly payment
Est. payment
Payment breakdown
Explore the cost of this home by adjusting the details. Changes won't be saved.Climate risks
Neighborhood: 07860
Nearby schools
GreatSchools rating
- 6/10Marian McKeown Elementary SchoolGrades: PK-6Distance: 3.5 mi
- 5/10Kittatinny Regional High SchoolGrades: 7-12Distance: 3.1 mi
Schools provided by the listing agent
- Elementary: M. Mckeown
- Middle: M. Mckeown
- High: Kittatinny
Source: GSMLS. This data may not be complete. We recommend contacting the local school district to confirm school assignments for this home.
- $480,0003 bd2 ba-- sqft16 Route 521, Newton, NJ 07860Sold
- $55,2003.18 Acres2 W Lakeside Ln, Newton, NJ 07860Off Market
- $435,6003 bd2 ba1.7k sqft6 W Lakeside Ln, Newton, NJ 07860Off Market
- $744,2004 bd4 ba2.4k sqft14 County Road 521, Hampton, NJ 08827Off Market
- $286,500-- bd-- ba896 sqft22 W Lakeside Ln, Newton, NJ 07860Off Market
- $379,2003 bd2 ba1k sqft10 W Lakeside Ln, Newton, NJ 07860Off Market
- $14,600-- bd-- ba-- sqft18 W Lakeside Ln, Newton, NJ 07860Off Market
- $427,5003 bd2 ba-- sqft25 Route 521, Newton, NJ 07860Sold
A local agent can set up tours, give advice and negotiate with sellers.
A local lender can help you make sure your offer is ready when you are.
Similar homes
- $475,0003 bd2 ba-- sqft70 County Road 519, Hampton Twp., NJ 07860For Sale
 MLS ID #4037861, Thomas Malone, Weichert Realtors. GSMLS
 - $500,0003 bd2 ba-- sqft30 Anderson Hill Rd, Fredon Twp., NJ 07860For Sale
 MLS ID #4038230, Brenda Lee Zabriskie, Weichert Realtors. GSMLS
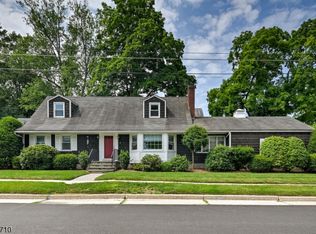
 - $495,0005 bd3 ba-- sqft10 Thompson St, Newton Town, NJ 07860For Sale
 MLS ID #4041654, Donna Coccio, Keller Williams Integrity. GSMLS
 - $399,9003 bd2 ba1.8k sqft1068 County Road 521, Stillwater Twp., NJ 07860For Sale
 MLS ID #4035240, Kyle R. Kerwin, Re/Max Select. GSMLS
 - $415,0003 bd2 ba-- sqft38 Birch Dr, Newton Town, NJ 07860For SaleMLS ID #4037983, Caitlin Mccall, Coldwell Banker Realty. GSMLS
- $449,0003 bd2 ba-- sqft127 Cedar Dr, Andover Twp., NJ 07860For SaleMLS ID #4033024, Juan Chinchayan, Realty Executives Exceptional. GSMLS
- $399,9004 bd2 ba-- sqft209 Fairview Ave, Hampton Twp., NJ 07860For SaleMLS ID #4033144, Brenda Lee Zabriskie, Weichert Realtors. GSMLS
- $499,0003 bd1 ba-- sqft40 E Shore Dr, Hampton Twp., NJ 07860For SaleMLS ID #4031794, Michael Porter, Realty Executives Exceptional. GSMLS
- $419,9002 bd1 ba-- sqft919 Wall St, Stillwater Twp., NJ 07860For SaleMLS ID #4037754, Deborah Tavares, Keller Williams Premier. GSMLS
- $365,0002 bd2 ba-- sqft912 E Walnut Dr, Stillwater Twp., NJ 07860For SaleMLS ID #4025587, Michael Viktorenko, Coldwell Banker Realty. GSMLS
- $389,0003 bd2 ba1.4k sqft16 Lenape Ave, Andover Twp., NJ 07860For SaleMLS ID #4035297, Shannon Harford, Harford Real Estate. GSMLS
- $568,0002 bd1 ba-- sqft904 E End Rd, Stillwater Twp., NJ 07860For SaleMLS ID #4037659, Lynn Reilly, Realty Executives Exceptional. GSMLS
- $399,0003 bd1 ba-- sqft2 Hicks Ave, Newton Town, NJ 07860For SaleMLS ID #4036717, Billie-jo Chymiy, Weichert Realtors. GSMLS
- $550,0003 bd2 ba-- sqft14 E Shore Dr, Hampton Twp., NJ 07860For SaleMLS ID #4024006, Tolga Erzene, Keller Williams Integrity. GSMLS
- $469,0003 bd2 ba-- sqft41 Summit Rd, Sparta Twp., NJ 07871For SaleMLS ID #4039743, Alyssa Morrissey, Keller Williams Integrity. GSMLS
- $645,0004 bd3 ba-- sqft499 State Route 94, Fredon Twp., NJ 07860For SaleMLS ID #4038652, Patrick G. Kenah, Realty Executives Exceptional. GSMLS
- $650,0004 bd3 ba-- sqft3 Florence Ln, Andover Twp., NJ 07860For SaleMLS ID #4037982, Gene Lowe, Howard Hanna Rand Realty. GSMLS
- $569,9004 bd3 ba-- sqft102 Andover Sparta Rd, Andover Twp., NJ 07860For SaleMLS ID #4037647, Teresa Valente, Century 21 Geba Realty. GSMLS
- $349,9002 bd1 ba-- sqft133 Woodside Ave, Newton Town, NJ 07860For SaleMLS ID #4034062, Brian Weatherwalks, Realty Executives Exceptional. GSMLS
- $469,0003 bd2 ba-- sqft77 Decker Pond Rd, Green Twp., NJ 07821For SaleMLS ID #4029904, Stuart Thomas, Coldwell Banker Realty. GSMLS
