Welcome to your dream home nestled in the desirable Trail Ridge neighborhood of Ladera Ranch, a tranquil cul-de-sac setting. This home is an entertainer’s paradise, boasting a backyard designed for unforgettable gatherings. Dive into your own private pool, unwind by the charming fireplace, or host a lavish barbecue on the spacious patio – all surrounded by serene and private back and side yards that open up from the kitchen, dining room, and family room, creating an indoor-outdoor living experience.
The house itself is functional, featuring three bedrooms, with an additional versatile room that can serve as a fourth bedroom, playroom, office, or bonus room. The home is fitted with two and a half baths and presents a spacious front living area for family time or entertaining guests. The kitchen is equipped with a walk-in pantry, wine fridge, and sleek granite countertops, all overlooking the large family room which radiates a welcoming 'great room' feel.
Comfort continues on the second level, where neutral tile flooring gives way to cozy carpeting. The primary bedroom suite is truly a retreat, featuring a spa-like soaking jacuzzi tub, a large walk-in closet, and picturesque views of the hills, ensuring a private and peaceful haven for relaxation.
Situated in a prime location, this home places you at the heart of Ladera Ranch’s community amenities. Enjoy access to community pools, spa, splash pads, a water park, tennis courts, community gardens, a dog park, and miles of exquisite trails for those sunset walks or early morning runs. The property is within walking distance to the award-winning Ladera Ranch Elementary School and Ladera Ranch Middle School, not to mention the Avendale Clubhouse with its pool and lap lanes, Founder's Park, and the weekly farmer's market where community life is at its best.
Seize the opportunity to live in a central spot where award-winning schools, parks, and year-round community events are just moments away, making this home not only an entertainer's dream but also a perfect place to grow and create lasting memories.
Sold for $1,600,000
Listed by: Bullock Russell RE Services • Kathy Lowe • Contact: 949-709-1555
Bought with: HomeSmart, Evergreen Realty
$1,600,000
20 Cousteau Ln, Mission Viejo, CA 92694
3beds
2,382sqft
Single Family Residence
Built in 2003
5,545 Square Feet Lot
$1,848,500 Zestimate®
$672/sqft
$6,196 Estimated rent
Home value
$1,848,500
$1.76M - $1.96M
$6,196/mo
Zestimate® history
Owner options
List your home for rent
$6,196/mo
Rent Zestimate®
Find your next renter with Zillow Rental Manager. Plus, with online applications, you can quickly screen prospective tenants – for free.
$6,196/mo
Rent Zestimate®
Refinance and save
$10,268/mo
Est. payment
Refinancing to a lower rate could help reduce your monthly payments and save thousands over the life of the loan.
$10,268/mo
Est. payment
Explore your selling options
Work with a Zillow partner agent
Leverage their expertise and Zillow's premium Showcase listings to get your home seen by more buyers.
Get startedList with your own agent
Get your home in front of millions of buyers by listing it on Zillow.
Learn how to do itSell it yourself
Take full control of how buyers see your home on Zillow by listing For Sale by Owner (FSBO).
List your homeWhat's special
Zillow last checked:
Listing updated:
Listed by:
Kathy Lowe DRE #01899437 949-709-1555,
Bullock Russell RE Services
Bought with:
Christopher Lardie, DRE #01929117
HomeSmart, Evergreen Realty
Source: CRMLS,MLS#: OC24053204 Originating MLS: California Regional MLS
Originating MLS: California Regional MLSFacts & features
Interior
Bedrooms & bathrooms
- Bedrooms: 3
- Bathrooms: 3
- Full bathrooms: 2
- 1/2 bathrooms: 1
- Main level bathrooms: 1
Rooms
- Room types: Bedroom, Family Room, Kitchen, Laundry, Living Room, Primary Bedroom, Other, Dining Room
Primary bedroom
- Features: Primary Suite
Bedroom
- Features: All Bedrooms Up
Bathroom
- Features: Bathroom Exhaust Fan, Bathtub, Closet, Dual Sinks, Enclosed Toilet, Separate Shower, Tub Shower, Walk-In Shower
Kitchen
- Features: Granite Counters, Kitchen Island, Kitchen/Family Room Combo, Walk-In Pantry
Other
- Features: Walk-In Closet(s)
Heating
- Central
Cooling
- Central Air
Appliances
- Included: Dishwasher, Electric Oven, Gas Cooktop, Microwave, Refrigerator, Self Cleaning Oven, Vented Exhaust Fan, Water Heater
- Laundry: Electric Dryer Hookup, Gas Dryer Hookup, Laundry Room, Upper Level
Features
- Ceiling Fan(s), Separate/Formal Dining Room, Eat-in Kitchen, Granite Counters, Pantry, Recessed Lighting, Wired for Sound, All Bedrooms Up, Primary Suite, Walk-In Closet(s)
- Flooring: Carpet, Tile
- Windows: Blinds
- Has fireplace: Yes
- Fireplace features: Family Room, Gas
- Common walls with other units/homes: No Common Walls
Interior area
- Total interior livable area: 2,382 sqft
Property
Parking
- Total spaces: 2
- Parking features: Concrete, Door-Multi, Direct Access, Driveway, Garage, Garage Door Opener
- Attached garage spaces: 2
Features
- Levels: Two
- Stories: 2
- Entry location: 1
- Patio & porch: Patio
- Has private pool: Yes
- Pool features: In Ground, Pebble, Private, Waterfall, Association
- Has spa: Yes
- Spa features: Association, In Ground, Private
- Fencing: Block,Brick,Wood
- Has view: Yes
- View description: None
Lot
- Size: 5,545 Square Feet
- Features: Back Yard, Cul-De-Sac, Front Yard, Sprinklers In Rear, Sprinklers In Front
Details
- Parcel number: 74119225
- Special conditions: Standard
Construction
Type & style
- Home type: SingleFamily
- Property subtype: Single Family Residence
Condition
- New construction: No
- Year built: 2003
Utilities & green energy
- Electric: Electricity - On Property
- Sewer: Public Sewer
- Water: Public
- Utilities for property: Cable Connected, Electricity Connected, Natural Gas Connected, Phone Available, Sewer Connected, Water Connected
Community & HOA
Community
- Features: Dog Park, Street Lights, Suburban, Sidewalks
- Subdivision: Trail Ridge (Trlr)
HOA
- Has HOA: Yes
- Amenities included: Sport Court, Dog Park, Picnic Area, Playground, Pool, Spa/Hot Tub
- HOA fee: $283 monthly
- HOA name: LARMAC
- HOA phone: 949-218-0900
Location
- Region: Mission Viejo
Financial & listing details
- Price per square foot: $672/sqft
- Tax assessed value: $1,632,000
- Annual tax amount: $20,434
- Date on market: 3/16/2024
- Cumulative days on market: 44 days
- Listing terms: Cash,Cash to New Loan,Conventional,1031 Exchange
- Inclusions: Black Refrigerator in garage
- Exclusions: Stainless Steel Refrigerator/Washer/ Dryer as they belong to the tenant.
Price history
| Date | Event | Price |
|---|---|---|
| 5/22/2024 | Sold | $1,600,000-1.2%$672/sqft |
Source:  CRMLS #OC24053204 Report a problem CRMLS #OC24053204 Report a problem | ||
| 5/16/2024 | Pending sale | $1,620,000$680/sqft |
Source: CRMLS #OC24053204 Report a problem | ||
| 5/2/2024 | Contingent | $1,620,000$680/sqft |
Source: CRMLS #OC24053204 Report a problem | ||
| 4/24/2024 | Price change | $1,620,000-1.5%$680/sqft |
Source: CRMLS #OC24053204 Report a problem | ||
| 4/10/2024 | Price change | $1,645,000-1.8%$691/sqft |
Source: CRMLS #OC24053204 Report a problem | ||
| 4/3/2024 | Listed for sale | $1,675,000$703/sqft |
Source: CRMLS #OC24053204 Report a problem | ||
| 3/29/2024 | Contingent | $1,675,000$703/sqft |
Source: CRMLS #OC24053204 Report a problem | ||
| 3/16/2024 | Listed for sale | $1,675,000+83.1%$703/sqft |
Source: CRMLS #OC24053204 Report a problem | ||
| 11/9/2015 | Listing removed | $4,300$2/sqft |
Source: Berkshire Hathaway HomeService #LG15228961 Report a problem | ||
| 10/21/2015 | Listed for rent | $4,300$2/sqft |
Source: Berkshire Hathaway HomeService #LG15228961 Report a problem | ||
| 11/7/2014 | Listing removed | $4,300$2/sqft |
Source: Berkshire Hathaway HomeService #LG14202145 Report a problem | ||
| 10/24/2014 | Price change | $4,300-4.4%$2/sqft |
Source: BHHS #LG14202145 Report a problem | ||
| 9/20/2014 | Listed for rent | $4,500$2/sqft |
Source: BHHS #LG14202145 Report a problem | ||
| 12/21/2005 | Sold | $915,000+22%$384/sqft |
Source: Public Record Report a problem | ||
| 10/14/2004 | Sold | $750,000+28.5%$315/sqft |
Source: Public Record Report a problem | ||
| 9/17/2003 | Sold | $583,500$245/sqft |
Source: Public Record Report a problem | ||
Public tax history
| Year | Property taxes | Tax assessment |
|---|---|---|
| 2025 | $20,434 +22.3% | $1,632,000 +27.8% |
| 2024 | $16,704 +22.2% | $1,276,799 +29.5% |
| 2023 | $13,674 -1.2% | $986,299 +2% |
| 2022 | $13,838 +2% | $966,960 +2% |
| 2021 | $13,571 +4.7% | $948,000 +5.7% |
| 2020 | $12,965 | $897,000 -3% |
| 2019 | $12,965 -3.1% | $925,000 +5.1% |
| 2018 | $13,386 +3.1% | $880,260 +2% |
| 2017 | $12,985 | $863,000 +6% |
| 2016 | $12,985 +3.8% | $814,000 |
| 2015 | $12,507 +4.6% | $814,000 +11.1% |
| 2014 | $11,956 | $732,969 +21% |
| 2013 | -- | $605,760 |
| 2012 | -- | $605,760 -4% |
| 2011 | -- | $631,000 |
| 2010 | -- | $631,000 +6.4% |
| 2009 | -- | $593,000 -23.8% |
| 2008 | -- | $778,000 -20% |
| 2007 | -- | $972,050 +6.2% |
| 2006 | -- | $915,000 +22% |
| 2005 | -- | $750,000 +28.6% |
| 2004 | -- | $583,136 +2675.8% |
| 2003 | -- | $21,008 |
Find assessor info on the county website
Neighborhood: Echo Ridge Village
Nearby homes
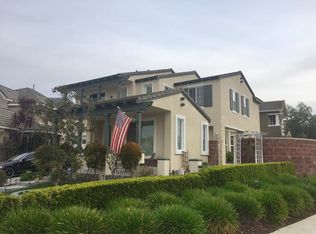
- $1,768,6004 bd2 ba2.5k sqft18 Cousteau Ln, Mission Viejo, CA 92694Off Market
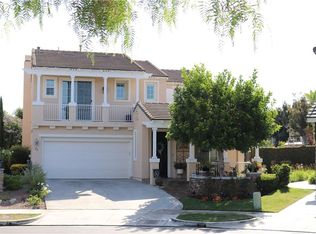
- $1,574,5004 bd2 ba2.4k sqft22 Cousteau Ln, Mission Viejo, CA 92694Off Market
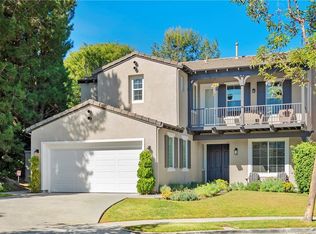
- $1,718,7003 bd2 ba2.3k sqft16 Cousteau Ln, Mission Viejo, CA 92694Off Market
- $1,939,8004 bd3 ba2.5k sqft59 La Salle Ln, Mission Viejo, CA 92694Off Market
- $1,761,7004 bd3 ba2.4k sqft57 La Salle Ln, Mission Viejo, CA 92694Off Market
- $855,6002 bd2 ba1.2k sqft60 Strawflower St, Ladera Ranch, CA 92694Off Market
- $1,589,0002 bd3 ba2.5k sqft24 Cousteau Ln, Mission Viejo, CA 92694Off Market
- $1,725,8004 bd4 ba2.5k sqft14 Cousteau Ln, Ladera Ranch, CA 92694Off Market
Nearby schools
GreatSchools rating
- 9/10Ladera Ranch Elementary SchoolGrades: K-5Distance: 0.4 mi
- 9/10Ladera Ranch Middle SchoolGrades: 6-8Distance: 0.4 mi
- 9/10San Juan Hills High SchoolGrades: 9-12Distance: 3.4 mi
Schools provided by the listing agent
- Elementary: Ladera
- Middle: Ladera
- High: San Juan Hills
Source: CRMLS. This data may not be complete. We recommend contacting the local school district to confirm school assignments for this home.
Get a cash offer in 3 minutes
Find out how much your home could sell for in as little as 3 minutes with a no-obligation cash offer.
Estimated market value
$1,848,500
Get a cash offer in 3 minutes
Find out how much your home could sell for in as little as 3 minutes with a no-obligation cash offer.
Estimated market value
$1,848,500
Nearby cities
Nearby neighborhoods
Nearby zip codes
Other Ladera Ranch Topics
