Skip main navigation
Sold for $279,900
  • $279,900

    20 Covered Bridge Acres, Glenarm, IL 62536

    3beds
    2,915sqft
    Single Family Residence, Residential
    Built in 1974
    0.45 Acres Lot
    $293,300 Zestimate®
    $96/sqft
    $2,575 Estimated rent

    Home value

    $293,300

    $267,000 - $323,000

    $2,575/mo

    Zestimate® history
    Loading
    Loading...

    Owner options

    List your home for rent

    $2,575/mo

    Rent Zestimate®

    Find your next renter with Zillow Rental Manager. Plus, with online applications, you can quickly screen prospective tenants – for free.

    Learn more

    $2,575/mo

    Rent Zestimate®

    Refinance and save

    $1,985/mo

    Est. payment

    Refinancing to a lower rate could help reduce your monthly payments and save thousands over the life of the loan.

    See today's rates

    $1,985/mo

    Est. payment

    Explore your selling options

    Work with a Zillow partner agent

    Leverage their expertise and Zillow's premium Showcase listings to get your home seen by more buyers.

    Get started

    List with your own agent

    Get your home in front of millions of buyers by listing it on Zillow.

    Learn how to do it

    Sell it yourself

    Take full control of how buyers see your home on Zillow by listing For Sale by Owner (FSBO).

    List your home

    What's special

    Painted brick fireplaceSoaring ceilingsFresh landscapingStriking curb appealOpen layoutElegant fixturesBright eat-in kitchen
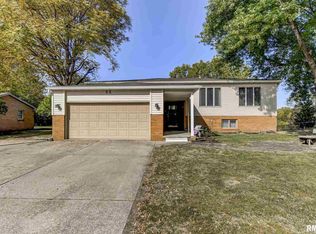
    Totally transformed from top to bottom, this stunning 3BR/2.5BA home sits on a tree-lined corner lot in Covered Bridge Acres & Chatham Schools—offering serenity in country living w/the style of a brand-new build. Fresh landscaping, new exterior paint & striking curb appeal on arrival. to soaring ceilings & a 2story great room bathed in natural light w/jaw-dropping floor-to-ceiling, wall-to-wall painted brick fireplace accenting the entire space. The open layout flows seamlessly through a bright eat-in kitchen w/breakfast bar, eat-in nook, high-end SS appliances & crisp white cabinetry—all complemented by elegant fixtures & bold yet timeless color schemes. Formal dining impresses w/spacious sophistication, while a fun, sunken screened porch opens to a truly peaceful, big backyard. Enjoy perks like main floor laundry, mudroom entry & guest's half bath, + stunning upper-level landing w/beautiful, bright & open views of layout below. Upstairs, all 3 BRs are extra spacious (like actually HUGE!) & both full baths are fully updated—one shared & one en suite to the luxurious primary bedroom. Big-ticket peace of mind found in newer windows, HVAC new in last 5yrs , new h20 heater & sump pump this year, + newer septic system, just serviced by Illini. You'll find tons of electrical updates too, including new switches, outlets, ceiling fans & some fresh wiring in several areas. Move-in ready with on-trend design & quality upgrades sitting in one of our area's most picturesque locations!

    Zillow last checked:

    Listing updated:

    Listed by:

    Kyle T Killebrew Mobl:217-741-4040,

    The Real Estate Group, Inc.

    Bought with:

    Non-Member Agent RMLSA

    Non-MLS

    Source: RMLS Alliance as distributed by MLS GRID,MLS#: CA1036781MLS LogoOriginating MLS: Capital Area Association of Realtors

    Facts & features

    Interior

    Bedrooms & bathrooms
    • Bedrooms: 3
    • Bathrooms: 3
    • Full bathrooms: 2
    • 1/2 bathrooms: 1
    Bedroom 1
    • Level: Main
    • Dimensions: 15ft 7in x 17ft 6in
    Bedroom 2
    • Level: Main
    • Dimensions: 13ft 3in x 13ft 1in
    Bedroom 3
    • Level: Main
    • Dimensions: 11ft 8in x 13ft 7in
    Other
    • Level: Main
    • Dimensions: 14ft 5in x 12ft 5in
    Other
    • Area: 0
    Additional room
    • Description: Sunroom/Screened Porch
    • Level: Main
    • Dimensions: 11ft 2in x 11ft 1in
    Family room
    • Level: Main
    • Dimensions: 18ft 6in x 15ft 0in
    Kitchen
    • Level: Main
    • Dimensions: 12ft 1in x 12ft 5in
    Laundry
    • Level: Main
    • Dimensions: 8ft 4in x 19ft 0in
    Living room
    • Level: Main
    • Dimensions: 21ft 11in x 31ft 8in
    Main level
    • Area: 1664
    Upper level
    • Area: 1251
    Heating
    • Forced Air
    Cooling
    • Central Air
    Appliances
    • Included: Dishwasher, Microwave, Range, Refrigerator, Electric Water Heater
    Features
    • Ceiling Fan(s), Vaulted Ceiling(s)
    • Windows: Replacement Windows
    • Basement: None
    • Number of fireplaces: 1
    • Fireplace features: Living Room
    Interior area
    • Total structure area: 2,915
    • Total interior livable area: 2,915 sqft

    Property

    Parking
    • Total spaces: 2
    • Parking features: Attached, Paved
    • Attached garage spaces: 2
    Features
    • Levels: Two
    • Patio & porch: Screened
    Lot
    • Size: 0.45 Acres
    • Dimensions: 100 x 200
    • Features: Corner Lot, Level, Wooded
    Details
    • Parcel number: 29280101001

    Construction

    Type & style
    • Home type: SingleFamily
    • Property subtype: Single Family Residence, Residential
    Materials
    • Brick, Vinyl Siding
    • Foundation: Concrete Perimeter
    • Roof: Metal
    Condition
    • New construction: No
    • Year built: 1974

    Utilities & green energy

    • Sewer: Septic Tank
    • Water: Public
    • Utilities for property: Cable Available

    Community & HOA

    Community
    • Subdivision: Covered Bridge Acres
    Location
    • Region: Glenarm

    Financial & listing details

    • Price per square foot: $96/sqft
    • Tax assessed value: $229,011
    • Annual tax amount: $4,629
    • Date on market: 5/30/2025
    • Cumulative days on market: 44 days
    • Road surface type: Paved

    Price history

    DateEventPrice
    8/29/2025Sold$279,900$96/sqft
    Source: RMLS Alliance as distributed by MLS GRID #CA1036781 Report a problem
    7/23/2025Pending sale$279,900$96/sqft
    Source: RMLS Alliance as distributed by MLS GRID #CA1036781 Report a problem
    7/11/2025Price change$279,900-1.8%$96/sqft
    Source: RMLS Alliance as distributed by MLS GRID #CA1036781 Report a problem
    7/1/2025Price change$284,900-1.7%$98/sqft
    Source: RMLS Alliance as distributed by MLS GRID #CA1036781 Report a problem
    6/17/2025Listed for sale$289,900+107.1%$99/sqft
    Source: RMLS Alliance as distributed by MLS GRID #CA1036781 Report a problem
    6/13/2025Sold$140,000-52.5%$48/sqft
    Source: Public Record Report a problem
    6/9/2025Listed for sale$295,000$101/sqft
    Source: RMLS Alliance as distributed by MLS GRID #CA1036781 Report a problem
    5/31/2025Pending sale$295,000$101/sqft
    Source: RMLS Alliance as distributed by MLS GRID #CA1036781 Report a problem
    5/30/2025Listed for sale$295,000$101/sqft
    Source: RMLS Alliance as distributed by MLS GRID #CA1036781 Report a problem

    Public tax history

    YearProperty taxesTax assessment
    2024$4,630 +6.3%$76,337 +10.4%
    2023$4,355 +5.7%$69,177 +7.2%
    2022$4,122 +4.9%$64,530 +5.3%
    2021$3,930 +2.4%$61,282 +1.9%
    2020$3,837 +6%$60,122 +1.9%
    2019$3,621 $58,989 0%
    2018$3,621 +1%$59,006
    2017$3,585 +1.5%$59,006 +1.1%
    2016$3,534 +2%$58,359 +3%
    2015$3,466 +3.1%$56,638 +3.2%
    2014$3,363 +3.8%$54,871 +3%
    2013$3,239 +0.9%$53,247
    2012$3,212 +1.9%$53,247
    2011$3,153 +1.4%$53,247 +0.6%
    2010$3,109 +4.1%$52,945 +1.2%
    2009$2,986 +5.2%$52,301 +6.3%
    2008$2,840 +3.4%$49,223 +4.5%
    2007$2,745 +2.5%$47,094 +4.3%
    2006$2,677 $45,165
    Find assessor info on the county website

    Neighborhood: 62536

    Nearby schools

    GreatSchools rating
    Get pre-qualified for a loan
    At Zillow Home Loans, we can pre-qualify you in as little as 5 minutes with no impact to your credit score.

    An equal housing lender. NMLS #10287.