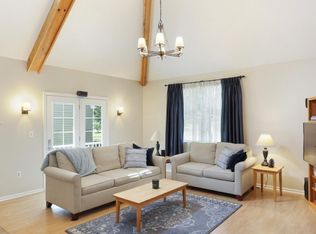
ENCHANTING from top to bottom! This meticulously maintained 3 bedroom, 2.5 bath home is nestled in the popular Crestmont community of Hillsborough Township. Beautiful custom hardscaping and lush landscaping create stunning curb appeal and welcomes you inside to a freshly painted, open floor plan filled with an abundance of natural light and gleaming Brazilian hardwood floors. The eat-in kitchen showcases white cabinetry, granite countertops, stainless steel appliances and a breakfast bar that opens to the spacious living and family rooms. Sliding doors lead to a wood deck with retractable awning, perfect for outdoor dining, entertaining or simply relaxing. Upstairs, you'll find a lovely primary suite featuring an oversized closet and ensuite bath with dual vanities, soaking tub and stall shower. Two additional bedrooms are generous in size and share an updated main bath. Discover even more living space in the fully finished basement, perfect for entertaining, a home office, gym or playroom. Complete with a 2-car garage, this warm and inviting home is truly move-in ready. A MUST SEE!
Under contract
$779,900
20 Crammer Ln, Hillsborough Twp., NJ 08844
3beds
--sqft
Single Family Residence
Built in 1992
8,712 Square Feet Lot
$803,400 Zestimate®
$--/sqft
$-- HOA
What's special
- 26 days
- 1,607
- 130
Likely to sell faster than
Zillow last checked:
Listing updated:
Listed by:
Kristin D Avanzo 609-707-1422,
Coldwell Banker Realty
Source: GSMLS,MLS#: 4051894
Facts & features
Interior
Bedrooms & bathrooms
- Bedrooms: 3
- Bathrooms: 3
- Full bathrooms: 2
- 1/2 bathrooms: 1
Primary bedroom
- Description: Full Bath, Walk-In Closet
Bedroom 1
- Level: Second
- Area: 400
- Dimensions: 25 x 16
Bedroom 2
- Level: Second
- Area: 154
- Dimensions: 14 x 11
Bedroom 3
- Level: Second
- Area: 120
- Dimensions: 12 x 10
Primary bathroom
- Features: Soaking Tub, Stall Shower
Dining room
- Features: Living/Dining Combo
- Level: First
- Area: 88
- Dimensions: 11 x 8
Kitchen
- Features: Breakfast Bar, Eat-in Kitchen
- Level: First
- Area: 144
- Dimensions: 18 x 8
Living room
- Level: First
- Area: 312
- Dimensions: 24 x 13
Heating
- 1 Unit, Natural Gas
Cooling
- 1 Unit, Central Air
Appliances
- Included: Dishwasher, Dryer, Microwave, Range/Oven-Gas, Refrigerator, Self Cleaning Oven, Washer, Gas Water Heater
Features
- Office
- Flooring: Carpet, Tile, Wood
- Doors: Storm Door(s)
- Windows: Thermal Windows/Doors, Blinds
- Basement: Yes,Finished,Sump Pump
- Number of fireplaces: 1
- Fireplace features: Wood Burning
Property
Parking
- Total spaces: 2
- Parking features: 2 Car Width, Asphalt
- Garage spaces: 2
- Uncovered spaces: 2
Features
- Patio & porch: Deck
- Exterior features: Sidewalk
Lot
- Size: 8,712 Square Feet
- Dimensions: 0.2030
Details
- Parcel number: 2710001510007000100000
Construction
Type & style
- Home type: SingleFamily
- Architectural style: Colonial
- Property subtype: Single Family Residence
Materials
- Stone, Vinyl Siding
- Roof: Asphalt Shingle
Condition
- Year built: 1992
Utilities & green energy
- Gas: Gas-Natural
- Sewer: Public Sewer
- Water: Public
- Utilities for property: Underground Utilities, Electricity Connected, Natural Gas Connected, Cable Available, Garbage Extra Charge
Community & HOA
Community
- Subdivision: Crestmont
Location
- Region: Hillsborough
Financial & listing details
- Tax assessed value: $691,200
- Annual tax amount: $14,769
- Date on market: 9/12/2026
- Ownership type: Fee Simple
- Electric utility on property: Yes
Estimated market value
$803,400
$763,000 - $844,000
$4,194/mo
Price history
| Date | Event | Price |
|---|---|---|
| 9/28/2026 | Pending sale | $779,900 |
Source:  GSMLS #4051894 Report a problem GSMLS #4051894 Report a problem | ||
| 9/12/2026 | Listed for sale | $779,900+173.6% |
Source: GSMLS #4051894 Report a problem | ||
| 9/7/2000 | Sold | $285,000 |
Source: Public Record Report a problem | ||
Public tax history
| Year | Property taxes | Tax assessment |
|---|---|---|
| 2026 | $14,770 +6.2% | $691,200 +3.7% |
| 2025 | $13,903 +8.8% | $666,500 +8.8% |
| 2024 | $12,781 +8% | $612,700 +11.5% |
| 2023 | $11,831 +9.4% | $549,500 +5.6% |
| 2022 | $10,815 | $520,600 +13% |
| 2021 | -- | $460,600 +1.9% |
| 2020 | $10,770 +3.3% | $451,800 +0.8% |
| 2019 | $10,421 | $448,000 +4% |
| 2018 | $10,421 +5.5% | $430,800 +1.9% |
| 2017 | $9,873 +2.1% | $422,900 +3.4% |
| 2016 | $9,670 +7.6% | $409,000 +0.8% |
| 2015 | $8,988 +2.7% | $405,600 +5.3% |
| 2014 | $8,754 +1.7% | $385,100 -0.9% |
| 2013 | $8,610 +1.6% | $388,700 |
| 2012 | $8,478 -12.3% | $388,700 |
| 2011 | $9,669 +2.7% | $388,700 +25.1% |
| 2010 | $9,417 +0.5% | $310,800 |
| 2009 | $9,371 | $310,800 |
| 2008 | -- | $310,800 +0.2% |
| 2004 | $7,774 | $310,200 |
| 2003 | -- | $310,200 +1.6% |
| 2002 | -- | $305,300 +36.2% |
| 2001 | -- | $224,200 |
Find assessor info on the county website
Monthly payment
Est. payment
Payment breakdown
Explore the cost of this home by adjusting the details. Changes won't be saved.Climate risks
Neighborhood: 08844
Nearby schools
Schools provided by the listing agent
- Elementary: Triangle
- Middle: Hillsboro
- High: Hillsboro
Source: GSMLS. This data may not be complete. We recommend contacting the local school district to confirm school assignments for this home.

Similar homes
- $770,0003 bd3 ba2.2k sqft102 Mitchell Close, Hillsborough Twp., NJ 08844For Sale
 MLS ID #4053398, Patricia T. Isabella, Coldwell Banker Realty. GSMLS
 - $724,9004 bd3 ba2.1k sqft65 Dunedain St, Hillsborough Twp., NJ 08844For Sale
 MLS ID #4052476, Laura Pallay, Re/Max Instyle. GSMLS
 - $779,9003 bd4 ba2.6k sqft7 Aspen Dr, Hillsborough Twp., NJ 08844For Sale
 MLS ID #4050938, Kushal Shah, Re/Max Instyle. GSMLS
 - $949,0004 bd4 ba-- sqft6 Varnon Ct, Hillsborough Twp., NJ 08844For Sale
 MLS ID #4055737, Michele Klug, Keller Williams Towne Square Real. GSMLS
 - $835,0004 bd3 ba2.7k sqft23 Amwell Rd, Hillsborough, NJ 08844For Sale
 MLS ID #2700844R, GEE KAY CHEUNG. All Jersey MLS
