Skip main navigation
Sold for $440,000
  • $440,000

    20 Creeks Edge Ct, Durham, NC 27713

    3beds
    1,393sqft
    Single Family Residence
    Built in 1995
    0.31 Acres Lot
    $425,500 Zestimate®
    $316/sqft
    $2,073 Estimated rent

    Home value

    $425,500

    $404,000 - $447,000

    $2,073/mo

    Zestimate® history
    Loading
    Loading...

    Owner options

    List your home for rent

    $2,073/mo

    Rent Zestimate®

    Find your next renter with Zillow Rental Manager. Plus, with online applications, you can quickly screen prospective tenants – for free.

    Learn more

    $2,073/mo

    Rent Zestimate®

    Refinance and save

    $2,979/mo

    Est. payment

    Refinancing to a lower rate could help reduce your monthly payments and save thousands over the life of the loan.

    See today's rates

    $2,979/mo

    Est. payment

    Explore your selling options

    Work with a Zillow partner agent

    Leverage their expertise and Zillow's premium Showcase listings to get your home seen by more buyers.

    Get started

    List with your own agent

    Get your home in front of millions of buyers by listing it on Zillow.

    Learn how to do it

    Sell it yourself

    Take full control of how buyers see your home on Zillow by listing For Sale by Owner (FSBO).

    List your home

    What's special

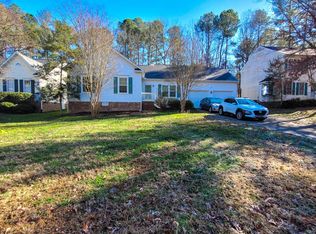
    Welcome to tranquility at 20 Creeks Edge Ct, a charming single-story gem in the heart of Durham's delightful sought-after Crooked Creek neighborhood! This meticulously maintained home features an expansive 290 sqft deck, ideal for morning coffees or evening gatherings amidst the lush, mature trees that offer a picturesque backdrop. As you step into the warm embrace of this home, you'll be captivated by its inviting ambiance and thoughtful design conceived for easy living, featuring vaulted ceilings that enhance the spacious feel of the main living areas and a generous family room with a cozy wood-burning fireplace. The home showcases gorgeous Brazilian Cherry hardwood floors that have been recently refinished, adding elegance and warmth. The two-car garage and cul-de-sac location provide both privacy and practicality. All appliances convey, including washer, dryer, and refrigerator, making this home truly move-in ready. Additional features include a Ring security system, the entire home freshly painted in warm earthy neutrals, a new water heater in 2023, and a low HOA fee. Convenience is key, with easy access to Southpoint Mall and major highways, and the American Tobacco Trail and Piney Wood Park, perfect for those leisurely weekend bike rides or strolls. Whether it's the captivating wildlife visits from local deer and bunnies or the close-knit community vibe, this home offers a unique living experience where every detail is tuned to your comfort. Come see why this is the perfect place to call home, offering a serene retreat with all the amenities of city living just minutes away. Don't miss your chance to make this beautiful home yours!

    Zillow last checked:

    Listing updated:

    Listed by:

    Janelle Ward 336-423-4292,

    EXP Realty LLC

    Bought with:

    Debbie Everly, 300861

    Coldwell Banker Advantage

    Source: Doorify MLS,MLS#: 10033218MLS Logo

    Facts & features

    Interior

    Bedrooms & bathrooms
    • Bedrooms: 3
    • Bathrooms: 2
    • Full bathrooms: 2
    • Main level bathrooms: 2
    Primary bedroom
    • Level: Main
    • Area: 180 Square Feet
    • Dimensions: 12 x 15
    Bedroom 2
    • Level: Main
    • Area: 110 Square Feet
    • Dimensions: 11 x 10
    Bedroom 3
    • Level: Main
    • Area: 141.36 Square Feet
    • Dimensions: 12.4 x 11.4
    Dining room
    • Level: Main
    • Area: 105.6 Square Feet
    • Dimensions: 11 x 9.6
    Kitchen
    • Level: Main
    • Area: 95.88 Square Feet
    • Dimensions: 10.2 x 9.4
    Heating
    • Central, Electric, Forced Air, Hot Water, Natural Gas
    Cooling
    • Central Air, Ceiling Fan(s), Electric
    Appliances
    • Included: Dryer, Disposal, Dishwasher, Electric Oven, Electric Range, Gas Water Heater, Microwave, Oven, Range, Refrigerator, Washer, Washer/Dryer, Water Heater
    • Laundry: Laundry Closet, Electric Dryer Hookup, In Hall, Inside, Washer Hookup
    Features
    • Ceiling Fan(s), Open Floorplan, Primary Downstairs, Recessed Lighting, Vaulted Ceiling(s), Walk-In Closet(s), Kitchen/Dining Room Combination, Shower Only, Separate Shower, Bathtub/Shower Combination, Bathtub Only, Smooth Ceilings
    • Flooring: Carpet, Hardwood, Luxury Vinyl, Tile
    • Number of fireplaces: 1
    • Fireplace features: Family Room, Wood Burning, Fireplace Screen
    • Common walls with other units/homes: No Common Walls
    Interior area
    • Total structure area: 1,393
    • Total interior livable area: 1,393 sqft
    • Finished area above ground: 1,393
    • Finished area below ground: 0

    Property

    Parking
    • Total spaces: 5
    • Parking features: Attached, Concrete, Driveway, Garage Faces Front, Garage, Garage Door Opener
    • Garage spaces: 2
    • Uncovered spaces: 3
    Features
    • Levels: One
    • Stories: 1
    • Exterior features: Garden, Lighting, Private Yard, Rain Gutters, Fenced Yard
    • Fencing: Back Yard,Fenced,Wood
    Lot
    • Size: 0.31 Acres
    • Features: Back Yard, Cul-De-Sac, Front Yard, Landscaped, Level, Many Trees, Rectangular Lot, Hardwood Trees
    Details
    • Additional structures: Garage(s)
    • Parcel number: 149586
    • Special conditions: Standard
    • Other equipment: None
    • Horse amenities: None

    Construction

    Type & style
    • Home type: SingleFamily
    • Architectural style: Traditional,Transitional
    • Property subtype: Single Family Residence
    Materials
    • Brick Veneer, Fiber Cement, HardiPlank Type, Masonite
    • Foundation: Raised
    • Roof: Shingle
    Condition
    • New construction: No
    • Year built: 1995

    Utilities & green energy

    • Sewer: Public Sewer
    • Water: Public
    • Utilities for property: Cable Available, Electricity Connected, Phone Available, Sewer Connected, Underground Utilities, Water Connected

    Community & HOA

    Community
    • Subdivision: Crooked Creek
    HOA
    • Has HOA: Yes
    • Services included: None
    • HOA fee: $205 annually
    • HOA name: Crooked Creek HOA
    • HOA phone: 919-806-4365
    Location
    • Region: Durham

    Financial & listing details

    • Price per square foot: $316/sqft
    • Tax assessed value: $234,460
    • Annual tax amount: $2,834
    • Date on market: 6/3/2024
    • Listing agreement: Exclusive Right To Sell
    • Listing terms: Cash,Conventional,FHA,VA Loan

    Price history

    DateEventPrice
    6/27/2024Sold$440,000+4.8%$316/sqft
    Source: Doorify MLS #10033218 Report a problem
    6/8/2024Pending sale$420,000$302/sqft
    Source: Doorify MLS #10033218 Report a problem
    6/3/2024Listed for sale$420,000+60.9%$302/sqft
    Source: Doorify MLS #10033218 Report a problem
    6/28/2019Sold$261,000+4.4%$187/sqft
    Source: Doorify MLS #2254631 Report a problem
    5/30/2019Pending sale$250,000$179/sqft
    Source: A Cole Realty LLC #2254631 Report a problem
    5/28/2019Listed for sale$250,000+31.6%$179/sqft
    Source: A Cole Realty LLC #2254631 Report a problem
    10/1/2014Sold$190,000+0.1%$136/sqft
    Source: Public Record Report a problem
    8/9/2014Listed for sale$189,900+15.1%$136/sqft
    Source: Coldwell Banker Howard Perry and Walston #1963802 Report a problem
    7/27/2011Sold$165,000-2.9%$118/sqft
    Source: Public Record Report a problem
    6/13/2011Price change$170,000-2.9%$122/sqft
    Source: Shelter Real Estate, LLC #1785085 Report a problem
    5/31/2011Price change$175,000-2.8%$126/sqft
    Source: Shelter Real Estate, LLC #1785085 Report a problem
    5/21/2011Listed for sale$180,000+22.4%$129/sqft
    Source: Shelter Real Estate, LLC #1785085 Report a problem
    11/20/1997Sold$147,000$106/sqft
    Source: Public Record Report a problem

    Public tax history

    YearProperty taxesTax assessment
    2025$4,074 +24.6%$410,945 +75.3%
    2024$3,270 +6.5%$234,460
    2023$3,071 +2.3%$234,460
    2022$3,001 +0.5%$234,460
    2021$2,987 +2.4%$234,460
    2020$2,916 $234,460
    2019$2,916 $234,460 +27.1%
    2018$2,916 +17.4%$184,511
    2017$2,484 +3.5%$184,511
    2016$2,401 $184,511 +0.6%
    2015$2,401 -5.4%$183,380
    2014$2,539 $183,380
    2013-- $183,380
    2012-- $183,380
    2011$2,390 +0.4%$183,380
    2010$2,380 +4%$183,380
    2009$2,289 $183,380
    2008$2,289 -1.9%$183,380 +10.9%
    2007$2,334 +1.4%$165,305
    2006$2,301 $165,305
    2005$2,301 +1.4%$165,305
    2004$2,270 $165,305
    2003-- $165,305
    2002$2,088 +5.1%$165,305 +34.7%
    2000$1,987 $122,700
    Find assessor info on the county website

    Neighborhood: Crooked Creek

    Nearby schools

    GreatSchools rating
    Schools provided by the listing agent
    • Elementary: Durham - Lyons Farm Elementary School
    • Middle: Durham - Sherwood Githens Middle
    • High: Durham - Hillside High

    Source: Doorify MLS. This data may not be complete. We recommend contacting the local school district to confirm school assignments for this home.

    Get a cash offer in 3 minutes
    Find out how much your home could sell for in as little as 3 minutes with a no-obligation cash offer.
    Estimated market value
    $425,500
    Get a cash offer in 3 minutes
    Find out how much your home could sell for in as little as 3 minutes with a no-obligation cash offer.
    Estimated market value
    $425,500