Skip main navigation
Sold
  • Price Unknown

    20 Creekstone, Petal, MS 39465

    4beds
    1,961sqft
    Single Family Residence, Residential
    Built in 2025
    0.31 Acres Lot
    $286,700 Zestimate®
    $--/sqft
    $2,563 Estimated rent

    Home value

    $286,700

    $226,000 - $361,000

    $2,563/mo

    Zestimate® history
    Loading
    Loading...

    Owner options

    List your home for rent

    $2,563/mo

    Rent Zestimate®

    Find your next renter with Zillow Rental Manager. Plus, with online applications, you can quickly screen prospective tenants – for free.

    Learn more

    $2,563/mo

    Rent Zestimate®

    Refinance and save

    Refinancing to a lower rate could help reduce your monthly payments and save thousands over the life of the loan.

    See today's rates

    Explore your selling options

    Work with a Zillow partner agent

    Leverage their expertise and Zillow's premium Showcase listings to get your home seen by more buyers.

    Get started

    List with your own agent

    Get your home in front of millions of buyers by listing it on Zillow.

    Learn how to do it

    Sell it yourself

    Take full control of how buyers see your home on Zillow by listing For Sale by Owner (FSBO).

    List your home

    What's special

    Smart home systemsCovered patioAll one levelGas stovesCasual dining spaceWood shelvesTray ceilings
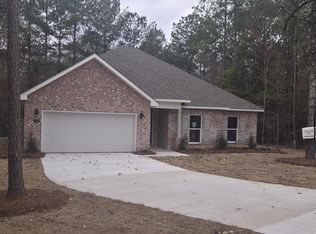
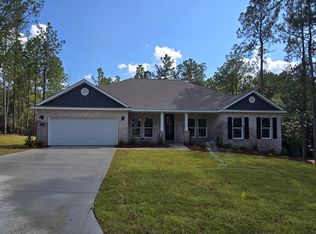
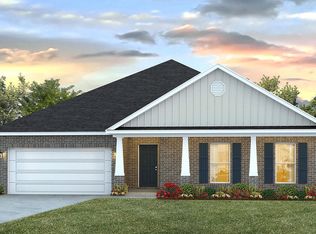
    Step inside 20 Creekstone in Petal, Mississippi, one of our new homes in our Stonebridge community offering lots up to an acre and a lake/playground just a short walk away! Our beautiful homes offer 80 to 100 percent brick and Hardie board, tankless hot water heaters, NINE-foot ceilings with crown molding, tray ceilings, smart home systems, NO CARPET, ALL ONE LEVEL, Wood shelves, gas stoves, soft close cabinets, farm sinks, covered outdoor living areas, quartz or granite counters in kitchen AND baths. Huge, tiled showers, separate tubs, and separate water closets adorn the primary bath. Perfect location, perfect home! All this AND no city TAXES! Ask about our Fortified Roofs and Zip System building enclosure system! The Holly floorplan is a 4-bedroom, 2-bathroom home with nearly 2000 square feet of comfortable living, as well as a 2-car garage. As you enter the home, to one side, a hallway leads you to three bedrooms and a full bathroom. To the opposite side is access to the garage and laundry room. The home has a central family room that opens to an expansive kitchen with large pantry, perfect for a family gathering. Entertain in style in the casual dining space that is adjacent to a covered patio, allowing easy access to the back yard. The Primary Bedroom ensuite is perfect for winding down in the garden tub or a nice hot shower. The primary bathroom also offers a separate water closet for privacy. Like all homes in Stonebridge, the Holly includes a Home is Connected smart home technology package which allows you to control your home with your smart device while near or away. Pictures may be of a similar home and not necessarily of the subject property. Pictures are representational only.

    Zillow last checked:

    Listing updated:

    Listed by:

    Jordan Schlabach 303-249-4311,

    D.R. Horton

    Bought with:

    Kristina Porcello, B-19908

    Hub City Realty

    Source: HSMLS,MLS#: 143068MLS Logo

    Facts & features

    Interior

    Bedrooms & bathrooms
    • Bedrooms: 4
    • Bathrooms: 2
    • Full bathrooms: 2
    Cooling
    • Electric, Central Air
    Features
    • Kitchen Island, Soaking Tub, Ceiling Fan(s), Walk-In Closet(s), High Ceilings, Smart Thermostat
    • Flooring: Vinyl
    • Windows: Low Emissivity Windows
    • Attic: Pull Down Stairs
    • Has fireplace: No
    Interior area
    • Total structure area: 1,961
    • Total interior livable area: 1,961 sqft

    Property

    Parking
    • Parking features: None
    Accessibility
    • Accessibility features: Open Plan
    Features
    • Levels: Multi/Split
    • Patio & porch: Porch
    • Exterior features: None
    Lot
    • Size: 0.31 Acres
    • Dimensions: 86 x 158
    • Features: Subdivision

    Construction

    Type & style
    • Home type: SingleFamily
    • Property subtype: Single Family Residence, Residential
    Materials
    • Cement Siding, Brick Veneer
    • Foundation: Slab
    • Roof: See Remarks,Architectural
    Condition
    • New construction: Yes
    • Year built: 2025

    Utilities & green energy

    • Sewer: Public Sewer
    • Water: Public

    Community & neighborhood

    Security
    • Security features: Carbon Monoxide Detector(s), Security System, Smoke Detector(s)
    Location
    • Region: Petal
    • Subdivision: Stonebridge

    Price history

    DateEventPrice
    2/17/2026Sold--
    Source: HSMLS #143068 Report a problem
    1/20/2026Pending sale$285,900$146/sqft
    Source: HSMLS #143068 Report a problem
    12/31/2025Price change$285,900-1.7%$146/sqft
    Source: DR Horton Report a problem
    9/5/2025Price change$290,900-3.3%$148/sqft
    Source: DR Horton Report a problem
    6/21/2025Listed for sale$300,900$153/sqft
    Source: DR Horton Report a problem

    Public tax history

    Tax history is unavailable.

    Neighborhood: 39465

    Nearby schools

    GreatSchools rating