Skip main navigation
Off market
  • $690,900

    20 Crescent Dr, Princeton, NJ 08540

    3beds
    3baths
    1,596sqft
    SingleFamily
    Built in 1973
    2.5 Acres Lot
    $690,900 Zestimate®
    $433/sqft
    $4,480 Estimated rent

    Home value

    $690,900

    $649,000 - $739,000

    $4,480/mo

    Zestimate® history
    Loading
    Loading...

    Owner options

    List your home for rent

    $4,480/mo

    Rent Zestimate®

    Find your next renter with Zillow Rental Manager. Plus, with online applications, you can quickly screen prospective tenants – for free.

    Learn more

    $4,480/mo

    Rent Zestimate®

    Refinance and save

    $4,790/mo

    Est. payment

    Refinancing to a lower rate could help reduce your monthly payments and save thousands over the life of the loan.

    See today's rates

    $4,790/mo

    Est. payment

    Explore your selling options

    Work with a Zillow partner agent

    Leverage their expertise and Zillow's premium Showcase listings to get your home seen by more buyers.

    Get started

    List with your own agent

    Get your home in front of millions of buyers by listing it on Zillow.

    Learn how to do it

    Sell it yourself

    Take full control of how buyers see your home on Zillow by listing For Sale by Owner (FSBO).

    List your home

    What's special

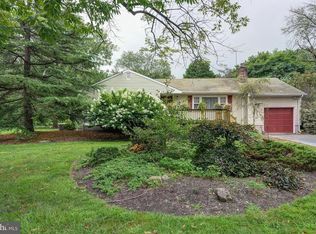
    Situated in the lovely sought after community of Griggstown, a warm welcome awaits the lucky new owner of this impeccable well cared home!Down a long gravel driveway, among a canopy of trees, here's an incredible opportunity to find an open private 2.5 acres amidst this one level home!The paved walkway and open covered porch welcomes you to the beamed ceiling main entrance foyer providing direct access to the center of the home!The floor plan is light and airy and loaded w charm!Past the foyer....the ceiling beams continue in the family room and kitchen.To the right of the foyer, a spacious and bright dining room connects to the family room which features a wood burning fireplace and built in niches for storing firewood and decorative displays!The family room allows quick access to the half bath, garage, laundry and basement! Also, the french doors in the family room lead to a screened porch to the backyard! So enjoyable!The kitchen, a combination of vintage charm and modern conveniences, includes a 5 burner Thermador cooktop and Jenn Air grill installed in the counter top. The refrigerator and dishwasher are stainless steel. Plus, the kitchen has convenient direct access to the screen porch! The living room is very spacious with a large bay window commanding a wonderful view of the vast open yard and mature trees.To the left of the foyer, the hallway provides privacy to 3 ample sized bedrooms, a hall bath (full) and hall closet. The main bedroom suite is of ample size with 2 closets and ensuite partially updated.The basement is huge, full size and impeccable. It's unfinished (a blank canvass) and offers flexible space for future customizable possibilities.The side entrance garage accommodates 2 cars and provides ample space for storage possibilities.Other great features of this home include.....aprox . 1596 sq. ft of living space, washer/dryer, neutral decor, continuity of light hardwood floors in entire home, kitchen floor is vinyl for easy maintenance, all work completed w. permits, paneled doors with wood trim, programmable Wifi thermostat, roof( 2015), water heater(2015) w WiFi programmable thermostat. Although many interior improvements are obvious, there are many vintage period details with lots of charm or you can customize all to your heart's desire.Move-in ready, this is a house guaranteed to offer years of timeless pleasure.The property is oasis ......the location, the views and 2.5 acres that offer parklike privacy!No doubt, the fire pit and patio will provide total enjoyment of the openness and of the great outdoors and leveled yard.Yes...set among trees and literally minutes from all local conveniences! From this prime location, you are near to attend educational opportunities at local colleges, farmers markets, the local parks, trails, the canal, a multi- cultural restaurant scene, a range of community events, cultural institutions and places of worship.This location is perfectly situated at close proximity to commute via train stations, Rt 195, Rt 295, Rt 1, Rt 130, Rt 33, Princeton and NJTurnpike..as well as a short drive to the Jersey Shore! Not to mention...an hour away from NYC or PHILLY. 2021-03-15

    This property is off market, which means it's not currently listed for sale or rent on Zillow. This may be different from what's available on other websites or public sources.

    Facts & features

    Interior

    Bedrooms & bathrooms
    • Bedrooms: 3
    • Bathrooms: 3
    Heating
    • Forced air, Oil
    Cooling
    • Central
    Appliances
    • Included: Dishwasher, Dryer, Range / Oven, Refrigerator, Washer
    Features
    • Central Vacuum, Walk-In Closet(s), Dining Area, Exposed Beams, Wood Floors, Entry Level Bedroom, Formal/Separate Dining Room, Kitchen - Galley, Water Treat System, Stall Shower, Attic/House Fan, Tub Shower
    • Flooring: Hardwood
    Interior area
    • Total interior livable area: 1,596 sqft
    • Finished area below ground: 0

    Property

    Parking
    • Total spaces: 2
    • Parking features: Garage - Attached
    Features
    • Exterior features: Brick
    Lot
    • Size: 2.50 Acres
    Details
    • Parcel number: 0800014000000027
    • Special conditions: Standard

    Construction

    Type & style
    • Home type: SingleFamily
    • Architectural style: Raised Ranch/Rambler, Ranch/Rambler
    Materials
    • Roof: Asphalt
    Condition
    • Year built: 1973

    Utilities & green energy

    • Utilities for property: Cable

    Community & neighborhood

    Location
    • Region: Princeton
    • Municipality: FRANKLIN TWP

    Other

    Other facts
    • Heating: Forced Air, Central, Programmable Thermostat
    • Appliances: Dishwasher, Refrigerator, Water Heater, Dryer, Washer, Cooktop, Dryer - Electric, Indoor Grill, Self Cleaning Oven, Oven - Wall, Stainless Steel Appliance(s), Oven/Range - Electric, Dryer - Front Loading, Washer - Front Loading, Water Conditioner - Owned
    • FireplaceYN: true
    • GarageYN: true
    • AttachedGarageYN: true
    • HeatingYN: true
    • CoolingYN: true
    • StructureType: Detached
    • ConstructionMaterials: Aluminum Siding, Brick
    • StoriesTotal: 1
    • OpenParkingSpaces: 6
    • SpecialListingConditions: Standard
    • ParkingFeatures: Driveway, Attached Garage, Gravel, Garage Door Opener, Unpaved, Private, Garage Faces Side, Inside Entrance
    • CoveredSpaces: 2
    • InteriorFeatures: Central Vacuum, Walk-In Closet(s), Dining Area, Exposed Beams, Wood Floors, Entry Level Bedroom, Formal/Separate Dining Room, Kitchen - Galley, Water Treat System, Stall Shower, Attic/House Fan, Tub Shower
    • Cooling: Central Air, Attic Fan, Programmable Thermostat
    • Utilities: Cable
    • BelowGradeFinishedArea: 0
    • ArchitecturalStyle: Raised Ranch/Rambler, Ranch/Rambler
    • MlsStatus: Pending
    • Municipality: FRANKLIN TWP
    • TaxAnnualAmount: 7690.0

    Price history

    DateEventPrice
    3/31/2021Sold$420,000$263/sqft
    Source: GSMLS #3680147 Report a problem
    1/22/2021Pending sale$420,000$263/sqft
    Source: Local MLS #NJSO114040 Report a problem
    1/14/2021Contingent$420,000$263/sqft
    Source: Local MLS #2109122 Report a problem
    1/13/2021Pending sale$420,000$263/sqft
    Source: GSMLS #3680147 Report a problem
    1/5/2021Contingent$420,000$263/sqft
    Source: All Jersey MLS #2109122 Report a problem
    12/9/2020Pending sale$420,000$263/sqft
    Source: BHHS Fox & Roach-Princeton Junction #NJSO114040 Report a problem
    11/24/2020Listed for sale$420,000+38.2%$263/sqft
    Source: BHHS Fox & Roach-Princeton Junction #NJSO114040 Report a problem
    4/21/2015Sold$304,000-5%$190/sqft
    Source: GSMLS #3199106 Report a problem
    2/19/2015Listed for sale$319,900$200/sqft
    Source: RE/MAX Diamond, Realtors III #3199106 Report a problem

    Public tax history

    YearProperty taxesTax assessment
    2025$10,117 +14.5%$578,800 +14.5%
    2024$8,834 -1.2%$505,400 +8.6%
    2023$8,945 +15.7%$465,400 +19.2%
    2022$7,733 $390,400 +11.4%
    2021-- $350,400 +2.9%
    2020$7,785 -1%$340,400
    2019$7,863 $340,400
    2018$7,863 -12.3%$340,400 -2.6%
    2017$8,970 +0.4%$349,400 -8.9%
    2016$8,932 +1.8%$383,500 -0.3%
    2015$8,774 +1.1%$384,500 +0.3%
    2014$8,682 +8.1%$383,500 -0.3%
    2012$8,028 +3.2%$384,500
    2011$7,778 +1.1%$384,500
    2010$7,695 -7.1%$384,500 -6.1%
    2009$8,284 $409,500 -2.5%
    2008-- $420,100
    2007-- $420,100 -4.1%
    2006-- $438,000 +13.1%
    2005-- $387,100 +12.3%
    2004$3,148 $344,800 +3.3%
    2003-- $333,700 +11.2%
    2002-- $300,100 +17.3%
    2001-- $255,900

    Find assessor info on the county website

    Neighborhood: Griggstown

    Nearby schools

    GreatSchools rating
    Schools provided by the listing agent
    • High: FRANKLIN H.S.
    • District: FRANKLIN TOWNSHIP PUBLIC SCHOOLS

    Source: The MLS. This data may not be complete. We recommend contacting the local school district to confirm school assignments for this home.

    Get a cash offer in 3 minutes
    Find out how much your home could sell for in as little as 3 minutes with a no-obligation cash offer.
    Estimated market value
    $690,900
    Get a cash offer in 3 minutes
    Find out how much your home could sell for in as little as 3 minutes with a no-obligation cash offer.
    Estimated market value
    $690,900