Beauty and tranquility surround this turn-key 3-bedroom, 2 1/2-bathroom home conveniently nestled between Katonah village and Bedford Hills. This spacious, light-filled home has a great layout perfect for entertaining or daily living. The home offers a comfortable living room with a cozy fireplace, beautiful hardwood floors and a large picture window which leads to a fabulous dining room/home office. The adjoining family room has custom built in cabinets and a beautiful arched entry. The heart of the home is a stunning eat-in kitchen with new custom white cabinetry, stainless steel gourmet appliances, stone counters, an enormous island ideal for informal dining and a sun-drenched eating area which opens to the park-like backyard and patio. The large primary bedroom offers a stunning marble en-suite bathroom with a large shower and tub as well as multiple closets including an organized walk-in closet. Another sizable bedroom, updated powder room and convenient mud room complete the main level. Upstairs, a private large bedroom with a full bathroom makes an ideal guest suite or room for a teenager. A sizable unfinished room offers the possibility of expansion on this level! The lower level offers an opportunity for additional living space and walks into the garage complete with an electric car charging station. This home is surrounded by natural beauty, the plantings were carefully selected to ensure a lovely landscape in every season! A wonderful setting for outdoor gatherings or simply relaxing and enjoying the peace and serenity after a hectic day. A commuters dream a mere 7-minute walk to the Bedford Hills train station, this home offers easy access to parkways/highways, town parks in Bedford or Katonah, shopping and fine dining. Do not miss your opportunity to make this house your home! Additional Information: Amenities:Marble Bath,HeatingFuel:Oil Above Ground,ParkingFeatures:1 Car Attached,
NEW A/O 3-2O
Sold for $875,000
$875,000
20 Crescent Terrace, Bedford Hills, NY 10507
3beds
2,150sqft
Single Family Residence, Residential
Built in 1951
0.5 Acres Lot
$948,700 Zestimate®
$407/sqft
$6,244 Estimated rent
Home value
$948,700
$844,000 - $1.06M
$6,244/mo
Zestimate® history
Owner options
List your home for rent
$6,244/mo
Rent Zestimate®
Find your next renter with Zillow Rental Manager. Plus, with online applications, you can quickly screen prospective tenants – for free.
$6,244/mo
Rent Zestimate®
Refinance and save
$5,808/mo
Est. payment
Refinancing to a lower rate could help reduce your monthly payments and save thousands over the life of the loan.
$5,808/mo
Est. payment
Explore your selling options
Work with a Zillow partner agent
Leverage their expertise and Zillow's premium Showcase listings to get your home seen by more buyers.
Get startedList with your own agent
Get your home in front of millions of buyers by listing it on Zillow.
Learn how to do itSell it yourself
Take full control of how buyers see your home on Zillow by listing For Sale by Owner (FSBO).
List your homeWhat's special
Zillow last checked:
Listing updated:
Listed by:
Sarah Mirza Mulhall 312-519-0183,
Julia B Fee Sothebys Int. Rlty 914-295-3500,
Josephine B. O'Leary Weir 914-393-0563,
Julia B Fee Sothebys Int. Rlty
Bought with:
Jessica J. Watts, 10401361814
Howard Hanna Rand Realty
Source: OneKey® MLS as distributed by MLS GRID,MLS#: 815198
Facts & features
Interior
Bedrooms & bathrooms
- Bedrooms: 3
- Bathrooms: 3
- Full bathrooms: 2
- 1/2 bathrooms: 1
Heating
- Oil, Radiant
Cooling
- Wall/Window Unit(s)
Appliances
- Included: Dishwasher, Disposal, Dryer, Microwave, Oven, Refrigerator, Stainless Steel Appliance(s), Washer
- Laundry: In Basement
Features
- First Floor Bedroom, First Floor Full Bath, Eat-in Kitchen, Formal Dining, Kitchen Island, Primary Bathroom, Master Downstairs, Open Floorplan, Open Kitchen, Quartz/Quartzite Counters, Stone Counters, Storage
- Flooring: Hardwood
- Basement: Full,Unfinished
- Attic: Partially Finished
- Number of fireplaces: 1
- Fireplace features: Family Room
Interior area
- Total structure area: 2,150
- Total interior livable area: 2,150 sqft
Property
Parking
- Total spaces: 1
- Parking features: Electric Vehicle Charging Station(s)
- Garage spaces: 1
Features
- Patio & porch: Patio
Lot
- Size: 0.5 Acres
Details
- Parcel number: 2000060010000030000058
- Special conditions: None
Construction
Type & style
- Home type: SingleFamily
- Architectural style: Cape Cod
- Property subtype: Single Family Residence, Residential
Condition
- Year built: 1951
Utilities & green energy
- Sewer: Septic Tank
- Water: Public
- Utilities for property: Electricity Connected, Phone Connected, Trash Collection Public, Water Connected
Community & HOA
HOA
- Has HOA: No
Location
- Region: Bedford Hills
Financial & listing details
- Price per square foot: $407/sqft
- Tax assessed value: $49,200
- Annual tax amount: $12,620
- Date on market: 2/18/2025
- Cumulative days on market: 124 days
- Listing agreement: Exclusive Right To Sell
- Inclusions: Dishwasher, Dryer, Oven/Range, Refrigerator, Washer
- Exclusions: None
- Electric utility on property: Yes
Price history
| Date | Event | Price |
|---|---|---|
| 4/30/2025 | Sold | $875,000-4.9%$407/sqft |
Source:  OneKey® MLS as distributed by MLS GRID #815198 Report a problem OneKey® MLS as distributed by MLS GRID #815198 Report a problem | ||
| 4/1/2025 | Pending sale | $920,000$428/sqft |
Source: OneKey® MLS as distributed by MLS GRID #815198 Report a problem | ||
| 3/20/2025 | Listing removed | $920,000$428/sqft |
Source: OneKey® MLS as distributed by MLS GRID #815198 Report a problem | ||
| 3/3/2025 | Price change | $920,000-6%$428/sqft |
Source: OneKey® MLS as distributed by MLS GRID #815198 Report a problem | ||
| 2/18/2025 | Listed for sale | $979,000-2%$455/sqft |
Source: OneKey® MLS as distributed by MLS GRID #815198 Report a problem | ||
| 12/3/2024 | Listing removed | $999,000$465/sqft |
Source: OneKey® MLS as distributed by MLS GRID #H6329337 Report a problem | ||
| 10/11/2024 | Listed for sale | $999,000+49.1%$465/sqft |
Source: OneKey® MLS as distributed by MLS GRID #H6329337 Report a problem | ||
| 3/24/2021 | Listing removed | -- |
Source: Owner Report a problem | ||
| 4/21/2020 | Sold | $670,000-3.5%$312/sqft |
Source: Public Record Report a problem | ||
| 2/19/2020 | Pending sale | $694,500$323/sqft |
Source: Owner Report a problem | ||
| 1/27/2020 | Listed for sale | $694,500+63.4%$323/sqft |
Source: Owner Report a problem | ||
| 3/18/2003 | Sold | $425,000$198/sqft |
Source: Public Record Report a problem | ||
Public tax history
| Year | Property taxes | Tax assessment |
|---|---|---|
| 2025 | -- | $57,780 +17.4% |
| 2024 | -- | $49,200 |
| 2023 | -- | $49,200 |
| 2022 | -- | $49,200 |
| 2021 | -- | $49,200 |
| 2020 | -- | $49,200 |
| 2019 | -- | $49,200 |
| 2018 | -- | $49,200 |
| 2017 | -- | $49,200 |
| 2016 | -- | $49,200 |
| 2015 | -- | $49,200 |
| 2014 | -- | $49,200 |
| 2013 | -- | $49,200 |
| 2012 | -- | $49,200 |
| 2011 | -- | $49,200 |
| 2010 | -- | $49,200 +8.8% |
| 2009 | -- | $45,200 |
| 2008 | -- | $45,200 |
| 2007 | -- | $45,200 |
| 2006 | -- | $45,200 |
| 2005 | -- | $45,200 |
| 2004 | -- | $45,200 |
| 2003 | -- | $45,200 |
Find assessor info on the county website
Neighborhood: 10507
Nearby homes
- $596,3313 bd3 ba2.5k sqft26 Crescent Ter, Bedford Hills, NY 10507Off Market
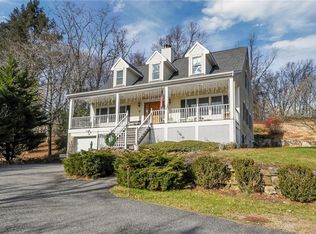
- $596,331-- bd-- ba-- sqft26 Crescent Ter, Bedford Hills, NY 10507Off Market
- $1,093,500-- bd-- ba-- sqft26 Crescent Ter, Bedford Hills, NY 10507Off Market
- $809,700-- bd-- ba-- sqft18 Crescent Ter, Bedford Hills, NY 10507Off Market
- $838,000-- bd-- ba-- sqft396 Cherry St, Bedford Hills, NY 10507Off Market
- $1,306,3003 bd4 ba4.2k sqft30 Crescent Ter, Bedford Hills, NY 10507Off Market
- $416,2004 bd2 ba1.8k sqft398 Cherry St, Bedford hills, NY 10507Off Market
- $416,2004 bd2 ba1.8k sqft398 Cherry St, Bedford hills, NY 10507Off Market
Nearby schools
GreatSchools rating
- 8/10Bedford Hills Elementary SchoolGrades: PK-5Distance: 0.5 mi
- 7/10Fox Lane Middle SchoolGrades: 6-8Distance: 3.9 mi
- 7/10Fox Lane High SchoolGrades: 9-12Distance: 3.7 mi
Schools provided by the listing agent
- Elementary: Bedford Hills Elementary School
- Middle: Fox Lane Middle School
- High: Fox Lane High School
Source: OneKey® MLS as distributed by MLS GRID. This data may not be complete. We recommend contacting the local school district to confirm school assignments for this home.
- New York
- Westchester County
- Bedford Hills
- 10507
- 20 Crescent Terrace
Nearby cities
Nearby zip codes
Other Bedford Hills Topics
