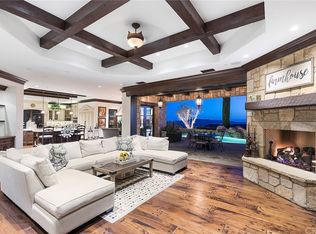
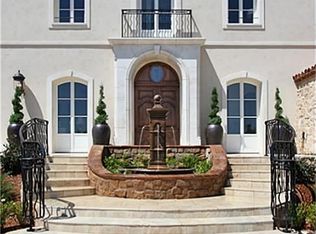
Embraced by the most coveted homesite at Covenant Hills in Ladera Ranch, this extraordinary custom estate provides unobstructed 300° panoramic views of permanent open space, gently rolling hills, shimmering evening lights and distant ocean views. These breathtaking vistas enrich both the grounds and most living areas of the ultra-private Italian Revival residence, which is located behind impressive gates at the end of a tranquil cul-de-sac with only one direct neighbor. Approximately 6,561 square feet, the luxurious villa reveals four ensuite bedrooms, each with a balcony or loggia and a walk-in closet, and five- and one-half baths. A grand entry hall with high ceiling, massive arched doors and a multi-tiered staircase offers an appropriately dramatic introduction. An oversized great room is the heart of the home, opening to the backyard and a chef-worthy kitchen with two islands, a walk-in pantry, nook, stone countertops, heated floors, farmhouse sink, built-in refrigerator and a six-burner Wolf range. In the adjacent family room, a glass wall system allows it to be closed off from the rest of the home while maintaining a visual connection. Those who enjoy memorable entertaining will appreciate the residence’s inclusion of a home theater with wet bar, motorized curtains, a big screen and terraced seating. Further enrichments include a home office with layered woodwork, a salon with built-in wash station, a gym and steam room that can become a fifth bedroom, and a formal dining room with oval coffered ceiling, soffit lighting and a wine-tasting area with built-in temperature-controlled wine storage. Framing views that can reach the ocean and Catalina Island on clear days, the sumptuous primary suite presents two balconies, a retreat, fireplace, walk-in closet, resort-inspired bath with heated floors, a wet bar and a mini refrigerator. Exquisite craftsmanship is demonstrated through the inclusion of cross-vault cloister ceilings, masterful woodwork, wood flooring, New Zealand wool carpet, extensive custom built-ins, & wood-framed archways. Solar power, smart-home tech, four-zone HVAC, whole-house and individual audio systems, and garage parking for four are also featured. Nearly 16,424 sqft, the desirable promontory is home to a five-star pool with jet-stream swim current, a bubbling spa, a spacious heated loggia with outdoor kitchen & grill, and a sit-down bar with tap service. A putting green, private motorcourt & a dog run are included.
Sold for $5,800,000
Listed by: HomeSmart, Evergreen Realty • Tim Wolter • Contact: 949-338-3767
Bought with: Times Real Estate
$5,800,000
20 Crespi Cir, Mission Viejo, CA 92694
4beds
6,561sqft
Single Family Residence
Built in 2010
0.38 Acres Lot
$6,586,500 Zestimate®
$884/sqft
$18,622 Estimated rent
Home value
$6,586,500
$6.06M - $7.11M
$18,622/mo
Zestimate® history
Owner options
List your home for rent
$18,622/mo
Rent Zestimate®
Find your next renter with Zillow Rental Manager. Plus, with online applications, you can quickly screen prospective tenants – for free.
$18,622/mo
Rent Zestimate®
Refinance and save
$37,374/mo
Est. payment
Refinancing to a lower rate could help reduce your monthly payments and save thousands over the life of the loan.
$37,374/mo
Est. payment
Explore your selling options
Work with a Zillow partner agent
Leverage their expertise and Zillow's premium Showcase listings to get your home seen by more buyers.
Get startedList with your own agent
Get your home in front of millions of buyers by listing it on Zillow.
Learn how to do itSell it yourself
Take full control of how buyers see your home on Zillow by listing For Sale by Owner (FSBO).
List your homeWhat's special
Zillow last checked:
Listing updated:
Listed by:
Tim Wolter DRE #01384317 949-338-3767,
HomeSmart, Evergreen Realty,
Jeffrey Wolter DRE #01738192,
HomeSmart, Evergreen Realty
Bought with:
George Rozsahegyi, DRE #02095922
Times Real Estate
Regan Beegle, DRE #01736778
Times Real Estate CA
Source: CRMLS,MLS#: OC23086540 Originating MLS: California Regional MLS
Originating MLS: California Regional MLSFacts & features
Interior
Bedrooms & bathrooms
- Bedrooms: 4
- Bathrooms: 6
- Full bathrooms: 5
- 1/2 bathrooms: 1
- Main level bathrooms: 2
Rooms
- Room types: Entry/Foyer, Exercise Room, Family Room, Great Room, Kitchen, Laundry, Primary Bathroom, Primary Bedroom, Media Room, Office, Other, Pantry, Utility Room
Primary bedroom
- Features: Primary Suite
Heating
- Forced Air
Cooling
- Central Air, Zoned
Appliances
- Laundry: Laundry Room
Features
- Beamed Ceilings, Balcony, Tray Ceiling(s), Central Vacuum, High Ceilings, Open Floorplan, Pantry, Paneling/Wainscoting, Recessed Lighting, Smart Home, Wired for Data, Bar, Wired for Sound, Primary Suite, Utility Room, Walk-In Pantry, Walk-In Closet(s)
- Has fireplace: Yes
- Fireplace features: Family Room, Great Room, Primary Bedroom, Outside
- Common walls with other units/homes: No Common Walls
Interior area
- Total interior livable area: 6,561 sqft
Property
Parking
- Total spaces: 4
- Parking features: Direct Access, Driveway, Garage
- Attached garage spaces: 4
Features
- Levels: Two
- Stories: 2
- Entry location: 1
- Has private pool: Yes
- Pool features: Private, Association
- Has spa: Yes
- Spa features: Private
- Has view: Yes
- View description: City Lights, Canyon, Park/Greenbelt, Hills, Mountain(s), Neighborhood, Panoramic, Valley, Trees/Woods
Lot
- Size: 0.38 Acres
- Features: Back Yard, Cul-De-Sac, Front Yard, Garden, Sprinkler System, Yard
Details
- Parcel number: 74126308
- Special conditions: Standard
Construction
Type & style
- Home type: SingleFamily
- Property subtype: Single Family Residence
Materials
- Foundation: Slab
Condition
- New construction: No
- Year built: 2010
Utilities & green energy
- Sewer: Public Sewer
- Water: Public
Community & HOA
Community
- Features: Curbs, Gutter(s), Storm Drain(s), Street Lights, Sidewalks
- Subdivision: Covenant Hills Custom Homes (Covc)
HOA
- Has HOA: Yes
- Amenities included: Clubhouse, Sport Court, Fire Pit, Outdoor Cooking Area, Other Courts, Barbecue, Picnic Area, Playground, Pool, Spa/Hot Tub, Tennis Court(s), Trail(s)
- HOA fee: $682 monthly
- HOA name: LARMAC
- HOA phone: 949-218-0900
Location
- Region: Mission Viejo
Financial & listing details
- Price per square foot: $884/sqft
- Tax assessed value: $5,916,000
- Annual tax amount: $71,166
- Date on market: 5/20/2023
- Cumulative days on market: 136 days
- Listing terms: Cash to New Loan
- Road surface type: Paved
Price history
| Date | Event | Price |
|---|---|---|
| 10/17/2023 | Sold | $5,800,000-3.3%$884/sqft |
Source:  CRMLS #OC23086540 Report a problem CRMLS #OC23086540 Report a problem | ||
| 10/5/2023 | Contingent | $5,999,000$914/sqft |
Source: CRMLS #OC23086540 Report a problem | ||
| 5/20/2023 | Listed for sale | $5,999,000+11.1%$914/sqft |
Source: CRMLS #OC23086540 Report a problem | ||
| 9/14/2022 | Sold | $5,400,000-3.6%$823/sqft |
Source: Public Record Report a problem | ||
| 8/18/2022 | Pending sale | $5,600,000$854/sqft |
Source: CRMLS #OC22084842 Report a problem | ||
| 8/8/2022 | Contingent | $5,600,000$854/sqft |
Source: CRMLS #OC22084842 Report a problem | ||
| 7/8/2022 | Price change | $5,600,000-5.9%$854/sqft |
Source: CRMLS #OC22084842 Report a problem | ||
| 5/28/2022 | Listed for sale | $5,950,000+329.3%$907/sqft |
Source: CRMLS #OC22084842 Report a problem | ||
| 8/6/2010 | Sold | $1,386,000$211/sqft |
Source: Public Record Report a problem | ||
Public tax history
| Year | Property taxes | Tax assessment |
|---|---|---|
| 2025 | $71,166 +1.6% | $5,916,000 +2% |
| 2024 | $70,036 +48.7% | $5,800,000 +60% |
| 2023 | $47,090 +4% | $3,625,988 +6.7% |
| 2022 | $45,271 +1.7% | $3,398,640 +2% |
| 2021 | $44,518 +0.4% | $3,332,000 |
| 2020 | $44,326 | $3,332,000 |
| 2019 | $44,326 -1.5% | $3,332,000 +6.3% |
| 2018 | $44,979 +10.3% | $3,135,000 +8.8% |
| 2017 | $40,797 | $2,882,000 +5.4% |
| 2016 | $40,797 +3.4% | $2,734,430 +1.5% |
| 2015 | $39,474 -1.5% | $2,693,357 |
| 2014 | $40,080 | $2,693,357 +21% |
| 2013 | -- | $2,225,915 |
| 2012 | -- | $2,225,915 +51.4% |
| 2011 | -- | $1,470,071 +145% |
| 2010 | -- | $600,000 -53.2% |
| 2009 | -- | $1,281,100 -21.6% |
| 2008 | -- | $1,635,000 +699.3% |
| 2007 | -- | $204,549 +2% |
| 2006 | -- | $200,539 +15.9% |
| 2005 | -- | $173,078 +32.7% |
| 2004 | -- | $130,469 |
Find assessor info on the county website
Neighborhood: Covenant Hills Village
Nearby homes
- $6,880,2004 bd8 ba9k sqft18 Crespi Cir, Mission Viejo, CA 92694Off Market
- $3,301,3004 bd4 ba3.9k sqft16 Crespi Cir, Mission Viejo, CA 92694Off Market
- $5,688,7004 bd8 ba7.2k sqft10 Crespi Cir, Mission Viejo, CA 92694Off Market
- $5,746,5004 bd6 ba7.7k sqft10 Crespi Cir, Ladera Ranch, CA 92694Off Market
- $4,861,3005 bd6 ba5.6k sqft15 Crespi Cir, Ladera Ranch, CA 92694Off Market
- $3,444,2004 bd5 ba3.8k sqft17 Coral Blue St, Ladera Ranch, CA 92694Off Market
- $5,475,2007 bd8 ba5.7k sqft15 Coral Blue St, Ladera Ranch, CA 92694Off Market
- $4,916,4005 bd6 ba5.8k sqft8 Crespi Cir, Mission Viejo, CA 92694Off Market
Nearby schools
GreatSchools rating
- 9/10Oso Grande Elementary SchoolGrades: K-5Distance: 0.9 mi
- 9/10Ladera Ranch Middle SchoolGrades: 6-8Distance: 1.5 mi
- 9/10San Juan Hills High SchoolGrades: 9-12Distance: 2.2 mi
Schools provided by the listing agent
- Elementary: Oso Grande
- Middle: Ladera Ranch
- High: San Juan Hills
Source: CRMLS. This data may not be complete. We recommend contacting the local school district to confirm school assignments for this home.
Get a cash offer in 3 minutes
Find out how much your home could sell for in as little as 3 minutes with a no-obligation cash offer.
Estimated market value
$6,586,500
Get a cash offer in 3 minutes
Find out how much your home could sell for in as little as 3 minutes with a no-obligation cash offer.
Estimated market value
$6,586,500
Nearby cities
Nearby neighborhoods
Nearby zip codes
Other Ladera Ranch Topics
