Skip main navigation
Off market
  • $423,600

    20 Crestview Dr, Cabot, AR 72023

    3beds
    2baths
    2,871sqft
    SingleFamily
    Built in 2008
    1.45 Acres Lot
    $423,600 Zestimate®
    $148/sqft
    $2,330 Estimated rent

    Home value

    $423,600

    $398,000 - $453,000

    $2,330/mo

    Zestimate® history
    Loading
    Loading...

    Owner options

    List your home for rent

    $2,330/mo

    Rent Zestimate®

    Find your next renter with Zillow Rental Manager. Plus, with online applications, you can quickly screen prospective tenants – for free.

    Learn more

    $2,330/mo

    Rent Zestimate®

    Refinance and save

    $2,477/mo

    Est. payment

    Refinancing to a lower rate could help reduce your monthly payments and save thousands over the life of the loan.

    See today's rates

    $2,477/mo

    Est. payment

    Explore your selling options

    Work with a Zillow partner agent

    Leverage their expertise and Zillow's premium Showcase listings to get your home seen by more buyers.

    Get started

    List with your own agent

    Get your home in front of millions of buyers by listing it on Zillow.

    Learn how to do it

    Sell it yourself

    Take full control of how buyers see your home on Zillow by listing For Sale by Owner (FSBO).

    List your home

    What's special

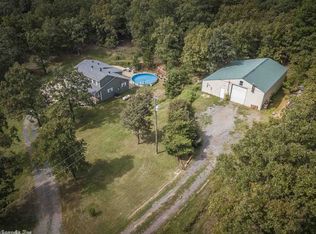
    Premium 3/4 bedroom, 2.5 bath home for lease @ 20 Crestview Drive, Cabot, AR. - Located just south of Greystone country club in Lindulake Estates, the property offers all the relaxation of 1.45 wooded acres while being conveniently only minutes away from Cabot to the southeast and Hwy. 5 to the west. Quiet surroundings and easy access to Hwy 67/167 makes this property a rare find for the individual or family looking to commute to the greater Little Rock area. Property can be accessed via Crestview Dr. or Witcher Dr., both off of Mountain Springs Rd. Some great features of this home include: -2,871 SF primary residence -Spacious wrap around porch w/ceiling fans, rear deck -Decked walkways to the front and side of the house provide plenty of room for outdoor entertainment -Smartly designed with ample amenities and storage -4 fireplaces (living room, master bedroom, master bathroom, media/entertainment room) -High ceilings, premium trim and moulding throughout -Hardwood flooring throughout most of the home, carpets in upstairs bedroom -Formal dining room w/custom buffet/china cabinet -Fully equipped kitchen with stainless appliances, island, and built in everything (really, too much to list!) -Large home office with integrated shelving, cabinets, and desk space -Downstairs half-bath "powder room" in foyer -Walk-in closets, built in cabinetry in bedrooms (especially master) -Jacuzzi tub, walk-in shower, and twin sinks in master bath -Full bath upstairs bath with twin sinks and tub/shower combination -Upstairs media/entertainment room with wet bar (could serve as 4th bedroom) -Attic is drywalled, heated/cooled, and well-lit -Utility area with sink, integrated ironing board, and utility hookups (stackable washer/dryer only) -1,080 SF garage/shop with lights, power, and traditional utility hookups (RLNE5583289)

    This property is off market, which means it's not currently listed for sale or rent on Zillow. This may be different from what's available on other websites or public sources.

    Facts & features

    Interior

    Bedrooms & bathrooms
    • Bedrooms: 3
    • Bathrooms: 2.5
    Heating
    • Other, Electric
    Cooling
    • Central
    Appliances
    • Included: Dishwasher, Microwave, Range / Oven
    Features
    • Flooring: Tile, Hardwood
    • Has fireplace: Yes
    Interior area
    • Total interior livable area: 2,871 sqft

    Property

    Parking
    • Parking features: Garage - Detached
    Features
    • Exterior features: Stone, Vinyl, Metal
    Lot
    • Size: 1.45 Acres
    Details
    • Parcel number: 27000065000

    Construction

    Type & style
    • Home type: SingleFamily
    Materials
    • Frame
    • Foundation: Piers
    • Roof: Composition
    Condition
    • Year built: 2008

    Community & neighborhood

    Location
    • Region: Cabot

    Other

    Other facts
    • Cats Allowed
    • Dogs Allowed
    • Large Dogs Allowed
    • Parking Type: Garage
    • Small Dogs Allowed
    • bonus/entertainment room
    • landscaping
    • playset
    • shop

    Price history

    DateEventPrice
    3/12/2020Listing removed$1,965$1/sqft
    Source: Real Property Management Delta Report a problem
    2/21/2020Listed for rent$1,965$1/sqft
    Source: Real Property Management Delta Report a problem
    9/27/2019Listing removed$324,900$113/sqft
    Source: Keller Williams Realty Little Rock #19019167 Report a problem
    9/25/2019Listed for sale$324,900$113/sqft
    Source: Keller Williams Realty Little Rock #19019167 Report a problem
    9/25/2019Pending sale$324,900$113/sqft
    Source: Keller Williams Realty Little Rock #19019167 Report a problem
    9/23/2019Sold$324,900$113/sqft
    Source: CARMLS #19019167 Report a problem
    8/14/2019Price change$324,900-3%$113/sqft
    Source: Keller Williams Realty Little Rock #19019167 Report a problem
    7/16/2019Price change$334,900-4.3%$117/sqft
    Source: Keller Williams Realty Little Rock #19019167 Report a problem
    6/13/2019Listed for sale$349,900$122/sqft
    Source: Keller Williams Realty LR Branch #19019167 Report a problem
    6/6/2014Sold--0
    Source: Agent Provided Report a problem

    Public tax history

    YearProperty taxesTax assessment
    2025-- $52,500
    2024$45 $52,500
    2023$45 -98.2%$52,500
    2022$2,455 $52,500
    2021$2,455 +6.4%$52,500 +6.6%
    2020$2,306 +19.4%$49,260
    2019$1,931 -1.3%$49,260
    2018$1,956 $49,260
    2017$1,956 $49,260
    2016$1,956 $49,260 +120.9%
    2015$1,956 +172.2%$22,300
    2014$719 -20.2%$22,300
    2013$900 $22,300
    2012-- $22,300
    2011-- $22,300 -0.5%
    2010-- $22,420
    2009-- $22,420 +19.6%
    2008-- $18,740
    2007-- $18,740
    2006-- $18,740 +28.4%
    2005-- $14,590
    2004-- $14,590

    Find assessor info on the county website

    Neighborhood: 72023

    Nearby schools

    GreatSchools rating
    Schools provided by the listing agent
    • District: CABOT SCHOOL DISTRICT

    Source: The MLS. This data may not be complete. We recommend contacting the local school district to confirm school assignments for this home.

    Get pre-qualified for a loan
    At Zillow Home Loans, we can pre-qualify you in as little as 5 minutes with no impact to your credit score.

    An equal housing lender. NMLS #10287.

    Sell for more on Zillow
    Get a Zillow Showcase℠ listing at no additional cost and you could sell for .
    $423,600
    2% more
    +$8,472
    With Zillow Showcase(estimated)
    $432,072