20 Crestview Dr, East Sandwich, MA 02537
Home value
$1,547,700
$1.44M - $1.64M
$2,342/mo
Owner options
$2,342/mo
Rent Zestimate®
Find your next renter with Zillow Rental Manager. Plus, with online applications, you can quickly screen prospective tenants – for free.
$2,342/mo
Rent Zestimate®
$9,408/mo
Est. payment
Refinancing to a lower rate could help reduce your monthly payments and save thousands over the life of the loan.
$9,408/mo
Est. payment
Explore your selling options
Work with a Zillow partner agent
Leverage their expertise and Zillow's premium Showcase listings to get your home seen by more buyers.
Get startedList with your own agent
Get your home in front of millions of buyers by listing it on Zillow.
Learn how to do itSell it yourself
Take full control of how buyers see your home on Zillow by listing For Sale by Owner (FSBO).
List your homeWhat's special
Zillow last checked:
Listing updated:
Hunter O'Brien 508-409-8566,
Coldwell Banker Realty - Norwell - Hanover Regional Office 781-659-7955
Susie Mele
Berkshire Hathaway HomeServices Robert Paul Properties
Facts & features
Interior
Bedrooms & bathrooms
- Bedrooms: 4
- Bathrooms: 5
- Full bathrooms: 4
- 1/2 bathrooms: 1
Primary bathroom
- Features: Yes
Dining room
- Level: First
Family room
- Level: First
Living room
- Level: First
Heating
- Forced Air, Propane, ENERGY STAR Qualified Equipment, Leased Propane Tank
Cooling
- Central Air, ENERGY STAR Qualified Equipment
Appliances
- Included: Water Heater, Microwave, ENERGY STAR Qualified Refrigerator, ENERGY STAR Qualified Dryer, ENERGY STAR Qualified Dishwasher, ENERGY STAR Qualified Washer, Vacuum System, Range, Oven
- Laundry: Electric Dryer Hookup, Washer Hookup
Features
- Central Vacuum, Internet Available - Broadband
- Flooring: Tile, Hardwood
- Doors: Insulated Doors, French Doors
- Windows: Insulated Windows
- Basement: Full,Interior Entry,Garage Access,Concrete,Unfinished
- Number of fireplaces: 1
Interior area
- Total structure area: 3,483
- Total interior livable area: 3,483 sqft
- Finished area above ground: 3,483
Property
Parking
- Total spaces: 8
- Parking features: Attached, Garage Door Opener, Garage Faces Side, Insulated, Paved Drive, Off Street, Driveway, Paved
- Attached garage spaces: 2
- Uncovered spaces: 6
Features
- Patio & porch: Porch, Deck - Wood, Patio
- Exterior features: Porch, Deck - Wood, Patio, Pool - Inground Heated, Rain Gutters, Professional Landscaping, Sprinkler System, Fenced Yard, ET Irrigation Controller
- Has private pool: Yes
- Pool features: Pool - Inground Heated
- Fencing: Fenced/Enclosed,Fenced
- Has view: Yes
- View description: Scenic View(s), Water, Bay, Ocean
- Has water view: Yes
- Water view: Bay,Ocean,Water
- Waterfront features: Bay, Ocean, 1 to 2 Mile To Beach, Beach Ownership(Public)
Lot
- Size: 0.48 Acres
- Features: Cleared
Details
- Parcel number: M:0040 B:0039,2391054
- Zoning: R-2
Construction
Type & style
- Home type: SingleFamily
- Architectural style: Cape
- Property subtype: Single Family Residence
Materials
- Frame
- Foundation: Concrete Perimeter
- Roof: Shingle
Condition
- Year built: 2019
Utilities & green energy
- Electric: Circuit Breakers, 200+ Amp Service, Generator Connection
- Sewer: Private Sewer
- Water: Public
- Utilities for property: for Gas Range, for Electric Oven, for Electric Dryer, Washer Hookup, Generator Connection
Green energy
- Energy efficient items: Thermostat
- Water conservation: ET Irrigation Controller
Community & HOA
Community
- Features: Shopping, Tennis Court(s), Park, Walk/Jog Trails, Stable(s), Golf, Laundromat, Bike Path, Conservation Area, Highway Access, House of Worship, Marina, Private School, Public School
HOA
- Has HOA: No
Location
- Region: East Sandwich
Financial & listing details
- Price per square foot: $454/sqft
- Tax assessed value: $1,191,200
- Annual tax amount: $12,591
- Date on market: 11/13/2025
- Road surface type: Paved
Price history
| Date | Event | Price |
|---|---|---|
| 1/30/2026 | Sold | $1,580,000-2.8%$454/sqft |
Source: MLS PIN #73434997 Report a problem | ||
| 12/1/2025 | Contingent | $1,625,000$467/sqft |
Source: MLS PIN #73434997 Report a problem | ||
| 11/19/2025 | Price change | $1,625,000-3%$467/sqft |
Source: MLS PIN #73434997 Report a problem | ||
| 9/24/2025 | Listed for sale | $1,675,000+737.9%$481/sqft |
Source: MLS PIN #73434997 Report a problem | ||
| 6/28/2019 | Sold | $199,900$57/sqft |
Source: | ||
| 6/22/2019 | Pending sale | $199,900$57/sqft |
Source: Kinlin Grover Real Estate #21901557 Report a problem | ||
| 5/31/2019 | Listed for sale | $199,900$57/sqft |
Source: Kinlin Grover Real Estate #21901557 Report a problem | ||
| 3/24/2019 | Pending sale | $199,900$57/sqft |
Source: Kinlin Grover Real Estate #21901557 Report a problem | ||
| 3/15/2019 | Listed for sale | $199,900-11.2%$57/sqft |
Source: Kinlin Grover Real Estate #21901557 Report a problem | ||
| 11/15/2007 | Sold | $225,000-26.2%$65/sqft |
Source: | ||
| 6/24/2005 | Sold | $305,000$88/sqft |
Source: Public Record Report a problem | ||
Public tax history
| Year | Property taxes | Tax assessment |
|---|---|---|
| 2025 | $12,591 -0.5% | $1,191,200 +1.7% |
| 2024 | $12,652 +2.3% | $1,171,500 +8.9% |
| 2023 | $12,371 +5.3% | $1,075,700 +20.5% |
| 2022 | $11,752 +45.2% | $893,000 +51.9% |
| 2021 | $8,093 +280.7% | $587,700 +295.5% |
| 2020 | $2,126 +6% | $148,600 +6.1% |
| 2019 | $2,006 +8.3% | $140,100 +8.1% |
| 2018 | $1,852 -1.1% | $129,600 +3.3% |
| 2017 | $1,872 +6.9% | $125,400 +3.6% |
| 2016 | $1,751 +5.7% | $121,000 +8.2% |
| 2015 | $1,657 +8.8% | $111,800 +7% |
| 2014 | $1,523 -3.2% | $104,500 -8.9% |
| 2013 | $1,574 +6.7% | $114,700 -0.9% |
| 2012 | $1,475 +6% | $115,800 +1.3% |
| 2011 | $1,392 -10.6% | $114,300 -17.5% |
| 2010 | $1,557 +44.4% | $138,500 +51.5% |
| 2003 | $1,078 +16.3% | $91,400 +32.1% |
| 2001 | $927 +10.2% | $69,200 +17.7% |
| 2000 | $841 | $58,800 |
Neighborhood: 02537
Nearby homes
- $803,3002 bd2 ba1.4k sqft18 Crestview Dr, East Sandwich, MA 02537Off Market

- $735,6002 bd1 ba2.5k sqft22 Crestview Dr, East Sandwich, MA 02537Off Market
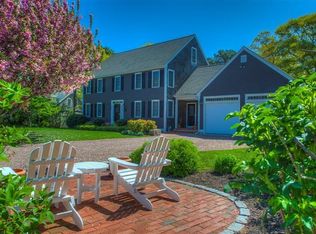
- $1,277,7004 bd3 ba3.1k sqft19 Crestview Dr, East Sandwich, MA 02537Off Market
- $1,197,7004 bd4 ba4k sqft21 Crestview Dr, East Sandwich, MA 02537Off Market

- $1,083,2003 bd2 ba3.4k sqft17 Crestview Dr, East Sandwich, MA 02537Off Market
- $804,8003 bd2 ba1.9k sqft24 Crestview Dr, East Sandwich, MA 02537Off Market
- $864,5003 bd2 ba2.2k sqft16 Crestview Dr, East Sandwich, MA 02537Off Market
- $710,7004 bd2 ba1.4k sqft23 Crestview Dr, East Sandwich, MA 02537Off Market
Nearby schools
GreatSchools rating
- 8/10Oak Ridge SchoolGrades: 3-6Distance: 1.3 mi
- 6/10Sandwich Middle High SchoolGrades: 7-12Distance: 0.5 mi
- NAForestdale SchoolGrades: PK-2Distance: 3.9 mi
Schools provided by the listing agent
- Elementary: Oak Ridge
- Middle: Smhs
- High: Smhs
Source: MLS PIN. This data may not be complete. We recommend contacting the local school district to confirm school assignments for this home.
Get a cash offer in 3 minutes
- Massachusetts
- Barnstable County
- East Sandwich
- 02537
- 20 Crestview Dr