Skip main navigation
Off market
  • $767,900

    20 Cricket Ln, Littleton, MA 01460

    3beds
    2,422sqft
    SingleFamily
    Built in 1969
    0.53 Acres Lot
    $767,900 Zestimate®
    $317/sqft
    $4,063 Estimated rent

    Home value

    $767,900

    $714,000 - $822,000

    $4,063/mo

    Zestimate® history
    Loading
    Loading...

    Owner options

    List your home for rent

    $4,063/mo

    Rent Zestimate®

    Find your next renter with Zillow Rental Manager. Plus, with online applications, you can quickly screen prospective tenants – for free.

    Learn more

    $4,063/mo

    Rent Zestimate®

    Refinance and save

    $4,748/mo

    Est. payment

    Refinancing to a lower rate could help reduce your monthly payments and save thousands over the life of the loan.

    See today's rates

    $4,748/mo

    Est. payment

    Explore your selling options

    Work with a Zillow partner agent

    Leverage their expertise and Zillow's premium Showcase listings to get your home seen by more buyers.

    Get started

    List with your own agent

    Get your home in front of millions of buyers by listing it on Zillow.

    Learn how to do it

    Sell it yourself

    Take full control of how buyers see your home on Zillow by listing For Sale by Owner (FSBO).

    List your home

    What's special

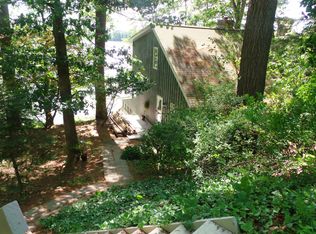
    Custom built contemporary on beautiful Spectacle Pond. Wonderfully 1960's retro and much loved with huge windows and sliders of the beautiful western views of the lake. This house was designed for this site and cascades on 3 levels to take full advantage of the lake views. Huge deck across the back of the house brings the outside in. Vacation year round! Some minor updating needed. Owners have had a new septic system designed and has been approved by the town. They will install prior to the closing.

    This property is off market, which means it's not currently listed for sale or rent on Zillow. This may be different from what's available on other websites or public sources.

    Facts & features

    Interior

    Bedrooms & bathrooms
    • Bedrooms: 3
    • Bathrooms: 2
    • Full bathrooms: 2
    Heating
    • Baseboard, Electric
    Cooling
    • None
    Appliances
    • Included: Dishwasher, Range / Oven, Refrigerator
    Features
    • Flooring: Other
    • Basement: Finished
    • Has fireplace: Yes
    Interior area
    • Total interior livable area: 2,422 sqft

    Property

    Parking
    • Total spaces: 4
    • Parking features: Off-street
    Features
    • Exterior features: Wood
    • Has view: Yes
    • View description: Water
    • Has water view: Yes
    • Water view: Water
    Lot
    • Size: 0.53 Acres
    Details
    • Parcel number: LITTM0U46B0005L0

    Construction

    Type & style
    • Home type: SingleFamily
    Materials
    • Frame
    • Roof: Asphalt
    Condition
    • Year built: 1969

    Community & neighborhood

    Location
    • Region: Littleton

    Other

    Other facts
    • BEACHFRONT_FLAG: Yes
    • CONSTRUCTION: Frame
    • FLOORING: Wood
    • HOW_SHOWN_BB: Lock Box, Appointment Required, Schedule with ShowingTime or call 888-627-2775
    • MASTER_BATH: Yes
    • ROOF_MATERIAL: Asphalt/Fiberglass Shingles
    • UTILITY_CONNECTIONS: for Electric Range, for Electric Dryer, Washer Hookup
    • BEACH_MILES_TO: 0 to 1/10 Mile
    • EXTERIOR: Wood
    • HOT_WATER: Electric
    • BEACH_OWNERSHIP: Private
    • HOW_SHOWN_FB: Appointment Required, Lock Box, Schedule with ShowingTime or call 888-627-2775
    • TERMS_FEATURE: Contract for Deed
    • BTH1_DSCRP: Bathroom - Full
    • KIT_DSCRP: Window(s) - Picture, Main Level
    • BED2_DSCRP: Bathroom - Full
    • BED3_LEVEL: First Floor
    • DIN_DSCRP: Flooring - Wood, Main Level, Open Floor Plan, Window(s) - Picture
    • MBR_DSCRP: Bathroom - Full, Flooring - Wood
    • BTH2_DSCRP: Bathroom - Full
    • FAM_LEVEL: First Floor
    • BTH2_LEVEL: First Floor
    • STYLE: Contemporary
    • DIN_LEVEL: Second Floor
    • KIT_LEVEL: Second Floor
    • MBR_LEVEL: Third Floor
    • FAM_DSCRP: Window(s) - Picture, Open Floor Plan, Exterior Access
    • HEATING: Electric Baseboard, Wood
    • BED2_LEVEL: Third Floor
    • BTH1_LEVEL: Third Floor
    • BASEMENT_FEATURE: Partially Finished, Partial
    • LEAD_PAINT: Unknown
    • EXTERIOR_FEATURES: Deck, Patio, Covered Patio/Deck, Porch - Screened, Deck - Roof
    • FOUNDATION: Poured Concrete
    • LAUNDRY_LEVEL: First Floor
    • LIV_DSCRP: Exterior Access, Fireplace, Flooring - Hardwood, Main Level, Open Floor Plan, Balcony / Deck, Window(s) - Picture
    • ROAD_TYPE: Public, Paved, Publicly Maint., Dead End
    • LOT_DESCRIPTION: Paved Drive, Sloping, Scenic View(s), Wooded
    • SF_TYPE: Detached
    • LIV_LEVEL: Second Floor

    Price history

    DateEventPrice
    8/18/2017Sold$450,000+3.4%$186/sqft
    Source: Public Record Report a problem
    5/1/2017Listing removed$435,000$180/sqft
    Source: Cowley Associates #72144882 Report a problem
    4/17/2017Pending sale$435,000$180/sqft
    Source: Cowley Associates #72144882 Report a problem
    4/12/2017Listed for sale$435,000$180/sqft
    Source: Cowley Associates #72144882 Report a problem
    12/14/2016Listing removed$435,000-8.4%$180/sqft
    Source: Cowley Associates #72009788 Report a problem
    6/12/2015Listing removed$475,000$196/sqft
    Source: BERKSHIRE HATHAWAY HOMESERVICES STEPHAN REAL ESTATE #71831364 Report a problem
    5/30/2015Listed for sale$475,000$196/sqft
    Source: BERKSHIRE HATHAWAY HOMESERVICES STEPHAN REAL ESTATE #71831364 Report a problem
    5/26/2015Pending sale$475,000$196/sqft
    Source: BERKSHIRE HATHAWAY HOMESERVICES STEPHAN REAL ESTATE #71831364 Report a problem
    5/6/2015Listed for sale$475,000$196/sqft
    Source: Berkshire Hathaway HomeServices Stephan Real Estate #71831364 Report a problem
    11/3/2008Listing removed$475,000$196/sqft
    Source: Keller Williams Realty #70836649 Report a problem
    10/25/2008Listed for sale$475,000$196/sqft
    Source: Keller Williams Realty #70836649 Report a problem

    Public tax history

    YearProperty taxesTax assessment
    2025$8,955 +6.1%$602,600 +5.9%
    2024$8,441 -2%$568,800 +7.3%
    2023$8,611 +4.2%$529,900 +13.6%
    2022$8,262 +7.5%$466,500 +7.4%
    2021$7,689 +4%$434,400 +4.4%
    2020$7,391 +0.7%$415,900 +3.3%
    2019$7,343 +17.3%$402,600 +16.7%
    2018$6,258 +3.3%$345,000 +3.4%
    2017$6,057 +2.7%$333,700 +0.1%
    2016$5,896 +1.1%$333,300 +3.5%
    2015$5,830 +4%$322,100
    2014$5,608 +2.5%$322,100
    2013$5,469 -0.7%$322,100 -6%
    2012$5,507 +4.9%$342,500
    2011$5,251 +4.8%$342,500
    2010$5,011 -3.1%$342,500 -8.3%
    2009$5,172 -0.7%$373,400 -9.5%
    2008$5,207 +2.1%$412,600 -2%
    2007$5,098 +16.9%$421,000 +17.5%
    2006$4,361 +11.3%$358,300 +3.7%
    2005$3,920 +9.3%$345,400 +9.1%
    2004$3,585 +8.2%$316,700 +6.6%
    2003$3,314 +3.7%$297,200 +22.9%
    2002$3,195 +24.1%$241,900 +35.1%
    1998$2,575 $179,100

    Find assessor info on the county website

    Neighborhood: 01460

    Nearby schools

    GreatSchools rating
    Get a cash offer in 3 minutes
    Find out how much your home could sell for in as little as 3 minutes with a no-obligation cash offer.
    Estimated market value
    $767,900
    Get a cash offer in 3 minutes
    Find out how much your home could sell for in as little as 3 minutes with a no-obligation cash offer.
    Estimated market value
    $767,900