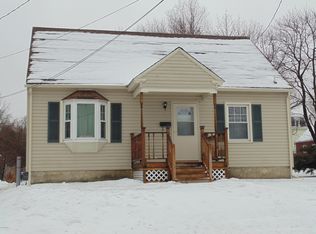
Charming Cape-style home offering comfort, character, and a convenient location! This tastefully decorated three-bedroom, one-bath home features inviting living spaces and a layout that is both functional and easy to enjoy. A one-car garage provides added convenience, while the private backyard creates a peaceful retreat for relaxing or entertaining. Step outside to the deck and patio area--an ideal setting for morning coffee, summer gatherings, or simply enjoying your own outdoor space.
The partially finished basement adds valuable additional living and entertaining space, complete with a bar and comfortable seating area--perfect for game nights, casual gatherings, or relaxing with friends and family. Solar panels provide an added energy-efficient feature, helping to make this charming
For sale
Price cut: $20K (9/22)
$279,900
20 Cromwell Ave, Pittsfield, MA 01201
3beds
1,240sqft
Single Family Residence
Built in 1950
7,405 Square Feet Lot
$278,400 Zestimate®
$226/sqft
$-- HOA
What's special
- 54 days
- 687
- 52
Zillow last checked:
Listing updated:
Listed by:
Tracy Munger 518-649-7175,
KEMPF-VANDERBURGH REALTY CONSULTANTS, INC.
Source: BCMLS,MLS#: 250540
Facts & features
Interior
Bedrooms & bathrooms
- Bedrooms: 3
- Bathrooms: 1
- Full bathrooms: 1
Bedroom 1
- Level: First
Bedroom 2
- Level: Second
Bedroom 3
- Level: Second
Breakfast nook
- Level: First
Dining room
- Level: First
Family room
- Level: Basement
Kitchen
- Level: First
Living room
- Level: First
Heating
- Pellet Stove, Oil, Boiler
Appliances
- Included: Dishwasher, Range, Refrigerator
Features
- Flooring: Laminate, Wood
- Basement: Full,Partially Finished
Interior area
- Total structure area: 1,240
- Total interior livable area: 1,240 sqft
Property
Parking
- Parking features: Garaged & Off-Street
- Has garage: Yes
- Details: Garaged & Off-Street
Accessibility
- Accessibility features: Accessible Bedroom, Accessible Full Bath
Features
- Patio & porch: Deck
- Exterior features: Lighting, Landscaped
Lot
- Size: 7,405 Square Feet
Details
- Parcel number: PITT M:H13 B:0015 L:011
- Zoning description: Residential
Construction
Type & style
- Home type: SingleFamily
- Architectural style: Cape Cod
- Property subtype: Single Family Residence
Materials
- Roof: Asphalt Shingles
Condition
- Year built: 1950
Utilities & green energy
- Electric: 100 Amp Service
- Sewer: Public Sewer
- Water: Public
- Utilities for property: Fiber Optic Availabl, Trash Public
Green energy
- Energy generation: Solar, Solar Panels Rented
Community & HOA
Location
- Region: Pittsfield
Financial & listing details
- Price per square foot: $226/sqft
- Tax assessed value: $260,600
- Annual tax amount: $4,675
- Date on market: 8/18/2026
Estimated market value
$278,400
$264,000 - $292,000
$2,181/mo
Price history
| Date | Event | Price |
|---|---|---|
| 9/22/2026 | Price change | $279,900-6.7%$226/sqft |
Source:  BCMLS #250540 Report a problem BCMLS #250540 Report a problem | ||
| 8/18/2026 | Listed for sale | $299,900+50%$242/sqft |
Source: BCMLS #250540 Report a problem | ||
| 10/13/2021 | Sold | $199,900$161/sqft |
Source: BCMLS #235354 Report a problem | ||
| 8/9/2021 | Listed for sale | $199,900+34.7%$161/sqft |
Source: BCMLS #235354 Report a problem | ||
| 4/30/2014 | Sold | $148,400-1%$120/sqft |
Source: BCMLS #204601 Report a problem | ||
| 11/16/2013 | Listed for sale | $149,900+233.1%$121/sqft |
Source: Tucker Associates #204601 Report a problem | ||
| 3/10/2000 | Sold | $45,000$36/sqft |
Source: Public Record Report a problem | ||
Public tax history
| Year | Property taxes | Tax assessment |
|---|---|---|
| 2025 | $4,675 +9% | $260,600 +12.1% |
| 2024 | $4,288 +7.4% | $232,400 +6.6% |
| 2023 | $3,994 +5.6% | $218,000 +7% |
| 2022 | $3,781 +10.3% | $203,700 +14.4% |
| 2021 | $3,427 +7.5% | $178,000 +10.1% |
| 2020 | $3,187 +10.4% | $161,700 +8.7% |
| 2019 | $2,888 -1.5% | $148,700 +1.5% |
| 2018 | $2,931 +3.1% | $146,500 +1.2% |
| 2017 | $2,842 +5.2% | $144,800 +0.6% |
| 2016 | $2,701 +3.8% | $144,000 |
| 2015 | $2,601 +0% | $144,000 +20.8% |
| 2014 | $2,601 +30.6% | $119,200 |
| 2013 | $1,991 +3.7% | $119,200 |
| 2012 | $1,920 +1.5% | $119,200 -4.3% |
| 2011 | $1,891 +5.6% | $124,500 -1.3% |
| 2010 | $1,791 +2.6% | $126,100 -1.3% |
| 2009 | $1,746 +5.4% | $127,700 +1.3% |
| 2008 | $1,657 -4.2% | $126,000 +3.8% |
| 2007 | $1,730 +3.1% | $121,400 +13.2% |
| 2006 | $1,678 +2% | $107,200 +2% |
| 2005 | $1,645 -2.9% | $105,100 +25.6% |
| 2004 | $1,694 +1.1% | $83,700 |
| 2003 | $1,675 +5.3% | $83,700 +7.3% |
| 2001 | $1,590 +23.2% | $78,000 +1.8% |
| 1996 | $1,291 | $76,600 |
Find assessor info on the county website
Monthly payment
Est. payment
Payment breakdown
Explore the cost of this home by adjusting the details. Changes won't be saved.Climate risks
Neighborhood: 01201
Nearby schools
Schools provided by the listing agent
- Elementary: Robert T. Capeless
- Middle: Herberg (5&6) Reid (7&8)
- High: Taconic
Source: BCMLS. This data may not be complete. We recommend contacting the local school district to confirm school assignments for this home.
Similar homes
- $279,9003 bd1 ba1.2k sqft80 Calumet St, Pittsfield, MA 01201For Sale
 MLS ID #73570850, Maria Liccardi, Kempf-Vanderburgh Realty Consultants, Inc.. MLS PIN
 - $299,9003 bd1 ba1.2k sqft25 Brighton Ave, Pittsfield, MA 01201For Sale
 MLS ID #251046, Katie Soules, WILLIAM RAVEIS - BERKSHIRE. BCMLS
 - $314,9003 bd1 ba960 sqft37 Broadview Ter, Pittsfield, MA 01201For Sale
 MLS ID #251023, Victoria A Standring, Lamacchia Realty, Inc. - Dalton. BCMLS
 - $275,0003 bd2 ba1.2k sqft46 Pinehurst Ave, Pittsfield, MA 01201For Sale
 MLS ID #250510, Kim Gordnier, RE/MAX COMPASS. BCMLS
