Skip main navigation
Off market
Street View
  • $614,500

    20 Crooked Creek Ct, Bloomington, IL 61705

    5beds
    5,350sqft
    SingleFamily
    Built in 2004
    0.33 Acres Lot
    $614,500 Zestimate®
    $115/sqft
    $3,935 Estimated rent

    Home value

    $614,500

    $571,000 - $658,000

    $3,935/mo

    Zestimate® history
    Loading
    Loading...

    Owner options

    List your home for rent

    $3,935/mo

    Rent Zestimate®

    Find your next renter with Zillow Rental Manager. Plus, with online applications, you can quickly screen prospective tenants – for free.

    Learn more

    $3,935/mo

    Rent Zestimate®

    Refinance and save

    $4,420/mo

    Est. payment

    Refinancing to a lower rate could help reduce your monthly payments and save thousands over the life of the loan.

    See today's rates

    $4,420/mo

    Est. payment

    Explore your selling options

    Work with a Zillow partner agent

    Leverage their expertise and Zillow's premium Showcase listings to get your home seen by more buyers.

    Get started

    List with your own agent

    Get your home in front of millions of buyers by listing it on Zillow.

    Learn how to do it

    Sell it yourself

    Take full control of how buyers see your home on Zillow by listing For Sale by Owner (FSBO).

    List your home

    What's special

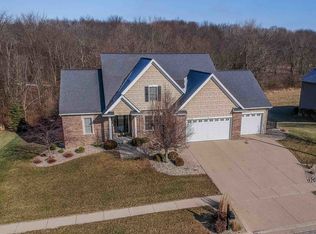
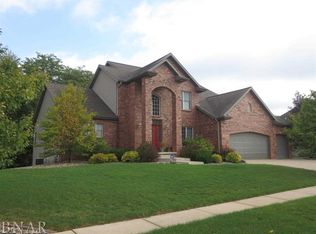
    Stunning custom built O'Neal home set in a truly serene location! This home welcomes you with soaring ceilings in the open foyer with views into the family room that is just past the turned staircase and arched doorways. To the right of the entryway you will find the formal dining room that has gorgeous stacked crown moulding. In the kitchen you will find granite counter tops, a gas cooktop, a wall oven, built in microwave, breakfast bar, and a large walk-in pantry. There is a hearth room just off the kitchen that has a seating area with a stone surround fireplace, ample space for an additional dining table and access to the outdoor deck area. The main floor formal living room has 2 story ceilings and an additional fireplace that is surrounded by oversized windows to allow in natural light. Just off the formal living room is the exceptionally large master suite. In the master suite you will find a separate seating area encased in widows and a private access to the outdoor deck space. The master bath boasts a large walk-in tiled shower, separate soaking tub, and split dual vanity spaces. The master bath leads you into the huge custom walk-in closet. Rounding out the main level is a half bath and laundry room. On the upper level you will find 3 additional bedrooms with large closets (one is a huge walk-in) and an additional full bath. The walkout basement is an entertainers dream! A centrally located wet bar is surrounded by an additional family room and separate "theater" area. The fifth bedroom and another full bath are also located in the basement. With almost 2,000 finished square feet in the basement, there is plenty of room for everyone! Sliding glass doors lead out to additional space on the patio. Added perks to this home are high-end finishes, a whole-house sound system, a central vac system, and a heated garage. They thought of everything when building this home! This is one you don't want to miss!

    This property is off market, which means it's not currently listed for sale or rent on Zillow. This may be different from what's available on other websites or public sources.

    Facts & features

    Interior

    Bedrooms & bathrooms
    • Bedrooms: 5
    • Bathrooms: 3
    • Full bathrooms: 3
    • 1/2 bathrooms: 1
    Heating
    • Forced air, Gas
    Cooling
    • Central
    Appliances
    • Included: Dishwasher, Dryer, Freezer, Garbage disposal, Microwave, Range / Oven, Refrigerator, Washer
    Features
    • Flooring: Tile, Carpet, Hardwood
    • Basement: Finished
    • Attic: Unfinished
    • Has fireplace: Yes
    Interior area
    • Total interior livable area: 5,350 sqft

    Property

    Parking
    • Parking features: Garage - Attached, Off-street
    Features
    • Exterior features: Stone, Vinyl, Brick
    • Has view: Yes
    • View description: Park, Territorial
    Lot
    • Size: 0.33 Acres
    Details
    • Parcel number: 2013278006

    Construction

    Type & style
    • Home type: SingleFamily
    Materials
    • Foundation: Concrete
    • Roof: Asphalt
    Condition
    • Year built: 2004

    Utilities & green energy

    • Sewer: Sewer-Public

    Community & HOA

    Location
    • Region: Bloomington

    Financial & listing details

    • Price per square foot: $115/sqft
    • Tax assessed value: $555,612
    • Annual tax amount: $14,471

    Price history

    DateEventPrice
    7/30/2021Sold$435,000$81/sqft
    Source: MRED as distributed by MLS GRID #11120388 Report a problem
    6/16/2021Pending sale$435,000$81/sqft
    Source: RE/MAX International #11120388 Report a problem
    6/15/2021Contingent$435,000$81/sqft
    Source: MRED as distributed by MLS GRID #11120388 Report a problem
    6/11/2021Listed for sale$435,000+2.4%$81/sqft
    Source: MRED as distributed by MLS GRID #11120388 Report a problem
    7/29/2019Sold$425,000$79/sqft
    Source: MRED as distributed by MLS GRID #10404774 Report a problem
    6/10/2019Pending sale$425,000$79/sqft
    Source: RE/MAX Rising #10404774 Report a problem
    6/5/2019Listed for sale$425,000-26.5%$79/sqft
    Source: RE/MAX Rising #10404774 Report a problem
    5/9/2005Sold$578,571$108/sqft
    Source: Agent Provided Report a problem

    Public tax history

    YearProperty taxesTax assessment
    2024$14,471 +8.8%$185,204 +13.7%
    2023$13,296 +6%$162,925 +10.1%
    2022$12,546 +3.9%$147,992 +4.9%
    2021$12,073 $141,040
    2020-- $141,040 -17.1%
    2019-- $170,161
    2018$14,205 $170,161
    2017$14,205 +4.2%$170,161
    2016$13,628 +1.7%$170,161 +1.3%
    2015$13,406 $167,911 +1.8%
    2014$13,406 +3.4%$164,936
    2013$12,964 -9.5%$164,936 -1.1%
    2012$14,329 $166,754 -7.2%
    2011$14,329 +0.5%$179,712
    2010$14,264 +1.2%$179,712
    2009$14,092 +0.2%$179,712 -1.8%
    2008$14,060 +2.9%$183,044 +2.6%
    2007$13,669 $178,492 +2.5%
    2006-- $174,096 +190.7%
    2005-- $59,888
    Find assessor info on the county website

    Neighborhood: 61705

    Nearby schools

    GreatSchools rating
    Schools provided by the listing agent
    • Elementary: Fox Creek Elementary
    • Middle: PARKSIDE JR HIGH
    • High: Normal Community West High Schoo

    Source: The MLS. This data may not be complete. We recommend contacting the local school district to confirm school assignments for this home.

    Get pre-qualified for a loan
    At Zillow Home Loans, we can pre-qualify you in as little as 5 minutes with no impact to your credit score.

    An equal housing lender. NMLS #10287.

    Sell for more on Zillow
    Get a Zillow Showcase℠ listing at no additional cost and you could sell for .
    $614,500
    2% more
    +$12,290
    With Zillow Showcase(estimated)
    $626,790