Welcome home to this beautiful 3 bedroom, 2 bath home on over an acre of land in South Paulding School District in Bakers Bridge Township Subdivision. The inviting interior features updated hardwood floors throughout the main level, leading into an updated kitchen equipped with new cabinets and new appliances. The living room boasts a vaulted ceiling and tons of natural light. Separate dining area is perfect for entertaining, leading to a screened in porch that is perfect for relaxing. Main floor also includes a convenient laundry room, primary ensuite on main with a tray ceiling and walk in closet. The second floor adds to the charm with two additional bedrooms, and a versatile bonus room. Large finished basement is a great space to hang out, entertain friends, play pool, or watch a movie. There is also additional unfinished space for extra storage. Recent enhancements include two new HVAC systems (2021, 2023), a new water heater, and gutter guards. Expansive backyard is an entertainer's paradise, featuring an oversized deck, 30 ft round above-ground pool added in 2022, with an upgraded sand pump. Situated close to shopping and schools, this home is an ideal blend of elegance, functionality, and convenience, ready to provide a comfortable and stylish living experience with no HOA.
Closed
$355,000
20 Crystal Springs Dr, Douglasville, GA 30134
3beds
1,853sqft
Single Family Residence, Residential
Built in 1996
0.53 Acres Lot
$350,100 Zestimate®
$192/sqft
$2,071 Estimated rent
Home value
$350,100
$333,000 - $368,000
$2,071/mo
Zestimate® history
Owner options
List your home for rent
$2,071/mo
Rent Zestimate®
Find your next renter with Zillow Rental Manager. Plus, with online applications, you can quickly screen prospective tenants – for free.
$2,071/mo
Rent Zestimate®
Refinance and save
$2,168/mo
Est. payment
Refinancing to a lower rate could help reduce your monthly payments and save thousands over the life of the loan.
$2,168/mo
Est. payment
Explore your selling options
Work with a Zillow partner agent
Leverage their expertise and Zillow's premium Showcase listings to get your home seen by more buyers.
Get startedList with your own agent
Get your home in front of millions of buyers by listing it on Zillow.
Learn how to do itSell it yourself
Take full control of how buyers see your home on Zillow by listing For Sale by Owner (FSBO).
List your homeWhat's special
New appliancesNew cabinetsSeparate dining areaOversized deckWalk in closetVaulted ceilingTray ceiling
Zillow last checked:
Listing updated:
Listed by:
Hester Group,
Harry Norman Realtors,
Nicole Miller,
Harry Norman Realtors
Bought with:
Steve Payment, 374417
Keller Williams Realty Signature Partners
Source: FMLS GA,MLS#: 7309552
Facts & features
Interior
Bedrooms & bathrooms
- Bedrooms: 3
- Bathrooms: 3
- Full bathrooms: 2
- 1/2 bathrooms: 1
- Main level bathrooms: 1
- Main level bedrooms: 1
Rooms
- Room types: Office, Sun Room
Primary bedroom
- Features: Master on Main
- Level: Master on Main
Bedroom
- Features: Master on Main
Primary bathroom
- Features: Double Vanity, Separate Tub/Shower, Soaking Tub, Vaulted Ceiling(s)
Dining room
- Features: Open Concept
Kitchen
- Features: Breakfast Bar, Cabinets Stain, Eat-in Kitchen, Laminate Counters, Pantry
Heating
- Forced Air, Natural Gas
Cooling
- Ceiling Fan(s), Central Air
Appliances
- Included: Dishwasher, Disposal, Electric Oven, Gas Cooktop, Gas Water Heater, Microwave, Refrigerator
- Laundry: Main Level
Features
- Cathedral Ceiling(s), Double Vanity, High Ceilings 10 ft Main, Tray Ceiling(s), Vaulted Ceiling(s), Walk-In Closet(s)
- Flooring: Carpet, Ceramic Tile, Hardwood
- Windows: None
- Basement: Daylight,Exterior Entry,Finished,Interior Entry
- Number of fireplaces: 1
- Fireplace features: Family Room, Gas Starter
- Common walls with other units/homes: No Common Walls
Interior area
- Total structure area: 1,853
- Total interior livable area: 1,853 sqft
- Finished area above ground: 1,859
- Finished area below ground: 800
Property
Parking
- Total spaces: 2
- Parking features: Garage, Garage Faces Front, Kitchen Level
- Garage spaces: 2
Accessibility
- Accessibility features: None
Features
- Levels: Two
- Stories: 2
- Patio & porch: Covered, Enclosed, Screened, Side Porch
- Exterior features: Garden, Rear Stairs
- Has private pool: Yes
- Pool features: Salt Water, Private
- Spa features: None
- Fencing: Fenced,Privacy,Wood
- Has view: Yes
- View description: Other
- Waterfront features: None
- Body of water: None
Lot
- Size: 0.53 Acres
- Dimensions: 85x74x190x71x217
- Features: Back Yard, Landscaped
Details
- Additional structures: None
- Parcel number: 034444
- Other equipment: None
- Horse amenities: None
Construction
Type & style
- Home type: SingleFamily
- Architectural style: Traditional,Other
- Property subtype: Single Family Residence, Residential
Materials
- Stone, Vinyl Siding
- Foundation: Concrete Perimeter
- Roof: Composition
Condition
- Resale
- New construction: No
- Year built: 1996
Utilities & green energy
- Electric: 110 Volts
- Sewer: Septic Tank
- Water: Public
- Utilities for property: Cable Available, Electricity Available, Natural Gas Available, Phone Available, Water Available
Green energy
- Energy efficient items: None
- Energy generation: None
Community & HOA
Community
- Features: None
- Security: Carbon Monoxide Detector(s)
- Subdivision: Bakers Bridge Towneship
HOA
- Has HOA: No
Location
- Region: Douglasville
Financial & listing details
- Price per square foot: $192/sqft
- Tax assessed value: $321,560
- Annual tax amount: $3,211
- Date on market: 12/1/2023
- Cumulative days on market: 18 days
- Listing terms: Cash,Conventional,FHA,VA Loan
- Ownership: Fee Simple
- Electric utility on property: Yes
- Road surface type: Paved
Price history
| Date | Event | Price |
|---|---|---|
| 2/28/2024 | Sold | $355,000+1.5%$192/sqft |
Source:  FMLS GA #7309552 Report a problem FMLS GA #7309552 Report a problem | ||
| 2/7/2024 | Pending sale | $349,900$189/sqft |
Source: FMLS GA #7309552 Report a problem | ||
| 2/1/2024 | Contingent | $349,900$189/sqft |
Source:  GAMLS #10229912 Report a problem GAMLS #10229912 Report a problem | ||
| 1/13/2024 | Listed for sale | $349,900$189/sqft |
Source: FMLS GA #7309552 Report a problem | ||
| 1/2/2024 | Pending sale | $349,900$189/sqft |
Source: GAMLS #10229912 Report a problem | ||
| 12/13/2023 | Contingent | $349,900$189/sqft |
Source: GAMLS #10229912 Report a problem | ||
| 12/13/2023 | Pending sale | $349,900$189/sqft |
Source: FMLS GA #7309552 Report a problem | ||
| 12/1/2023 | Listed for sale | $349,900+86.2%$189/sqft |
Source: FMLS GA #7309552 Report a problem | ||
| 6/2/2017 | Sold | $187,900+40.2%$101/sqft |
Source:  FMLS GA #5819186 Report a problem FMLS GA #5819186 Report a problem | ||
| 10/12/1999 | Sold | $134,000$72/sqft |
Source: Public Record Report a problem | ||
Public tax history
| Year | Property taxes | Tax assessment |
|---|---|---|
| 2025 | $3,100 -2.8% | $128,624 +2.4% |
| 2024 | $3,190 -3.2% | $125,612 -0.6% |
| 2023 | $3,296 -4% | $126,432 +7.1% |
| 2022 | $3,432 +28.8% | $118,096 +31.6% |
| 2021 | $2,664 +10.5% | $89,708 +12.1% |
| 2020 | $2,412 +11.9% | $80,052 +13.5% |
| 2018 | $2,155 +19.2% | $70,548 +18% |
| 2017 | $1,808 -1% | $59,780 -1% |
| 2016 | $1,826 | $60,404 +17.6% |
| 2015 | $1,826 | $51,348 +7.6% |
| 2014 | -- | $47,724 +26% |
| 2013 | $1,506 | $37,880 |
| 2012 | -- | -- |
| 2011 | -- | -- |
| 2010 | -- | -- |
| 2009 | -- | $54,800 -2.6% |
| 2008 | -- | $56,276 -16.1% |
| 2007 | -- | $67,068 |
| 2006 | -- | $67,068 +7.5% |
| 2005 | -- | $62,412 +1.7% |
| 2004 | -- | $61,396 -0.1% |
| 2003 | -- | $61,432 +9.9% |
| 2002 | -- | $55,876 +6.9% |
| 2001 | -- | $52,280 |
Find assessor info on the county website
Neighborhood: 30134
Nearby homes
- $357,0005 bd2 ba3k sqft42 Crystal Springs Dr, Douglasville, GA 30134Sold
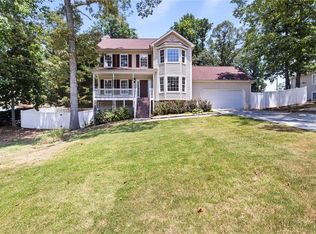
- $345,1003 bd2 ba1.5k sqft68 Crystal Springs Dr, Douglasville, GA 30134Off Market
- $269,4003 bd2 ba1k sqft32 Ginnity Dr, Douglasville, GA 30134Off Market

- $290,0004 bd3 ba2.7k sqft23 Bomar Ln, Douglasville, GA 30134Sold
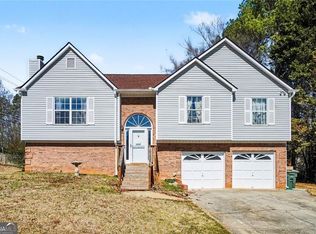
- $353,4004 bd3 ba2.3k sqft17 Crystal Springs Dr, Douglasville, GA 30134Off Market
- $314,1003 bd2 ba1.6k sqft45 Crystal Springs Dr, Douglasville, GA 30134Off Market
- $100-- bd-- ba-- sqftCrystal Springs Dr, Douglasville, GA 30134Off Market
- $100-- bd-- ba-- sqftCrystal Springs Dr, Douglasville, GA 30134Off Market
Nearby schools
GreatSchools rating
- 7/10Connie Dugan Elementary SchoolGrades: PK-5Distance: 2.2 mi
- 4/10Irma C. Austin Middle SchoolGrades: 6-8Distance: 1.2 mi
- 4/10South Paulding High SchoolGrades: 9-12Distance: 2.1 mi
Schools provided by the listing agent
- Elementary: Connie Dugan
- Middle: Irma C. Austin
- High: South Paulding
Source: FMLS GA. This data may not be complete. We recommend contacting the local school district to confirm school assignments for this home.
Get a cash offer in 3 minutes
Find out how much your home could sell for in as little as 3 minutes with a no-obligation cash offer.
Estimated market value
$350,100
Get a cash offer in 3 minutes
Find out how much your home could sell for in as little as 3 minutes with a no-obligation cash offer.
Estimated market value
$350,100
- Georgia
- Paulding County
- Douglasville
- 30134
- 20 Crystal Springs Dr
Nearby cities
Nearby zip codes
Other Douglasville Topics
