OPEN HOUSE CANCELED DUE TO ACCEPTED OFFER Conveniently located just minutes from downtown Framingham, this charming home blends thoughtful updates with everyday convenience. The open floor plan includes an eat-in kitchen with island, spacious dining room, and living room. The renovated family room features shiplap accents, custom built-ins, a striking tile fireplace, and a custom mantel perfect for gathering. A beautifully renovated first-floor bath offers custom cabinetry, laundry, and timeless finishes. Upstairs are four bedrooms, a full bath, and walk-up attic, while the lower level provides additional storage, workshop space, and a finished bonus room. Outside, enjoy your own backyard retreat with mature gardens, an expansive deck and patio, fire pit, and hot tub -ideal for relaxing or entertaining. The detached one-car garage offers endless potential as a workshop, studio, fitness space, or future finished area. Move right in and enjoy comfort, flexibility, and exceptional value!
Sold for $675,000
$675,000
20 Curve St, Framingham, MA 01702
4beds
1,935sqft
Single Family Residence
Built in 1867
7,841 Square Feet Lot
$671,400 Zestimate®
$349/sqft
$3,904 Estimated rent
Home value
$671,400
$631,000 - $718,000
$3,904/mo
Zestimate® history
Owner options
List your home for rent
$3,904/mo
Rent Zestimate®
Find your next renter with Zillow Rental Manager. Plus, with online applications, you can quickly screen prospective tenants – for free.
$3,904/mo
Rent Zestimate®
Refinance and save
$4,460/mo
Est. payment
Refinancing to a lower rate could help reduce your monthly payments and save thousands over the life of the loan.
$4,460/mo
Est. payment
Explore your selling options
Work with a Zillow partner agent
Leverage their expertise and Zillow's premium Showcase listings to get your home seen by more buyers.
Get startedList with your own agent
Get your home in front of millions of buyers by listing it on Zillow.
Learn how to do itSell it yourself
Take full control of how buyers see your home on Zillow by listing For Sale by Owner (FSBO).
List your homeWhat's special
Striking tile fireplaceTimeless finishesFinished bonus roomDetached one-car garageHot tubExpansive deck and patioFire pit
Zillow last checked:
Listing updated:
Listed by:
The Bohlin Group 508-944-4580,
Compass 617-206-3333
Bought with:
Brady Sokoloski
Century 21 Shawmut Properties
Source: MLS PIN,MLS#: 73549856
Facts & features
Interior
Bedrooms & bathrooms
- Bedrooms: 4
- Bathrooms: 2
- Full bathrooms: 2
Primary bedroom
- Features: Closet, Flooring - Hardwood, Recessed Lighting
- Level: Second
- Area: 187.29
- Dimensions: 15.5 x 12.08
Bedroom 2
- Features: Closet, Flooring - Hardwood, Lighting - Pendant
- Level: Second
- Area: 162.56
- Dimensions: 14.67 x 11.08
Bedroom 3
- Features: Closet, Closet/Cabinets - Custom Built, Flooring - Hardwood, Lighting - Pendant
- Level: Second
- Area: 152.81
- Dimensions: 11.25 x 13.58
Bedroom 4
- Features: Closet/Cabinets - Custom Built, Flooring - Hardwood, Lighting - Overhead
- Level: Second
- Area: 76.53
- Dimensions: 9.67 x 7.92
Bathroom 1
- Features: Bathroom - Full, Bathroom - Tiled With Tub & Shower, Closet/Cabinets - Custom Built, Flooring - Stone/Ceramic Tile, Recessed Lighting, Remodeled, Lighting - Sconce
- Level: First
- Area: 117.44
- Dimensions: 9.33 x 12.58
Bathroom 2
- Features: Bathroom - Full, Bathroom - With Tub & Shower, Flooring - Stone/Ceramic Tile
- Level: Second
- Area: 33.85
- Dimensions: 6.25 x 5.42
Dining room
- Features: Flooring - Hardwood, Chair Rail, Lighting - Pendant
- Level: First
- Area: 204.17
- Dimensions: 16.33 x 12.5
Family room
- Features: Flooring - Laminate, Deck - Exterior, Exterior Access, Lighting - Pendant
- Level: First
- Area: 79.17
- Dimensions: 10 x 7.92
Kitchen
- Features: Flooring - Hardwood, Countertops - Stone/Granite/Solid, Kitchen Island, Deck - Exterior, Exterior Access, Open Floorplan, Recessed Lighting, Lighting - Pendant
- Level: First
- Area: 133.33
- Dimensions: 10.67 x 12.5
Living room
- Features: Flooring - Hardwood, Lighting - Pendant
- Level: First
- Area: 160.31
- Dimensions: 14.25 x 11.25
Heating
- Forced Air, Natural Gas
Cooling
- Window Unit(s)
Appliances
- Included: Gas Water Heater, Water Heater, Range, Dishwasher, Microwave, Refrigerator
- Laundry: First Floor
Features
- Lighting - Overhead, Den, Walk-up Attic
- Flooring: Tile, Hardwood, Flooring - Wall to Wall Carpet
- Basement: Partially Finished,Bulkhead
- Number of fireplaces: 1
- Fireplace features: Family Room
Interior area
- Total structure area: 1,935
- Total interior livable area: 1,935 sqft
- Finished area above ground: 1,785
- Finished area below ground: 150
Property
Parking
- Total spaces: 5
- Parking features: Detached, Storage, Workshop in Garage, Garage Faces Side, Paved Drive, Off Street, Tandem
- Garage spaces: 1
- Uncovered spaces: 4
Accessibility
- Accessibility features: No
Features
- Patio & porch: Porch, Deck
- Exterior features: Porch, Deck, Rain Gutters, Hot Tub/Spa, Storage, Fenced Yard, Garden
- Has spa: Yes
- Spa features: Private
- Fencing: Fenced/Enclosed,Fenced
Lot
- Size: 7,841 Square Feet
Details
- Parcel number: 494458
- Zoning: B
Construction
Type & style
- Home type: SingleFamily
- Architectural style: Colonial
- Property subtype: Single Family Residence
Materials
- Foundation: Concrete Perimeter
- Roof: Shingle
Condition
- Year built: 1867
Utilities & green energy
- Sewer: Public Sewer
- Water: Public
- Utilities for property: for Gas Range
Community & HOA
Community
- Features: Public Transportation, Shopping, Park, Walk/Jog Trails, Medical Facility, Laundromat, Bike Path, Highway Access, House of Worship, Private School, Public School, University, Other
HOA
- Has HOA: No
Location
- Region: Framingham
Financial & listing details
- Price per square foot: $349/sqft
- Tax assessed value: $614,000
- Annual tax amount: $7,263
- Date on market: 9/8/2026
- Road surface type: Paved
Price history
| Date | Event | Price |
|---|---|---|
| 8/28/2026 | Sold | $675,000+1.5%$349/sqft |
Source: MLS PIN #73549856 Report a problem | ||
| 8/6/2026 | Pending sale | $665,000$344/sqft |
Source: MLS PIN #73549856 Report a problem | ||
| 8/1/2026 | Contingent | $665,000$344/sqft |
Source: MLS PIN #73549856 Report a problem | ||
| 7/30/2026 | Price change | $665,000-2.9%$344/sqft |
Source: MLS PIN #73549856 Report a problem | ||
| 7/15/2026 | Listed for sale | $685,000+31.7%$354/sqft |
Source: MLS PIN #73549856 Report a problem | ||
| 2/5/2021 | Sold | $520,000+10.7%$269/sqft |
Source: Public Record Report a problem | ||
| 12/30/2020 | Listed for sale | $469,900+1.1%$243/sqft |
Source: J. Barrett & Company #72769858 Report a problem | ||
| 11/5/2019 | Sold | $465,000+8.2%$240/sqft |
Source: Public Record Report a problem | ||
| 10/1/2019 | Pending sale | $429,900$222/sqft |
Source: Realty Executives Boston West #72571065 Report a problem | ||
| 9/26/2019 | Listed for sale | $429,900+283.8%$222/sqft |
Source: Realty Executives Boston West #72571065 Report a problem | ||
| 9/25/1997 | Sold | $112,000+54%$58/sqft |
Source: Public Record Report a problem | ||
| 12/19/1996 | Sold | $72,728-57%$38/sqft |
Source: Public Record Report a problem | ||
| 7/31/1990 | Sold | $169,000$87/sqft |
Source: Public Record Report a problem | ||
Public tax history
| Year | Property taxes | Tax assessment |
|---|---|---|
| 2025 | $7,125 +4.8% | $596,700 +9.3% |
| 2024 | $6,801 +5.1% | $545,800 +10.4% |
| 2023 | $6,469 +5.9% | $494,200 +11.2% |
| 2022 | $6,106 +3.3% | $444,400 +5.6% |
| 2021 | $5,912 +7.9% | $420,800 +15.1% |
| 2020 | $5,478 +1.4% | $365,700 +4.2% |
| 2019 | $5,400 +9.4% | $351,100 +16.1% |
| 2018 | $4,934 +2.6% | $302,300 +5% |
| 2017 | $4,811 +0.9% | $287,900 +4.9% |
| 2016 | $4,769 | $274,400 |
Find assessor info on the county website
Neighborhood: 01702
Nearby homes
- $675,9004 bd3 ba1.3k sqft16 Curve St, Framingham, MA 01702Off Market
- $669,2004 bd2 ba1.4k sqft15 Curve St, Framingham, MA 01702Off Market
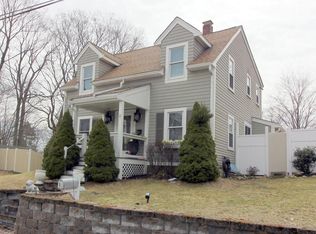
- $582,1003 bd1 ba1.1k sqft17 Curve St, Framingham, MA 01702Off Market
- $523,4001 bd2 ba667 sqft14 Curve St, Framingham, MA 01702Off Market
- $721,6004 bd2 ba1.3k sqft11 Curve St, Framingham, MA 01702Off Market
- $553,5003 bd2 ba1.2k sqft19 Curve St, Framingham, MA 01702Off Market
- $470,4001 bd3 ba924 sqft25 Curve St, Framingham, MA 01702Off Market
- $565,3003 bd2 ba1.4k sqft21 Curve St, Framingham, MA 01702Off Market
Nearby schools
GreatSchools rating
- 4/10Miriam F Mccarthy SchoolGrades: PK-5Distance: 0.8 mi
- 5/10Fuller Middle SchoolGrades: 6-8Distance: 0.7 mi
- 5/10Framingham High SchoolGrades: 9-12Distance: 1.9 mi
Get a cash offer in 3 minutes
Find out how much your home could sell for in as little as 3 minutes with a no-obligation cash offer.
Estimated market value
$671,400
Get a cash offer in 3 minutes
Find out how much your home could sell for in as little as 3 minutes with a no-obligation cash offer.
Estimated market value
$671,400
- Massachusetts
- Middlesex County
- Framingham
- 01702
- 20 Curve St
