Skip main navigation
Sold for $1,150,000
  • $1,150,000

    20 Cypress Ln, Colorado Springs, CO 80906

    4beds
    5,216sqft
    Single Family Residence
    Built in 1958
    1.25 Acres Lot
    $1,149,100 Zestimate®
    $220/sqft
    $4,767 Estimated rent

    Home value

    $1,149,100

    $1.09M - $1.21M

    $4,767/mo

    Zestimate® history
    Loading
    Loading...

    Owner options

    List your home for rent

    $4,767/mo

    Rent Zestimate®

    Find your next renter with Zillow Rental Manager. Plus, with online applications, you can quickly screen prospective tenants – for free.

    Learn more

    $4,767/mo

    Rent Zestimate®

    Refinance and save

    $5,293/mo

    Est. payment

    Refinancing to a lower rate could help reduce your monthly payments and save thousands over the life of the loan.

    See today's rates

    $5,293/mo

    Est. payment

    Explore your selling options

    Work with a Zillow partner agent

    Leverage their expertise and Zillow's premium Showcase listings to get your home seen by more buyers.

    Get started

    List with your own agent

    Get your home in front of millions of buyers by listing it on Zillow.

    Learn how to do it

    Sell it yourself

    Take full control of how buyers see your home on Zillow by listing For Sale by Owner (FSBO).

    List your home

    What's special

    Six fireplacesGated circular drivewayPrimary suite retreatOwn sitting roomGranite countertopsJack-and-jill bathroomMultiple skylights
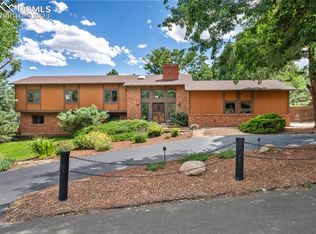
    Welcome to this Broadmoor estate, nestled on 1.25 beautifully landscaped acres in one of Colorado Springs’ most prestigious neighborhoods. Boasting an impressive pedigree with only two owners, as the home was built in 1958! Tucked within a quiet neighborhood, the home is accessed via a gated circular driveway, providing both seclusion and standout curb appeal. Car enthusiasts will appreciate the incredible 16-car garage capacity, a true rarity. Designed for effortless entertaining, the home features a stunning panoramic folding door system that seamlessly connects the family room to one of several patios, blurring the lines between indoor and outdoor living. The entertaining kitchenette in the family room makes hosting guests easy, while the patios open to lush, mature landscaping that feels like your own private park. At the heart of the home lies a spacious, light-filled kitchen, featuring granite countertops, a large island with breakfast bar, beamed ceilings, and multiple skylights. A cozy fireplace stove adds character and warmth to this space. The primary suite retreat has its own sitting room, private wet bar, and walk-out to a deck. The 5pc bath offers dual vanities, a walk-in tub, and a separate shower. Two additional bedrooms in this wing share a Jack-and-Jill bathroom. The living and dining rooms each showcase their own fireplace, providing spaces for gathering. An office/study off the kitchen includes extensive built-ins and another fireplace stove, creating a productive workspace. A separate wing features an additional bedroom, a three-quarter bath, and access to an upstairs playroom, perfect for children, hobbies, or additional guests. With six fireplaces, and exceptional outdoor living spaces, this one-of-a-kind estate is a Broadmoor legacy, offering a truly coveted location.

    Zillow last checked:

    Listing updated:

    Listed by:

    Patricia Ingels ABR 719-331-7819,

    The Platinum Group

    Bought with:

    Patricia Ingels ABR

    The Platinum Group

    Source: elevateMLS,MLS#: 4272140MLS Logo

    Facts & features

    Interior

    Bedrooms & bathrooms
    • Bedrooms: 4
    • Bathrooms: 4
    • Full bathrooms: 2
    • 3/4 bathrooms: 1
    • 1/2 bathrooms: 1
    Other
    • Level: Main
    • Area: 240 Square Feet
    • Dimensions: 15 x 16
    Heating
    • Forced Air, Natural Gas
    Cooling
    • Central Air
    Appliances
    • Included: Dishwasher, Disposal, Dryer, Microwave, Oven, Range, Refrigerator, Washer
    • Laundry: Main Level
    Features
    • 5-Pc Bath, 9Ft + Ceilings, Skylight (s), High Speed Internet, Pantry, Wet Bar
    • Flooring: Carpet, Ceramic Tile, Other
    • Windows: Window Coverings
    • Basement: Partial,Unfinished
    • Number of fireplaces: 6
    • Fireplace features: Four, Heatilator, Masonry, Two
    Interior area
    • Total structure area: 5,216
    • Total interior livable area: 5,216 sqft
    • Finished area above ground: 4,848
    • Finished area below ground: 368

    Property

    Parking
    • Total spaces: 16
    • Parking features: Attached, Detached, Oversized, Paved Driveway
    • Attached garage spaces: 16
    Features
    • Levels: One and One Half
    • Stories: 1.5
    • Patio & porch: Other
    • Fencing: Full
    Lot
    • Size: 1.25 Acres
    • Features: Corner Lot, Level, Near Shopping Center, Landscaped
    Details
    • Parcel number: 6430315005

    Construction

    Type & style
    • Home type: SingleFamily
    • Property subtype: Single Family Residence
    Materials
    • Brick, Masonite, Framed on Lot, Frame
    • Foundation: Crawl Space
    • Roof: Other
    Condition
    • Existing Home
    • New construction: No
    • Year built: 1958

    Utilities & green energy

    • Water: Municipal
    • Utilities for property: Electricity Connected, Natural Gas Connected

    Community & HOA

    Location
    • Region: Colorado Springs

    Financial & listing details

    • Price per square foot: $220/sqft
    • Tax assessed value: $1,189,597
    • Annual tax amount: $5,112
    • Date on market: 1/22/2026
    • Listing terms: Cash,Conventional,VA Loan
    • Electric utility on property: Yes

    Price history

    DateEventPrice
    3/27/2026Sold$1,150,000-8%$220/sqft
    Source: elevateMLS #4272140 Report a problem
    1/25/2026Contingent$1,250,000$240/sqft
    Source: elevateMLS #4272140 Report a problem
    1/22/2026Listed for sale$1,250,000-7.4%$240/sqft
    Source: elevateMLS #4272140 Report a problem
    1/2/2026Listing removed$1,350,000$259/sqft
    Source: elevateMLS #9941551 Report a problem
    11/20/2025Listed for sale$1,350,000$259/sqft
    Source: elevateMLS #9941551 Report a problem
    11/14/2025Contingent$1,350,000$259/sqft
    Source: elevateMLS #9941551 Report a problem
    9/30/2025Price change$1,350,000-10%$259/sqft
    Source: elevateMLS #9941551 Report a problem
    9/5/2025Listed for sale$1,500,000$288/sqft
    Source: elevateMLS #9941551 Report a problem
    8/3/2025Contingent$1,500,000$288/sqft
    Source: elevateMLS #9941551 Report a problem
    7/2/2025Listed for sale$1,500,000$288/sqft
    Source: elevateMLS #9941551 Report a problem

    Public tax history

    YearProperty taxesTax assessment
    2024$5,508 +4%$79,710
    2023$5,295 -5.2%$79,710 -0.2%
    2022$5,583 $79,840 -2.8%
    2021-- $82,130 +19.7%
    2020$4,688 +1.1%$68,620
    2019$4,638 +6.2%$68,620 +6.8%
    2018$4,366 -0.4%$64,280
    2017$4,383 +0.4%$64,280 -4.9%
    2016$4,366 -1.9%$67,620
    2015$4,450 +5.8%$67,620 +5%
    2014$4,205 $64,400
    2013-- --
    2012-- $65,720
    2011$4,480 $65,720 -5%
    2010-- $69,180
    2009-- $69,180 +6%
    2008-- $65,260
    2006-- $65,260 +55.8%
    2004-- $41,880
    2003$2,721 -16.4%$41,880 -14.7%
    2002$3,255 -7.7%$49,100 +0.8%
    2001$3,526 $48,690
    Find assessor info on the county website

    Neighborhood: Broadmoor

    Nearby schools

    GreatSchools rating
    Schools provided by the listing agent
    • District: Cheyenne Mtn-12

    Source: elevateMLS. This data may not be complete. We recommend contacting the local school district to confirm school assignments for this home.

    Get a cash offer in 3 minutes
    Find out how much your home could sell for in as little as 3 minutes with a no-obligation cash offer.
    Estimated market value
    $1,149,100
    Get a cash offer in 3 minutes
    Find out how much your home could sell for in as little as 3 minutes with a no-obligation cash offer.
    Estimated market value
    $1,149,100