DEADLINE FOR ALL OFFERS - THURSDAY, JANUARY 4th AT 5:00 pm. Welcome home to this meticulously maintained 3 Bedroom, 2.5 Bath Brick Townhome w/ a Fully Finished Basement, Beautiful Kitchen, 1st Floor Bruce Engineered Hardwood Floors, Wood Burning Fireplace (Easily Converted to Gas) and Attached 1 Car Garage in the Highly Desirable and Private Oak Ridge Development. Located in the Award Winning Downingtown School District, your new home is a close 5 minute drive to S.T.E.M. Academy, Downingtown H.S., Bishop Shanahan H.S., Weg, man’s, Downingtown Country Club, Home Depot, Regal Movie Theatre, Walking & Bike Trails, shopping & restaurants and the Downingtown (R5) Train Station! The Open 1st Floor Plan features Living Room, Dining Room, Kitchen, Family Room, Laundry and Powder Room. Eat-In Kitchen contains Corian Counter Tops, GE 4 Burner Gas Stove, Whirlpool Dishwasher, Natural Light Producing Skylight, Large Pantry & Lots of cabinet and drawer storage space. Relax in the Large and very Cozy Family Room featuring a Wood Burning Fireplace (Easily Converted to Natural Gas) w/ Oak Surround and Skylight. Front Living Room contains Ceiling Fan, Skylight & Cathedral Height Master Wood Beam Ceiling. Elegant Dining Room! Beautifully Decorated Powder Room, Laundry Room with Cabinetry & 2 Storage Closets round out 1st Floor . Second Floor highlights Large & Sunny Carpeted Master Bedroom w/ Ceiling Fan & Two Large Hall Closets. Totally Renovated Master Bath features Tiled Shower, Soaking Tub w/ Jets, Double Sink w/ Corian Countertops & New Light and Bathroom Fiexturs. A Large 2nd Bedroom (13’x12’) and Smaller Bedroom (12’x11’) (both carpeted) along with a Full Guest Bath round out the second floor. A Huge & Beautifully Finished fully carpeted Basement. PLUS, the Basement also contains 2 Large unfinished Storage Rooms . Behind the entire wall is tons of unfinished storage space! The One Car Garage w/ Electric Garage Opener. Enjoy the Trex Deck w/ Wood Railing w/ a Bird’s Eye View of the neighborhood! Washer, Dryer, Refrigerator & Microwave included. In 2023, only two of these Beautiful Homes in Oak Ridge were offered for sale. Be the first NEW OWNER in 2024!
Sold for $400,000
$400,000
20 Cypress Ln, Downingtown, PA 19335
3beds
2,456sqft
Townhouse
Built in 1989
2,053 Square Feet Lot
$452,300 Zestimate®
$163/sqft
$2,975 Estimated rent
Home value
$452,300
$430,000 - $475,000
$2,975/mo
Zestimate® history
Owner options
List your home for rent
$2,975/mo
Rent Zestimate®
Find your next renter with Zillow Rental Manager. Plus, with online applications, you can quickly screen prospective tenants – for free.
$2,975/mo
Rent Zestimate®
Refinance and save
$2,828/mo
Est. payment
Refinancing to a lower rate could help reduce your monthly payments and save thousands over the life of the loan.
$2,828/mo
Est. payment
Explore your selling options
Work with a Zillow partner agent
Leverage their expertise and Zillow's premium Showcase listings to get your home seen by more buyers.
Get startedList with your own agent
Get your home in front of millions of buyers by listing it on Zillow.
Learn how to do itSell it yourself
Take full control of how buyers see your home on Zillow by listing For Sale by Owner (FSBO).
List your homeWhat's special
New lightHome depotNatural light producing skylightBeautiful kitchenLarge pantryMeticulously maintainedEat-in kitchen
Zillow last checked:
Listing updated:
Listed by:
Bob Frame 484-678-0636,
Coldwell Banker Realty
Bought with:
Bob Frame, AB047095L
Coldwell Banker Realty
Source: Bright MLS,MLS#: PACT2057814
Facts & features
Interior
Bedrooms & bathrooms
- Bedrooms: 3
- Bathrooms: 3
- Full bathrooms: 2
- 1/2 bathrooms: 1
- Main level bathrooms: 1
Rooms
- Room types: Living Room, Dining Room, Primary Bedroom, Bedroom 2, Bedroom 3, Kitchen, Family Room, Laundry, Bathroom 2, Primary Bathroom, Half Bath
Basement
- Area: 400
Heating
- Forced Air, Natural Gas
Cooling
- Central Air, Electric
Appliances
- Included: Microwave, Built-In Range, Dishwasher, Disposal, Dryer, Exhaust Fan, Electric Water Heater, Gas Water Heater
- Laundry: Main Level, Has Laundry, Washer In Unit, Laundry Room
Features
- Flooring: Carpet, Engineered Wood, Laminate
- Windows: Bay/Bow, Skylight(s)
- Basement: Full,Interior Entry,Exterior Entry,Rear Entrance
- Number of fireplaces: 1
Interior area
- Total structure area: 2,456
- Total interior livable area: 2,456 sqft
- Finished area above ground: 2,056
- Finished area below ground: 400
Property
Parking
- Total spaces: 3
- Parking features: Garage Faces Front, Garage Door Opener, Inside Entrance, Asphalt, Private, Attached, Driveway, Off Street
- Attached garage spaces: 1
- Uncovered spaces: 2
- Details: Garage Sqft: 280
Accessibility
- Accessibility features: None
Features
- Levels: Two
- Stories: 2
- Exterior features: Sidewalks, Stone Retaining Walls, Street Lights
- Pool features: None
Lot
- Size: 2,053 Square Feet
Details
- Additional structures: Above Grade, Below Grade
- Parcel number: 4004 0155
- Zoning: RESIDENTIAL
- Special conditions: Standard
Construction
Type & style
- Home type: Townhouse
- Architectural style: Colonial,Traditional
- Property subtype: Townhouse
Materials
- Vinyl Siding, Aluminum Siding, Brick
- Foundation: Block
- Roof: Pitched,Shingle
Condition
- Excellent
- New construction: No
- Year built: 1989
Utilities & green energy
- Electric: 220 Volts
- Sewer: Public Sewer
- Water: Public
- Utilities for property: Water Available, Sewer Available, Natural Gas Available, Electricity Available, Cable Available, Cable
Community & HOA
Community
- Subdivision: Oak Ridge
HOA
- Has HOA: Yes
- Amenities included: Common Grounds
- Services included: Common Area Maintenance, Management, Maintenance Grounds, Snow Removal, Trash
- HOA fee: $238 monthly
- HOA name: OAK RIDGE HOA
Location
- Region: Downingtown
- Municipality: EAST CALN TWP
Financial & listing details
- Price per square foot: $163/sqft
- Tax assessed value: $126,420
- Annual tax amount: $4,344
- Date on market: 1/2/2024
- Listing agreement: Exclusive Right To Sell
- Listing terms: Cash,Conventional
- Inclusions: Washer, Dryer, Refrigerator
- Exclusions: Chair Lift To Upper Level - Removed Prior To Settlement.
- Ownership: Fee Simple
Price history
| Date | Event | Price |
|---|---|---|
| 2/2/2024 | Sold | $400,000+6.7%$163/sqft |
Source:  Bright MLS #PACT2057814 Report a problem Bright MLS #PACT2057814 Report a problem | ||
| 1/5/2024 | Pending sale | $375,000$153/sqft |
Source: Bright MLS #PACT2057814 Report a problem | ||
| 1/2/2024 | Listed for sale | $375,000+114.3%$153/sqft |
Source: Bright MLS #PACT2057814 Report a problem | ||
| 7/3/2001 | Sold | $175,000$71/sqft |
Source: Public Record Report a problem | ||
Public tax history
| Year | Property taxes | Tax assessment |
|---|---|---|
| 2025 | $4,693 +1.7% | $126,420 |
| 2024 | $4,616 +3.3% | $126,420 |
| 2023 | $4,470 +2.9% | $126,420 |
| 2022 | $4,344 +2.5% | $126,420 |
| 2021 | $4,238 +201.5% | $126,420 |
| 2020 | $1,406 -66.1% | $126,420 |
| 2019 | $4,147 | $126,420 |
| 2018 | $4,147 +9899.3% | $126,420 |
| 2017 | $41 -98.9% | $126,420 |
| 2016 | $3,676 | $126,420 |
| 2015 | $3,676 | $126,420 |
| 2014 | $3,676 | $126,420 |
| 2013 | -- | $126,420 |
| 2012 | -- | $126,420 |
| 2011 | -- | $126,420 |
| 2010 | -- | $126,420 |
| 2009 | -- | $126,420 |
| 2008 | -- | $126,420 |
| 2007 | -- | $126,420 |
| 2006 | -- | $126,420 |
| 2005 | -- | $126,420 |
| 2004 | -- | $126,420 |
| 2003 | -- | $126,420 |
| 2000 | -- | $126,420 |
Find assessor info on the county website
Neighborhood: 19335
Nearby homes
- $465,8003 bd2 ba2.2k sqft18 Cypress Ln, Downingtown, PA 19335Off Market
- $449,1003 bd2 ba2k sqft22 Cypress Ln, Downingtown, PA 19335Off Market
- $563,5003 bd2 ba2.4k sqft16 Cypress Ln, Downingtown, PA 19335Off Market
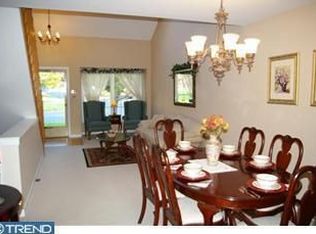
- $454,8003 bd2 ba2k sqft24 Cypress Ln, Downingtown, PA 19335Off Market
- $480,2003 bd2 ba2.7k sqft14 Cypress Ln, Downingtown, PA 19335Off Market
- $435,4003 bd3 ba1.9k sqft51 May Apple Dr, Downingtown, PA 19335Off Market
- $420,4003 bd2 ba1.9k sqft49 May Apple Dr, Downingtown, PA 19335Off Market
- $422,2003 bd2 ba1.9k sqft47 May Apple Dr, Downingtown, PA 19335Off Market
Nearby schools
GreatSchools rating
- 9/10Beaver Creek El SchoolGrades: K-5Distance: 1.6 mi
- 8/10Downington Middle SchoolGrades: 7-8Distance: 1.9 mi
- 9/10Downingtown High School West CampusGrades: 9-12Distance: 1.8 mi
Schools provided by the listing agent
- District: Downingtown Area
Source: Bright MLS. This data may not be complete. We recommend contacting the local school district to confirm school assignments for this home.
Get a cash offer in 3 minutes
Find out how much your home could sell for in as little as 3 minutes with a no-obligation cash offer.
Estimated market value
$452,300
Get a cash offer in 3 minutes
Find out how much your home could sell for in as little as 3 minutes with a no-obligation cash offer.
Estimated market value
$452,300
- Pennsylvania
- Chester County
- Downingtown
- 19335
- 20 Cypress Ln
Nearby cities
Nearby zip codes
Other Downingtown Topics
