Skip main navigation
Sold for $736,000
  • $736,000

    20 Daisy Lane, Montgomery, NY 12549

    3beds
    3,199sqft
    Single Family Residence, Residential
    Built in 2001
    2.1 Acres Lot
    $775,400 Zestimate®
    $230/sqft
    $5,392 Estimated rent

    Home value

    $775,400

    $675,000 - $892,000

    $5,392/mo

    Zestimate® history
    Loading
    Loading...

    Owner options

    List your home for rent

    $5,392/mo

    Rent Zestimate®

    Find your next renter with Zillow Rental Manager. Plus, with online applications, you can quickly screen prospective tenants – for free.

    Learn more

    $5,392/mo

    Rent Zestimate®

    Refinance and save

    $5,103/mo

    Est. payment

    Refinancing to a lower rate could help reduce your monthly payments and save thousands over the life of the loan.

    See today's rates

    $5,103/mo

    Est. payment

    Explore your selling options

    Work with a Zillow partner agent

    Leverage their expertise and Zillow's premium Showcase listings to get your home seen by more buyers.

    Get started

    List with your own agent

    Get your home in front of millions of buyers by listing it on Zillow.

    Learn how to do it

    Sell it yourself

    Take full control of how buyers see your home on Zillow by listing For Sale by Owner (FSBO).

    List your home

    What's special

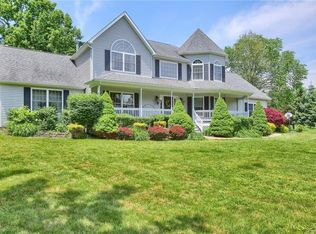
    Cozy wood-burning fireplaceFinished basementSaltwater inground swimming poolOpen floor planCustom-built wet barBeautifully designed landscapingSpacious family room
    ***See agent notes***Timeless Colonial with Private Resort-Style Backyard – 20 Daisy Lane, Montgomery, NY 12549 Welcome to 20 Daisy Lane, an exceptional 3-bedroom, 3.5-bathroom Colonial nestled on 2 picturesque acres in a highly desirable neighborhood. This meticulously maintained home offers a blend of classic charm and modern amenities, making it a true standout in Montgomery, NY. This home features an open floor plan, thoughtfully designed for comfort and functionality and offering plenty of space for gatherings with family and friends. The kitchen, featuring stainless steel appliances and granite countertops, overlooks the spacious family room, which includes a cozy wood-burning fireplace. The finished basement boasts reclaimed wood features throughout, a custom-built wet bar, and a full bath. This ample space is perfect for a variety of uses. An unfinished area also provides additional storage space. A bonus room on the second floor provides flexible space, though it is not included in the official square footage. The backyard is a true outdoor oasis, featuring a saltwater inground swimming pool ideal for both relaxation and recreation. It is surrounded by a paver patio with a firepit. The beautifully designed landscaping blooms throughout the seasons, adding vibrant color year-round. This home is located in the Valley Central School District and children would attend the highly sought after Montgomery Elementary School. It’s truly a tranquil setting on a picturesque cul-de-sac that offers both privacy and convenience, with local shopping, dining and parks nearby. Easy access to major roadways makes commuting effortless. The property provides a wonderful location for anyone who wants to enjoy both luxury living and a peaceful retreat in a well-connected area. This stunning Colonial is a rare find. Don’t miss your opportunity to own this move-in-ready dream home in Montgomery, NY.

    Zillow last checked:

    Listing updated:

    Listed by:

    Steven Moreau 845-218-5000,

    Tactical Realty LLC 845-218-5000

    Bought with:

    Steven Moreau, 10491208521

    Tactical Realty LLC

    Source: OneKey® MLS as distributed by MLS GRID,MLS#: 822633MLS Logo

    Facts & features

    Interior

    Bedrooms & bathrooms
    • Bedrooms: 3
    • Bathrooms: 4
    • Full bathrooms: 3
    • 1/2 bathrooms: 1
    Bedroom 1
    • Level: Second
    Bedroom 3
    • Level: Second
    Bathroom 1
    • Description: Primary bathroom
    • Level: Second
    Bathroom 2
    • Level: Second
    Bathroom 2
    • Description: Half bathroom
    • Level: First
    Bathroom 3
    • Description: Full Bathroom
    • Level: Second
    Bathroom 4
    • Description: Full Bathroom
    • Level: Basement
    Dining room
    • Level: First
    Exercise room
    • Level: Second
    Family room
    • Level: Basement
    Kitchen
    • Level: First
    Laundry
    • Level: First
    Living room
    • Level: First
    Office
    • Level: First
    Heating
    • Hot Water
    Cooling
    • Central Air
    Appliances
    • Included: Convection Oven, Dishwasher, Dryer, Exhaust Fan, Gas Cooktop, Microwave, Stainless Steel Appliance(s), Washer, Gas Water Heater
    • Laundry: Washer/Dryer Hookup, Gas Dryer Hookup, Laundry Room, Washer Hookup
    Features
    • Breakfast Bar, Ceiling Fan(s), Chandelier, Chefs Kitchen, Double Vanity, Eat-in Kitchen, Entrance Foyer, Formal Dining, Granite Counters, High Speed Internet, Primary Bathroom, Open Floorplan, Open Kitchen, Pantry
    • Flooring: Carpet, Tile, Wood
    • Doors: ENERGY STAR Qualified Doors
    • Basement: Bilco Door(s),Finished
    • Attic: Crawl,Full
    • Number of fireplaces: 1
    Interior area
    • Total structure area: 3,199
    • Total interior livable area: 3,199 sqft

    Property

    Parking
    • Total spaces: 5
    • Parking features: Garage
    • Garage spaces: 2.5
    Features
    • Levels: Three Or More
    • Has private pool: Yes
    • Pool features: Fenced, In Ground, Pool Cover
    • Fencing: Back Yard
    Lot
    • Size: 2.10 Acres
    Details
    • Parcel number: 3342890120000001085.0000000
    • Special conditions: None

    Construction

    Type & style
    • Home type: SingleFamily
    • Architectural style: Colonial
    • Property subtype: Single Family Residence, Residential
    Materials
    • Vinyl Siding
    Condition
    • Actual
    • Year built: 2001

    Utilities & green energy

    • Sewer: Septic Tank
    • Utilities for property: Cable Available, Natural Gas Available

    Community & neighborhood

    Location
    • Region: Montgomery

    Other

    Other facts
    • Listing agreement: Exclusive Right To Sell

    Price history

    DateEventPrice
    5/29/2025Sold$736,000+5.3%$230/sqft
    Source: OneKey® MLS as distributed by MLS GRID #822633 Report a problem
    3/6/2025Pending sale$699,000$219/sqft
    Source: OneKey® MLS as distributed by MLS GRID #822633 Report a problem
    2/13/2025Listed for sale$699,000+1105.2%$219/sqft
    Source: OneKey® MLS as distributed by MLS GRID #822633 Report a problem
    6/16/2000Sold$58,000$18/sqft
    Source: Public Record Report a problem

    Public tax history

    YearProperty taxesTax assessment
    2025-- $282,000
    2024-- $282,000
    2023-- $282,000
    2022-- $282,000
    2021-- $282,000
    2020-- $282,000
    2019-- $282,000
    2018-- $282,000
    2017$12,675 $282,000
    2016-- $282,000 +4.1%
    2015-- $271,000
    2014-- $271,000
    2013-- $271,000
    2012-- $271,000 +1.9%
    2011-- $266,000
    2010-- $266,000
    2009-- $266,000 -8.1%
    2007-- $289,500
    2006-- $289,500
    2005-- $289,500
    2004-- $289,500
    2002-- $289,500 +613.1%
    2001-- $40,600
    2000-- $40,600

    Find assessor info on the county website

    Neighborhood: 12549

    Nearby schools

    GreatSchools rating
    Schools provided by the listing agent
    • Elementary: Montgomery Elementary School
    • Middle: Valley Central Middle School
    • High: Valley Central High School

    Source: OneKey® MLS as distributed by MLS GRID. This data may not be complete. We recommend contacting the local school district to confirm school assignments for this home.

    Get a cash offer in 3 minutes
    Find out how much your home could sell for in as little as 3 minutes with a no-obligation cash offer.
    Estimated market value
    $775,400
    Get a cash offer in 3 minutes
    Find out how much your home could sell for in as little as 3 minutes with a no-obligation cash offer.
    Estimated market value
    $775,400