ATTENTION BUYERS: Seller offering $20,000 CREDIT TOWARDS RENOVATION/REMODEL at CLOSING !!!
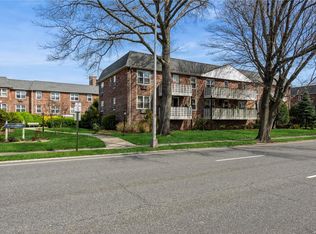
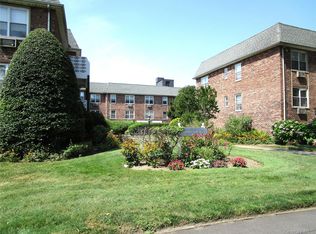
Welcome to Lynbrook Gardens, Garden Style Co-op Two Floor Building w/Elevator. Monthly Maintenance: $1735.59 Guaranteed One Assigned Outdoor Parking Space on premises. Take Elevator or Stairway to 1st Floor Apartments. This apartment has a feeling of a ranch style home due to the generously sized floor plan that offers plenty of Sunshine. Three (3) Bedrooms-Two FBTH Plus Terrace Corner Unit. Refinished Hardwood Oak Floors throughout, brand new paint job throughout. Large LR, Formal Dining Area, Oversized EIK with double hung windows over sink, Dishwasher, Double Oven and Refrigerator. Plenty of counter space a chef's delight! Primary Bedroom has Primary FBTH includes stall shower with sliding door and window. Seven (7) Ample closets including three (3) walk-ins! Laundry Rm is Lobby level operates 24/7. Gas Heat & Gas Oven. Individual Thermostat located in apartment. Four (4) In-Wall Air-Conditioning units. Outdoor Inground Pool on premises, Bike Storage Room on Premises. Available Handicap Accessible Ramp for easy-in/out of building. Near LIRR, Shopping, Cinema, Elementary & Middle Schools, and Parkway. Sorry NO PETS ALLOWED. No Smoking.
Pending
$429,000
20 Daley Place #128, Lynbrook, NY 11563
3beds
1,350sqft
Stock Cooperative, Residential
Built in 1967
-- sqft lot
$-- Zestimate®
$318/sqft
$-- HOA
What's special
Offers plenty of sunshineFormal dining area
- 288 days
- 78
- 0
Zillow last checked:
Listing updated:
Listed by:
Janice L Fagan 516-887-4144,
Janice L. Fagan 516-887-4144
Source: OneKey® MLS as distributed by MLS GRID,MLS#: 941052
Facts & features
Interior
Bedrooms & bathrooms
- Bedrooms: 3
- Bathrooms: 2
- Full bathrooms: 2
Heating
- Baseboard, Natural Gas
Cooling
- Multi Units, Wall/Window Unit(s)
Appliances
- Included: Gas Oven, Gas Range, Oven, Refrigerator
- Laundry: Laundry Room
Features
- First Floor Bedroom, First Floor Full Bath, Eat-in Kitchen, Elevator, Formal Dining, Open Floorplan, Primary Bathroom, Walk-In Closet(s)
- Flooring: Hardwood
- Has fireplace: No
- Common walls with other units/homes: 1 Common Wall
Interior area
- Total structure area: 1,350
- Total interior livable area: 1,350 sqft
Property
Parking
- Total spaces: 1
- Parking features: Assigned, Parking Lot, Private
- Has garage: Yes
Accessibility
- Accessibility features: Accessible Approach with Ramp
Features
- Levels: One
Details
- Additional structures: Garage(s)
- Special conditions: None
Construction
Type & style
- Home type: Cooperative
- Architectural style: Garden
- Property subtype: Stock Cooperative, Residential
- Attached to another structure: Yes
Materials
- Brick
Condition
- Year built: 1967
Utilities & green energy
- Sewer: Public Sewer
- Water: Public
- Utilities for property: Cable Available, Electricity Connected, Natural Gas Connected, Sewer Connected, Trash Collection Private, Water Connected
Community & HOA
Community
- Features: Pool
HOA
- Has HOA: Yes
- Amenities included: Elevator(s), Landscaping, Live In Super, Maintenance Grounds
- HOA name: Lynbrook Gardens
Location
- Region: Lynbrook
Financial & listing details
- Price per square foot: $318/sqft
- Date on market: 12/5/2025
- Cumulative days on market: 241 days
- Listing agreement: Exclusive Right To Sell
- Electric utility on property: Yes
Estimated market value
Not available
Estimated sales range
Not available
Not available
Price history
| Date | Event | Price |
|---|---|---|
| 6/30/2026 | Pending sale | $429,000$318/sqft |
Source:  OneKey® MLS as distributed by MLS GRID #941052 Report a problem OneKey® MLS as distributed by MLS GRID #941052 Report a problem | ||
| 4/17/2026 | Price change | $429,000-4.5%$318/sqft |
Source: OneKey® MLS as distributed by MLS GRID #941052 Report a problem | ||
| 3/20/2026 | Price change | $449,000-4.3%$333/sqft |
Source: OneKey® MLS as distributed by MLS GRID #941052 Report a problem | ||
| 12/5/2025 | Listed for sale | $469,000$347/sqft |
Source: OneKey® MLS as distributed by MLS GRID #941052 Report a problem | ||
Public tax history
Tax history is unavailable.
Monthly payment
Climate risks
Neighborhood: 11563
Nearby schools
Schools provided by the listing agent
- Elementary: West End School
- Middle: Lynbrook North Middle School
- High: Lynbrook Senior High School
Source: OneKey® MLS as distributed by MLS GRID. This data may not be complete. We recommend contacting the local school district to confirm school assignments for this home.
Similar homes
- $425,9901 bd1 ba950 sqft410 E Broadway #2F, Long Beach, NY 11561For Sale

 MLS ID #1027130, Chen Amram, Listing by: Coldwell Banker American Homes. OneKey® MLS as distributed by MLS GRID
 - $399,0002 bd2 ba932 sqft563 Ellsworth Avenue #3, Bronx, NY 10465For Sale
 MLS ID #1015681, Sabrina Cordero, Listing by: Exit Realty DKC. OneKey® MLS as distributed by MLS GRID
 - $439,0001 bd1 ba900 sqft855 Broadway E #5C, Long Beach, NY 11561For Sale
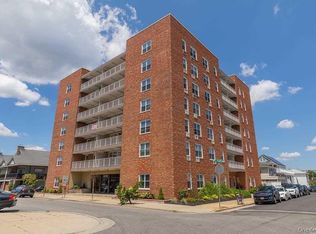 MLS ID #1041883, Tracey A. Johnson, Listing by: Coldwell Banker American Homes. OneKey® MLS as distributed by MLS GRID
 - $480,0003 bd2 ba1.3k sqft99-60 63rd Rd APT 5Z, Rego Park, NY 11374Active
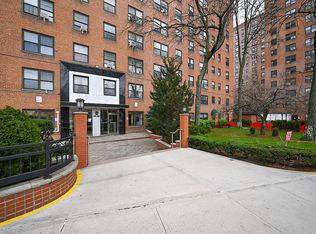 MLS ID #S1846019, Lois Paris, Listing by: EZ Sell Realty. StreetEasy
 - $419,0002 bd1 ba960 sqft221 Beach 80th Street #3D, Rockaway Beach, NY 11693For SaleMLS ID #1026258, Maria Teresa G. Gonzalez, Listing by: Winzone Realty Inc. OneKey® MLS as distributed by MLS GRID
- $439,0001 bd1 ba794 sqft101 2nd Street #B11, Garden City, NY 11530For SaleMLS ID #1037421, H Arthur Anderson III CBR, Listing by: Daniel Gale Sothebys Intl Rlty. OneKey® MLS as distributed by MLS GRID
- $339,0001 bd1 ba829 sqft149-30 88th Street #LJ, Howard Beach, NY 11414For SaleMLS ID #1017502, Michele Sciaretta C2EX PSA SFR ABR, Listing by: Keller Williams Realty Liberty. OneKey® MLS as distributed by MLS GRID
- $398,0003 bd2 ba1.1k sqft209-25 18th Avenue #6D, Bayside, NY 11360For SaleMLS ID #1003622, Shari R. Rosenblum, Listing by: Queens Quality Management. OneKey® MLS as distributed by MLS GRID
- $549,0002 bd2 ba1.5k sqft18 Windward Lane #17, Bronx, NY 10464For SaleMLS ID #906951, Louise Del Giudice, Listing by: Century 21 Marciano. OneKey® MLS as distributed by MLS GRID
- $588,0001 bd2 ba900 sqft800 Willis Avenue #105, Albertson, NY 11507For SaleMLS ID #1033885, Lisa Feimer, Listing by: Douglas Elliman Real Estate. OneKey® MLS as distributed by MLS GRID
- $275,0001 bd1 ba750 sqft315 Atlantic Avenue #1A, East Rockaway, NY 11518For SaleMLS ID #917891, Catalina Guttilla, Listing by: Real Estate Homes LLC. OneKey® MLS as distributed by MLS GRID
- $349,9992 bd1 ba950 sqft855 E Broadway #6H, Long Beach, NY 11561For SaleMLS ID #985234, Angie Teresa Vazquez, Listing by: Coldwell Banker American Homes. OneKey® MLS as distributed by MLS GRID
- $439,9991 bd1 ba872 sqft103 Mariners Way, Copiague, NY 11726For SaleMLS ID #1018567, Cheryl A. Messina, Listing by: Signature Premier Properties. OneKey® MLS as distributed by MLS GRID
- $399,0002 bd1 ba800 sqft150-66 Jewel Avenue #79B, Flushing, NY 11367For SaleMLS ID #1044526, Jacinda Chin, Listing by: Charles Rutenberg Realty Inc. OneKey® MLS as distributed by MLS GRID
- $625,0004 bd1 ba1.3k sqft2415 Gale Avenue, Baldwin, NY 11510For SaleMLS ID #1026423, Erik C. Mahler CBR, Listing by: Mahler Realty. OneKey® MLS as distributed by MLS GRID
- $475,0001 bd1 ba872 sqft463 Mariners Way, Copiague, NY 11726For SaleMLS ID #1039585, Cheryl A. Messina, Listing by: Signature Premier Properties. OneKey® MLS as distributed by MLS GRID
