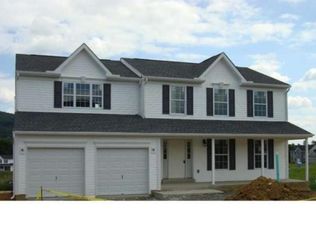
One of our most expansive floor plans, the Cambridge model wraps you in grandeur as you step into the two-story foyer adorned with a Living Room and Dining Room on either side. Two-car garage opens to a mudroom/bench area featuring wainscoting, a powder room, and first floor laundry. Kitchen offers upgraded chiffon cabinets, granite countertops, tile backsplash and stainless steel appliances....it expands through the rear of the home and opens to a breakfast area and carpeted living room. Breakfast area opens to your backyard AND a 12~ x 16~ patio! Just think of all the great summer nights barbecuing or fall nights by the bonfire! Upstairs is simply WOW with three bedrooms and an unbelievable master suite. Master bedroom includes a 180 sq. ft. walk in closet and a master bathroom that features a water closet, double bowl sink, and shower! YOU DON~T WANT TO MISS THIS HOME!
This property is not currently displayed as for sale or rent on Zillow. This may be different from what's on other websites or public sources.