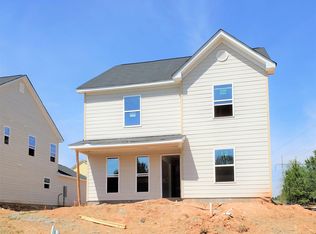
MOTIVATED SELLER! CLOSING COST ASSISTANCE CONSIDERED! BACK ON MARKET THROUGH NO FAULT OF THE HOME! Here's a NEW OPPORTUNITY to own a 2020-BUILT, MOVE-IN READY HOME in Covington offering 4 BEDROOMS, 3 FULL BATHROOMS, APPROX. 2,256 SQ FT, A MAIN-LEVEL BEDROOM + FULL BATH, MULTIPLE LIVING AREAS, AN OVERSIZED OWNER'S SUITE, TOTAL ELECTRIC LIVING AND A 2-CAR REAR-ENTRY GARAGE. The home is back on the market through no fault of the property, giving buyers another opportunity to make this well-maintained home their own. MAIN-LEVEL BEDROOM + FULL BATH One of the home's biggest advantages is the BEDROOM AND FULL BATHROOM ON THE MAIN LEVEL. This flexible space can be used as a GUEST BEDROOM, HOME OFFICE, MULTIGENERATIONAL LIVING SPACE, PLAYROOM OR BEDROOM FOR ANYONE WHO PREFERS MAIN-LEVEL LIVING. OPEN-CONCEPT LIVING Step inside to a bright OPEN-CONCEPT FLOOR PLAN where the family room, kitchen and dining area flow together for comfortable everyday living and entertaining. The kitchen features ABUNDANT CABINETRY, GENEROUS COUNTER SPACE, A LARGE CENTER ISLAND AND PANTRY STORAGE, with an open view into the family room. OVERSIZED OWNER'S SUITE Upstairs, the OVERSIZED OWNER'S SUITE provides a comfortable private retreat with a LARGE WALK-IN CLOSET and ensuite bathroom featuring DOUBLE VANITIES AND TUB/SHOWER COMBINATION. Two additional bedrooms, a full bathroom and a convenient UPSTAIRS LAUNDRY ROOM complete the second level. MULTIPLE LIVING AREAS = FLEXIBLE SPACE Need room for everyone? The home's MULTIPLE LIVING AREAS can be customized to fit your lifestyle. Create a MEDIA ROOM, SECOND FAMILY ROOM, HOME OFFICE, PLAYROOM, FITNESS AREA, HOBBY SPACE OR ADDITIONAL ENTERTAINING AREA. TOTAL ELECTRIC + 2-CAR GARAGE The home is TOTAL ELECTRIC, offering an all-electric setup for everyday living. The 2-CAR REAR-ENTRY GARAGE provides convenient parking while keeping the front of the home clean and inviting. Step outside to the BACKYARD PATIO, perfect for grilling, relaxing or spending time with family and friends. PROPERTY HIGHLIGHTS * MOTIVATED SELLER * CLOSING COST ASSISTANCE CONSIDERED * BACK ON MARKET - NO FAULT OF THE HOME * 2020-BUILT * MOVE-IN READY * 4 BEDROOMS * 3 FULL BATHROOMS * APPROX. 2,256 SQ FT * MAIN-LEVEL BEDROOM + FULL BATH * TOTAL ELECTRIC * OPEN-CONCEPT LIVING * LARGE KITCHEN ISLAND * PANTRY STORAGE * MULTIPLE LIVING AREAS * OVERSIZED OWNER'S SUITE * LARGE WALK-IN CLOSET * DOUBLE VANITIES * UPSTAIRS LAUNDRY * 2-CAR REAR-ENTRY GARAGE * BACKYARD PATIO * FLEXIBLE FLOOR PLAN CONVENIENT COVINGTON LOCATION Enjoy convenient access to HISTORIC DOWNTOWN COVINGTON, SHOPPING, DINING, PARKS, SCHOOLS AND I-20. If you're looking for a NEWER HOME WITH FLEXIBLE LIVING SPACE, A MAIN-LEVEL BEDROOM AND FULL BATH, 4 BEDROOMS, 3 FULL BATHROOMS, MULTIPLE LIVING AREAS AND A 2-CAR GARAGE - WITHOUT WAITING FOR NEW CONSTRUCTION - 20 DANIEL LANE IS WORTH A CLOSER LOOK. MOTIVATED SELLER | CLOSING COST ASSISTANCE CONSIDERED | BACK ON MARKET - NO FAULT OF HOME | 2020 CONSTRUCTION | 4 BEDROOMS | 3 FULL BATHS | MAIN-LEVEL BEDROOM + FULL BATH | 2,256 SQ FT | TOTAL ELECTRIC | OPEN CONCEPT | MULTIPLE LIVING AREAS | OVERSIZED OWNER'S SUITE | 2-CAR GARAGE | REAR-ENTRY GARAGE | PATIO | COVINGTON, GA DON'T MISS THIS SECOND OPPORTUNITY - SCHEDULE YOUR SHOWING TODAY!
Pending
Price cut: $10K (9/25)
$255,000
20 Daniel Ln, Porterdale, GA 30014
4beds
2,256sqft
Single Family Residence
Built in 2020
5,662 Square Feet Lot
$247,800 Zestimate®
$113/sqft
$-- HOA
What's special
Large center islandBright open-concept floor planGenerous counter spaceLarge walk-in closetAbundant cabinetryUpstairs laundry roomPantry storage
- 114 days
- 120
- 14
Zillow last checked:
Listing updated:
Listed by:
Lori A Weems 404-698-4794,
Bridge Homes
Source: GAMLS,MLS#: 10788993
Facts & features
Interior
Bedrooms & bathrooms
- Bedrooms: 4
- Bathrooms: 3
- Full bathrooms: 3
- Main level bathrooms: 1
- Main level bedrooms: 1
Rooms
- Room types: Family Room, Foyer, Laundry, Other
Dining room
- Features: Dining Rm/Living Rm Combo
Kitchen
- Features: Breakfast Bar, Kitchen Island, Pantry, Solid Surface Counters, Walk-in Pantry
Heating
- Electric, Heat Pump
Cooling
- Ceiling Fan(s), Central Air, Electric
Appliances
- Included: Dishwasher, Disposal, Ice Maker, Microwave, Oven/Range (Combo), Refrigerator, Stainless Steel Appliance(s)
- Laundry: Laundry Closet, Upper Level
Features
- Double Vanity, Master On Main Level, Separate Shower, Soaking Tub, Walk-In Closet(s)
- Flooring: Carpet, Hardwood, Vinyl
- Windows: Window Treatments
- Basement: None
- Attic: Pull Down Stairs
- Has fireplace: No
Interior area
- Total structure area: 2,256
- Total interior livable area: 2,256 sqft
- Finished area above ground: 2,256
- Finished area below ground: 0
Video & virtual tour
Property
Parking
- Parking features: Attached, Garage, Garage Door Opener, Kitchen Level, Side/Rear Entrance, Storage
- Has attached garage: Yes
Features
- Levels: Two
- Stories: 2
- Patio & porch: Porch
Lot
- Size: 5,662 Square Feet
- Features: Cul-De-Sac, Level, Private
Details
- Parcel number: P045D00000040000
Construction
Type & style
- Home type: SingleFamily
- Architectural style: Traditional
- Property subtype: Single Family Residence
Materials
- Wood Siding
- Roof: Composition
Condition
- Updated/Remodeled
- New construction: No
- Year built: 2020
Utilities & green energy
- Sewer: Public Sewer
- Water: Public
- Utilities for property: Cable Available, Electricity Available, High Speed Internet, Natural Gas Available, Phone Available, Sewer Connected, Water Available
Community & HOA
Community
- Features: Sidewalks, Street Lights
- Subdivision: Nansbrook
HOA
- Has HOA: No
- Services included: None
Location
- Region: Porterdale
Financial & listing details
- Price per square foot: $113/sqft
- Tax assessed value: $309,700
- Annual tax amount: $4,813
- Date on market: 6/18/2026
- Cumulative days on market: 103 days
- Listing agreement: Exclusive Right To Sell
- Listing terms: Cash,Conventional,FHA,USDA Loan,VA Loan
- Electric utility on property: Yes
Estimated market value
$247,800
$235,000 - $260,000
$2,141/mo
Price history
| Date | Event | Price |
|---|---|---|
| 9/30/2026 | Pending sale | $255,000$113/sqft |
Source:  GAMLS #10788993 Report a problem GAMLS #10788993 Report a problem | ||
| 9/25/2026 | Price change | $255,000-3.8%$113/sqft |
Source: GAMLS #10788993 Report a problem | ||
| 9/22/2026 | Pending sale | $265,000$117/sqft |
Source: GAMLS #10788993 Report a problem | ||
| 9/9/2026 | Price change | $265,000-3.6%$117/sqft |
Source: GAMLS #10788993 Report a problem | ||
| 9/1/2026 | Pending sale | $275,000$122/sqft |
Source: GAMLS #10788993 Report a problem | ||
| 8/7/2026 | Price change | $275,000-6.8%$122/sqft |
Source: GAMLS #10788993 Report a problem | ||
| 7/21/2026 | Price change | $295,000-1.6%$131/sqft |
Source: GAMLS #10788993 Report a problem | ||
| 7/16/2026 | Price change | $299,900-6.3%$133/sqft |
Source: GAMLS #10788993 Report a problem | ||
| 7/9/2026 | Price change | $319,900-4.5%$142/sqft |
Source: GAMLS #10788993 Report a problem | ||
| 6/26/2026 | Price change | $334,900-1.5%$148/sqft |
Source: GAMLS #10788993 Report a problem | ||
| 6/18/2026 | Listed for sale | $340,000$151/sqft |
Source: GAMLS #10788993 Report a problem | ||
| 6/10/2026 | Listing removed | $1,995$1/sqft |
Source: Zillow Rentals Report a problem | ||
| 6/5/2026 | Price change | $1,995-4.8%$1/sqft |
Source: Zillow Rentals Report a problem | ||
| 5/14/2026 | Listed for rent | $2,095+13.6%$1/sqft |
Source: Zillow Rentals Report a problem | ||
| 5/3/2022 | Listing removed | -- |
Source: Zillow Rental Network Premium Report a problem | ||
| 5/3/2022 | Price change | $1,845-0.3%$1/sqft |
Source: Zillow Rental Network Premium Report a problem | ||
| 4/23/2022 | Price change | $1,850+0.3%$1/sqft |
Source: Zillow Rental Network Premium Report a problem | ||
| 4/21/2022 | Price change | $1,845-2.4%$1/sqft |
Source: Zillow Rental Network Premium Report a problem | ||
| 4/15/2022 | Price change | $1,890-2.8%$1/sqft |
Source: Zillow Rental Network Premium Report a problem | ||
| 4/5/2022 | Price change | $1,945-2.3%$1/sqft |
Source: Zillow Rental Network Premium Report a problem | ||
| 3/31/2022 | Price change | $1,990-2.7%$1/sqft |
Source: Zillow Rental Network Premium Report a problem | ||
| 3/22/2022 | Price change | $2,045-2%$1/sqft |
Source: Zillow Rental Network Premium Report a problem | ||
| 3/16/2022 | Price change | $2,087+3.1%$1/sqft |
Source: Zillow Rental Network Premium Report a problem | ||
| 3/1/2022 | Price change | $2,025+1.5%$1/sqft |
Source: Zillow Rental Network Premium Report a problem | ||
| 2/16/2022 | Listed for rent | $1,995$1/sqft |
Source: Zillow Rental Network Premium Report a problem | ||
Public tax history
| Year | Property taxes | Tax assessment |
|---|---|---|
| 2025 | $4,814 +8.5% | $123,880 +8.3% |
| 2024 | $4,435 +22.8% | $114,360 +24.3% |
| 2023 | $3,611 +8.1% | $92,040 +18.7% |
| 2022 | $3,340 +10.4% | $77,560 +13.9% |
| 2021 | $3,024 +684.6% | $68,120 +751.5% |
| 2020 | $385 +0.3% | $8,000 |
| 2019 | $384 +3.4% | $8,000 +11.1% |
| 2018 | $372 +196.6% | $7,200 +200% |
| 2017 | $125 +52.2% | $2,400 +20% |
| 2016 | $82 | $2,000 |
| 2015 | $82 +20.4% | $2,000 |
| 2014 | $68 | $2,000 |
| 2013 | -- | $2,000 |
| 2012 | -- | $2,000 |
| 2011 | -- | $2,000 -64.3% |
| 2010 | -- | $5,600 -30% |
| 2009 | -- | $8,000 |
Find assessor info on the county website
Monthly payment
Est. payment
Payment breakdown
Explore the cost of this home by adjusting the details. Changes won't be saved.Climate risks
Neighborhood: 30014
Nearby schools
Schools provided by the listing agent
- Elementary: Middle Ridge
- Middle: Clements
- High: Newton
Source: GAMLS. This data may not be complete. We recommend contacting the local school district to confirm school assignments for this home.

Similar homes

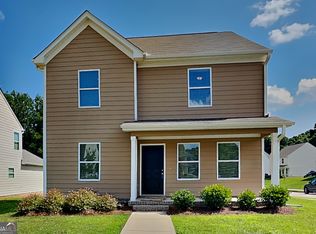
- $255,0004 bd3 ba2.2k sqft15 Daniel Ln, Covington, GA 30014Active
 MLS ID #10797993, Lori A Weems, Bridge Homes. GAMLS
 - $289,9004 bd3 ba2.2k sqft85 Austin Ter, Covington, GA 30014Active
 MLS ID #10846941, Kelly Adams Cooley, Adams Asset Management Inc.. GAMLS
 - $311,9004 bd3 ba2.4k sqft9430 Bandywood Dr SW, Covington, GA 30014Active
 MLS ID #10844576, Céline Higgins Evans, Simply List. GAMLS
 - $306,0003 bd2 ba1.6k sqft8130 Highland Dr SW, Covington, GA 30014Active
 MLS ID #10858331, Tanya Pickens, Opendoor Brokerage. GAMLS
 - $233,0003 bd3 ba1.9k sqft6113 Lynxs Cir SW, Covington, GA 30014ActiveMLS ID #10786758, Chris Hurd, Blue Mountain Realty GA LLC. GAMLS
- $297,9004 bd3 ba1.4k sqft130 Butler Bridge Cir, Covington, GA 30016ActiveMLS ID #10867658, Jared Martz, Woodforest Realty LLC. GAMLS
- $319,9004 bd3 ba2.6k sqft220 Spring Lake Ter, Covington, GA 30016ActiveMLS ID #10857656, June Hyde, Keller Williams Realty Atl. Partners. GAMLS
- $319,5004 bd3 ba2.1k sqft20 Bingley Ct, Covington, GA 30016ActiveMLS ID #10838088, Huma Sandhu, Keller Williams Realty Atl. Partners. GAMLS
- $293,0004 bd3 ba2.1k sqft225 Orchard Dr, Covington, GA 30014ActiveMLS ID #10832925, Chris Hurd, Blue Mountain Realty GA LLC. GAMLS
- $349,9004 bd3 ba2k sqft15 Kestrel Cir, Covington, GA 30014ActiveMLS ID #10851845, LeAnne M Long, RE/MAX Around Atlanta East. GAMLS
- $304,6005 bd4 ba1.8k sqft310 Alcovy Way, Covington, GA 30014ActiveMLS ID #10728105, Arthur Chung, EveryState. GAMLS
- $289,0003 bd2 ba1.4k sqft3161 Stone Mountain St NW, Covington, GA 30014ActiveMLS ID #10842006, Rhiannon L Townley, RE/MAX Around Atlanta East. GAMLS
- $289,0004 bd3 ba1.7k sqft90 Ascott Trce, Covington, GA 30016ActiveMLS ID #10844022, Tanya Pickens, Opendoor Brokerage. GAMLS
- $350,0004 bd4 ba2.5k sqft1300 Mills Cove Dr, Covington, GA 30016ActiveMLS ID #10799320, Tanya Pickens, Opendoor Brokerage. GAMLS
- $249,9993 bd2 ba1.3k sqft4311 Derbyshire Trce SE, Conyers, GA 30094ActiveMLS ID #10835475, Everette Forrest, Keller Williams Realty Atl. Partners. GAMLS
- $325,0004 bd3 ba2.3k sqft160 Long Dr, Covington, GA 30016ActiveMLS ID #10839682, Eric Baham, Sovereign Real Estate Group. GAMLS
- $349,0004 bd3 ba2.2k sqft4302 Derbyshire Trce SE, Conyers, GA 30094ActiveMLS ID #10866948, Lauren Carr, The Legacy Real Estate Group. GAMLS
- $215,5003 bd3 ba1.6k sqft10172 Benton Woods Dr, Covington, GA 30014ActiveMLS ID #10853584, Charles M Canty, Ramsey Realty Service. GAMLS
- $355,0005 bd4 ba2.8k sqft175 Providence Pkwy, Covington, GA 30014ActiveMLS ID #10823430, Mark Spain, Mark Spain Real Estate. GAMLS
- $259,0003 bd2 ba1.2k sqft8454 Hightower Trl, Snellville, GA 30039ActiveMLS ID #10870166, C.J. Nelson II, Realty Associates of Atlanta. GAMLS
