Discover effortless living in this beautifully maintained 2 bedroom, 2 bath rancher, located in a charming 55+ community. This newer home offers modern convenience and style, perfect for those looking to downsize without compromising on comfort. Step inside to find an inviting open floor plan. A spacious living room, contemporary kitchen, and dining and living room flows seamlessly to create the perfect layout for entertaining family and friends. This home features a flex space, ideal for a home office or hobby room, a hall bathroom, and a spacious secondary bedroom. The primary suite provides plenty of natural light and boasts an en-suite bathroom for your privacy and relaxation. Outside, the community handles the hard work for you which includes common area maintenance, snow removal, and trash service. You can spend your time enjoying the amenities such as the heated pool, clubhouse with gym, library, and recreational space. Whether you are lounging poolside, catching up on a good book, or working out, you will love the lifestyle this community provides. Don't miss the chance to make this low-maintenance, quality built home yours. Schedule your showing today to begin your next chapter in comfort, style, and ease.
Sold for $235,000
$235,000
20 Daphne Ct, Douglassville, PA 19518
2beds
1,260sqft
Manufactured Home
Built in 2023
-- sqft lot
$250,400 Zestimate®
$187/sqft
$1,786 Estimated rent
Home value
$250,400
$238,000 - $265,000
$1,786/mo
Zestimate® history
Owner options
List your home for rent
$1,786/mo
Rent Zestimate®
Find your next renter with Zillow Rental Manager. Plus, with online applications, you can quickly screen prospective tenants – for free.
$1,786/mo
Rent Zestimate®
Refinance and save
$1,660/mo
Est. payment
Refinancing to a lower rate could help reduce your monthly payments and save thousands over the life of the loan.
$1,660/mo
Est. payment
Explore your selling options
Work with a Zillow partner agent
Leverage their expertise and Zillow's premium Showcase listings to get your home seen by more buyers.
Get startedList with your own agent
Get your home in front of millions of buyers by listing it on Zillow.
Learn how to do itSell it yourself
Take full control of how buyers see your home on Zillow by listing For Sale by Owner (FSBO).
List your homeWhat's special
Heated poolContemporary kitchenFlex spaceHome officePrimary suiteInviting open floor planEn-suite bathroom
Zillow last checked:
Listing updated:
Listed by:
Anecia McClure 215-470-0201,
Realty One Group Restore - Collegeville
Bought with:
Donna Guardino, AB065363
Keller Williams Realty Group
Source: Bright MLS,MLS#: PABK2055296
Facts & features
Interior
Bedrooms & bathrooms
- Bedrooms: 2
- Bathrooms: 2
- Full bathrooms: 2
- Main level bathrooms: 2
- Main level bedrooms: 2
Rooms
- Room types: Living Room, Dining Room, Primary Bedroom, Kitchen, Den, Bathroom 2
Primary bedroom
- Level: Main
- Area: 182 Square Feet
- Dimensions: 14 x 13
Bathroom 2
- Level: Main
- Area: 156 Square Feet
- Dimensions: 12 x 13
Den
- Level: Main
- Area: 70 Square Feet
- Dimensions: 7 x 10
Dining room
- Level: Main
- Area: 104 Square Feet
- Dimensions: 8 x 13
Kitchen
- Level: Main
- Area: 169 Square Feet
- Dimensions: 13 x 13
Living room
- Level: Main
- Area: 221 Square Feet
- Dimensions: 17 x 13
Heating
- Forced Air, Natural Gas
Cooling
- Central Air, Electric
Appliances
- Included: Built-In Range, Dishwasher, Disposal, Range Hood, Electric Water Heater
- Laundry: Hookup, Main Level
Features
- Breakfast Area, Open Floorplan, Kitchen Island, Recessed Lighting, Bathroom - Stall Shower, Bathroom - Tub Shower, Walk-In Closet(s)
- Doors: Six Panel
- Has basement: No
- Has fireplace: No
Interior area
- Total structure area: 1,260
- Total interior livable area: 1,260 sqft
- Finished area above ground: 1,260
- Finished area below ground: 0
Property
Parking
- Total spaces: 1
- Parking features: Inside Entrance, Garage Faces Front, Asphalt, Attached, Driveway
- Attached garage spaces: 1
- Has uncovered spaces: Yes
Accessibility
- Accessibility features: None
Features
- Levels: One
- Stories: 1
- Pool features: Community
Details
- Additional structures: Above Grade, Below Grade
- Parcel number: 41537418303700TX2
- Lease amount: $757
- Zoning: RESID
- Special conditions: Standard
Construction
Type & style
- Home type: MobileManufactured
- Architectural style: Ranch/Rambler
- Property subtype: Manufactured Home
Materials
- Frame
Condition
- Excellent
- New construction: No
- Year built: 2023
Details
- Builder model: Hemlock 1
- Builder name: Douglass Village LLC
Utilities & green energy
- Electric: 200+ Amp Service
- Sewer: Public Sewer
- Water: Public
- Utilities for property: Underground Utilities
Community & HOA
Community
- Features: Pool
- Senior community: Yes
- Subdivision: Douglass Village
HOA
- Has HOA: No
- Amenities included: Fitness Center, Pool, Community Center, Library, Clubhouse
- Services included: Common Area Maintenance, Maintenance Grounds, Snow Removal, Trash, Recreation Facility
Location
- Region: Douglassville
- Municipality: DOUGLAS TWP
Financial & listing details
- Price per square foot: $187/sqft
- Tax assessed value: $55,900
- Annual tax amount: $2,532
- Date on market: 4/21/2025
- Listing agreement: Exclusive Right To Sell
- Listing terms: Cash,Other
- Ownership: Land Lease
- Body type: Double Wide
Price history
| Date | Event | Price |
|---|---|---|
| 8/12/2025 | Sold | $235,000-3.3%$187/sqft |
Source:  Bright MLS #PABK2055296 Report a problem Bright MLS #PABK2055296 Report a problem | ||
| 7/2/2025 | Pending sale | $243,000$193/sqft |
Source: Bright MLS #PABK2055296 Report a problem | ||
| 6/14/2025 | Price change | $243,000-0.8%$193/sqft |
Source: Bright MLS #PABK2055296 Report a problem | ||
| 5/31/2025 | Price change | $245,000-0.4%$194/sqft |
Source: Bright MLS #PABK2055296 Report a problem | ||
| 5/24/2025 | Price change | $246,000-0.4%$195/sqft |
Source: Bright MLS #PABK2055296 Report a problem | ||
| 5/16/2025 | Price change | $247,000-0.4%$196/sqft |
Source: Bright MLS #PABK2055296 Report a problem | ||
| 5/9/2025 | Price change | $248,000-0.8%$197/sqft |
Source: Bright MLS #PABK2055296 Report a problem | ||
| 4/21/2025 | Listed for sale | $250,000-0.6%$198/sqft |
Source: Bright MLS #PABK2055296 Report a problem | ||
| 6/22/2023 | Sold | $251,600$200/sqft |
Source: Bright MLS #PABK356956 Report a problem | ||
| 2/25/2023 | Pending sale | $251,600$200/sqft |
Source: Bright MLS #PABK356956 Report a problem | ||
| 1/30/2023 | Price change | $251,600+3.1%$200/sqft |
Source: Bright MLS #PABK356956 Report a problem | ||
| 7/23/2022 | Price change | $244,000+1.7%$194/sqft |
Source: Bright MLS #PABK356956 Report a problem | ||
| 5/17/2022 | Price change | $240,000+16.4%$190/sqft |
Source: Bright MLS #PABK356956 Report a problem | ||
| 1/22/2022 | Price change | $206,200-1.8%$164/sqft |
Source: Bright MLS #PABK356956 Report a problem | ||
| 12/30/2021 | Price change | $210,000+4.8%$167/sqft |
Source: Bright MLS #PABK356956 Report a problem | ||
| 11/26/2021 | Price change | $200,390+6.1%$159/sqft |
Source: Bright MLS #PABK356956 Report a problem | ||
| 5/18/2021 | Price change | $188,900+1.2%$150/sqft |
Source: Bright MLS #PABK356956 Report a problem | ||
| 5/17/2021 | Price change | $186,585+1.7%$148/sqft |
Source: Bright MLS #PABK356956 Report a problem | ||
| 3/19/2021 | Price change | $183,500+0.9%$146/sqft |
Source: Bright MLS #PABK356956 Report a problem | ||
| 2/19/2021 | Listed for sale | $181,800+1.1%$144/sqft |
Source: Bright MLS #PABK356956 Report a problem | ||
| 2/8/2021 | Listing removed | -- |
Source: Bright MLS #PABK356956 Report a problem | ||
| 2/4/2021 | Price change | $179,800+2.2%$143/sqft |
Source: Bright MLS #PABK356956 Report a problem | ||
| 12/15/2020 | Listed for sale | $176,000$140/sqft |
Source: Bright MLS #PABK356956 Report a problem | ||
Public tax history
| Year | Property taxes | Tax assessment |
|---|---|---|
| 2025 | $2,586 +5% | $55,900 |
| 2024 | $2,463 | $55,900 |
Find assessor info on the county website
Neighborhood: 19518
Nearby homes
- $267,5003 bd2 ba1.5k sqft24 Daphne Ct, Douglassville, PA 19518Sold
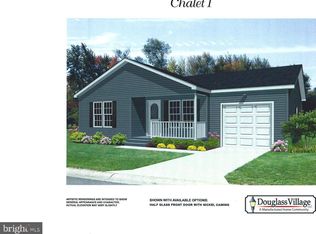
- $271,9143 bd2 ba1.3k sqft22 Daphne Ct, Douglassville, PA 19518Sold

- $302,0002 bd2 ba1.6k sqft47 Daphne Ct, Douglassville, PA 19518Pending

- $210,4003 bd2 ba1.2k sqft169 Random Rd, Douglassville, PA 19518Off Market
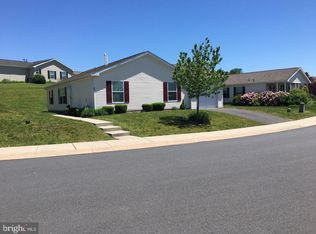
- $266,1002 bd2 ba1.6k sqft165 Random Rd, Douglassville, PA 19518Off Market
- $285,5003 bd2 ba1.5k sqft163 Random Rd, Douglassville, PA 19518Off Market
- $292,5003 bd2 ba1.5k sqft126 Random Rd, Douglassville, PA 19518Off Market
- $279,7003 bd2 ba1.6k sqft159 Random Rd, Douglassville, PA 19518Off Market
Nearby schools
GreatSchools rating
- 8/10Earl Elementary SchoolGrades: K-5Distance: 8.4 mi
- 8/10Boyertown Area Junior High School-WestGrades: 6-8Distance: 6.2 mi
- 8/10Boyertown Area Senior High SchoolGrades: PK,9-12Distance: 6.7 mi
Schools provided by the listing agent
- District: Boyertown Area
Source: Bright MLS. This data may not be complete. We recommend contacting the local school district to confirm school assignments for this home.
Get a cash offer in 3 minutes
Find out how much your home could sell for in as little as 3 minutes with a no-obligation cash offer.
Estimated market value
$250,400
Get a cash offer in 3 minutes
Find out how much your home could sell for in as little as 3 minutes with a no-obligation cash offer.
Estimated market value
$250,400
- Pennsylvania
- Berks County
- Douglassville
- 19518
- 20 Daphne Ct
Nearby cities
Nearby neighborhoods
Nearby zip codes
Other Douglassville Topics
