WEAVERVILLE 2020 LUXURY MODERN FARMHOUSE ON 9.3 GORGEOUS ACRES | PRIVATE, GENTLE STREAM, BARN, FULLY FENCED, EXPANSIVE IRRIGATION SYSTEM, PASTURES AND TRAILS. Stunning architecture and fine craftsmanship set amidst two pastures w/mountain views, incredible 3000 squ ft barn/workshop with 2 12' carports, and manicured forested trails for hiking or exploring by golf cart or ATV. Bask on the expansive covered front porch gazing out over the pristine lawn, gardens, stream, horse pasture and barn. Open expansive main floorplan w/vaulted living room, den, eat-in chef's kitchen, spacious pantry/laundry, light-filled dining, luxurious primary suite and private study. Upper floor w/2 ensuite guest rooms and lovely reading loft. Indoor living spaces flow effortlessly to outdoor living spaces for entertaining and relaxation. Charming shared private lane entry and gentle driveway access to your own private estate. One gigabyte super high speed internet. No HOA! This is your WNC dream property!
Closed
$1,375,000
20 Dara Ln, Weaverville, NC 28787
3beds
2,800sqft
Single Family Residence
Built in 2020
9.3 Acres Lot
$1,370,200 Zestimate®
$491/sqft
$3,717 Estimated rent
Home value
$1,370,200
$1.27M - $1.47M
$3,717/mo
Zestimate® history
Owner options
List your home for rent
$3,717/mo
Rent Zestimate®
Find your next renter with Zillow Rental Manager. Plus, with online applications, you can quickly screen prospective tenants – for free.
$3,717/mo
Rent Zestimate®
Refinance and save
$7,969/mo
Est. payment
Refinancing to a lower rate could help reduce your monthly payments and save thousands over the life of the loan.
$7,969/mo
Est. payment
Explore your selling options
Work with a Zillow partner agent
Leverage their expertise and Zillow's premium Showcase listings to get your home seen by more buyers.
Get startedList with your own agent
Get your home in front of millions of buyers by listing it on Zillow.
Learn how to do itSell it yourself
Take full control of how buyers see your home on Zillow by listing For Sale by Owner (FSBO).
List your homeWhat's special
Zillow last checked:
Listing updated:
Listed by:
Angie Cullen angie@nestrealty.com,
Nest Realty Asheville
Bought with:
Eric Albee
Mosaic Community Lifestyle Realty
Source: Canopy MLS as distributed by MLS GRID,MLS#: 4125703
Facts & features
Interior
Bedrooms & bathrooms
- Bedrooms: 3
- Bathrooms: 4
- Full bathrooms: 3
- 1/2 bathrooms: 1
- Main level bedrooms: 1
Primary bedroom
- Features: Walk-In Closet(s)
- Level: Main
- Area: 219.57 Square Feet
- Dimensions: 12' 8" X 17' 4"
Primary bedroom
- Level: Main
Bedroom s
- Level: Upper
Bedroom s
- Level: Upper
Bedroom s
- Level: Upper
Bedroom s
- Level: Upper
Bathroom full
- Level: Main
Bathroom full
- Level: Upper
Bathroom full
- Level: Upper
Bathroom half
- Level: Main
Bathroom full
- Level: Main
Bathroom full
- Level: Upper
Bathroom full
- Level: Upper
Bathroom half
- Level: Main
Den
- Level: Main
- Area: 183.38 Square Feet
- Dimensions: 14' 8" X 12' 6"
Den
- Level: Main
Kitchen
- Level: Main
- Area: 292.49 Square Feet
- Dimensions: 12' 7" X 23' 3"
Kitchen
- Level: Main
Laundry
- Level: Main
- Area: 189.34 Square Feet
- Dimensions: 19' 7" X 9' 8"
Laundry
- Level: Main
Living room
- Level: Main
- Area: 371.03 Square Feet
- Dimensions: 15' 3" X 24' 4"
Living room
- Level: Main
Loft
- Level: Upper
- Area: 143.74 Square Feet
- Dimensions: 15' 10" X 9' 1"
Loft
- Level: Upper
Study
- Level: Main
- Area: 137.37 Square Feet
- Dimensions: 12' 7" X 10' 11"
Study
- Level: Main
Heating
- Heat Pump
Cooling
- Central Air
Appliances
- Included: Dishwasher, Gas Range, Refrigerator
- Laundry: Main Level
Features
- Open Floorplan, Walk-In Closet(s), Walk-In Pantry
- Has basement: No
- Fireplace features: Gas
Interior area
- Total structure area: 2,800
- Total interior livable area: 2,800 sqft
- Finished area above ground: 2,800
- Finished area below ground: 0
Property
Parking
- Total spaces: 2
- Parking features: Detached Carport, Driveway, Attached Garage, Garage Faces Front, Garage on Main Level
- Attached garage spaces: 2
- Has carport: Yes
- Has uncovered spaces: Yes
Features
- Levels: One and One Half
- Stories: 1.5
- Patio & porch: Covered, Front Porch
- Fencing: Fenced
- Has view: Yes
- View description: Mountain(s)
- Waterfront features: Creek/Stream
Lot
- Size: 9.3 Acres
- Features: Level, Pasture, Sloped, Wooded, Views
Details
- Additional structures: Barn(s), Workshop
- Parcel number: 974459186100000
- Zoning: OU
- Special conditions: Standard
Construction
Type & style
- Home type: SingleFamily
- Property subtype: Single Family Residence
Materials
- Fiber Cement, Hardboard Siding
- Foundation: Crawl Space
Condition
- New construction: No
- Year built: 2020
Utilities & green energy
- Sewer: Septic Installed
- Water: Well
- Utilities for property: Fiber Optics, Propane, Other - See Remarks
Community & HOA
Community
- Subdivision: None
Location
- Region: Weaverville
Financial & listing details
- Price per square foot: $491/sqft
- Tax assessed value: $717,200
- Annual tax amount: $5,337
- Date on market: 5/2/2024
- Cumulative days on market: 58 days
- Listing terms: Cash,Conventional
- Road surface type: Asphalt, Paved
Price history
| Date | Event | Price |
|---|---|---|
| 9/19/2024 | Sold | $1,375,000-5.2%$491/sqft |
Source:  Canopy MLS as distributed by MLS GRID #4125703 Report a problem Canopy MLS as distributed by MLS GRID #4125703 Report a problem | ||
| 7/2/2024 | Price change | $1,450,000-3%$518/sqft |
Source: Canopy MLS as distributed by MLS GRID #4125703 Report a problem | ||
| 5/2/2024 | Listed for sale | $1,495,000+67%$534/sqft |
Source: Canopy MLS as distributed by MLS GRID #4125703 Report a problem | ||
| 4/30/2021 | Sold | $895,000$320/sqft |
Source: Canopy MLS as distributed by MLS GRID #3713629 Report a problem | ||
| 4/23/2021 | Pending sale | $895,000$320/sqft |
Source: Canopy MLS as distributed by MLS GRID #3713629 Report a problem | ||
| 3/15/2021 | Contingent | $895,000$320/sqft |
Source: Canopy MLS as distributed by MLS GRID #3713629 Report a problem | ||
| 3/4/2021 | Listed for sale | $895,000$320/sqft |
Source: Canopy MLS as distributed by MLS GRID #3713629 Report a problem | ||
Public tax history
| Year | Property taxes | Tax assessment |
|---|---|---|
| 2025 | $5,337 +15.3% | $791,700 +10.4% |
| 2024 | $4,627 +3.1% | $717,200 |
| 2023 | $4,486 +5% | $717,200 |
| 2022 | $4,271 +20.4% | $717,200 +20.4% |
| 2021 | $3,546 +320.6% | $595,500 +358.4% |
| 2020 | $843 | $129,900 |
Find assessor info on the county website
Neighborhood: 28787
Nearby homes
- $300,0002 bd1 ba945 sqft7 Sandollar Rd, Weaverville, NC 28787Off Market

- $712,6003 bd3 ba1.6k sqft23 Jupiter Hills Dr, Weaverville, NC 28787Off Market
- $564,8003 bd2 ba2.7k sqft29 Jupiter Hills Dr, Weaverville, NC 28787Off Market
- $633,1003 bd3 ba3k sqft17 Jupiter Hills Dr, Weaverville, NC 28787Off Market
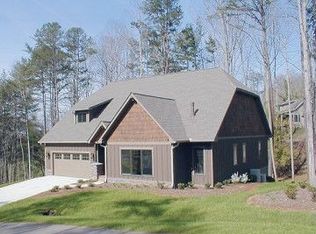
- $523,1003 bd2 ba1.6k sqft129 Dara Ln, Weaverville, NC 28787Off Market
- $614,5003 bd3 ba1.9k sqft538 Brook Knoll Cir, Weaverville, NC 28787Off Market
- $735,0003 bd3 ba2.8k sqft17 Sandollar Rd, Weaverville, NC 28787Sold
- $735,0003 bd3 ba2.8k sqft17 Sandollar Rd, Weaverville, NC 28787Sold
Nearby schools
GreatSchools rating
- 8/10North Buncombe ElementaryGrades: PK-4Distance: 1.1 mi
- 9/10North Buncombe MiddleGrades: 7-8Distance: 2.9 mi
- 6/10North Buncombe HighGrades: PK,9-12Distance: 1.3 mi
Schools provided by the listing agent
- Elementary: North Buncombe
- Middle: North Buncombe
- High: North Buncombe
Source: Canopy MLS as distributed by MLS GRID. This data may not be complete. We recommend contacting the local school district to confirm school assignments for this home.
Get a cash offer in 3 minutes
Find out how much your home could sell for in as little as 3 minutes with a no-obligation cash offer.
Estimated market value
$1,370,200
Get a cash offer in 3 minutes
Find out how much your home could sell for in as little as 3 minutes with a no-obligation cash offer.
Estimated market value
$1,370,200
Nearby cities
Nearby zip codes
Other Weaverville Topics
