Skip main navigation
Off market
  • $234,700

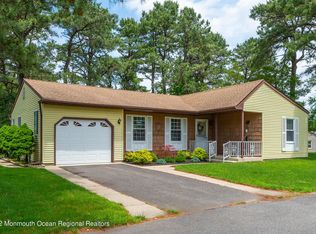
    20 Dartmouth Street, Whiting, NJ 08759

    2beds
    --sqft
    Adult Community
    Built in 1981
    8,000 Square Feet Lot
    $234,700 Zestimate®
    $--/sqft
    $2,117 Estimated rent

    Home value

    $234,700

    $204,000 - $263,000

    $2,117/mo

    Zestimate® history
    Loading
    Loading...

    Owner options

    List your home for rent

    $2,117/mo

    Rent Zestimate®

    Find your next renter with Zillow Rental Manager. Plus, with online applications, you can quickly screen prospective tenants – for free.

    Learn more

    $2,117/mo

    Rent Zestimate®

    Refinance and save

    $1,414/mo

    Est. payment

    Refinancing to a lower rate could help reduce your monthly payments and save thousands over the life of the loan.

    See today's rates

    $1,414/mo

    Est. payment

    Explore your selling options

    Work with a Zillow partner agent

    Leverage their expertise and Zillow's premium Showcase listings to get your home seen by more buyers.

    Get started

    List with your own agent

    Get your home in front of millions of buyers by listing it on Zillow.

    Learn how to do it

    Sell it yourself

    Take full control of how buyers see your home on Zillow by listing For Sale by Owner (FSBO).

    List your home

    What's special

    SPECTACULAR SAYS IT ALL ABOUT THIS TOTALLY RENOVATED YARDLEY MODEL. THE OWNERS SPARDED NO EXPENSE ON EVERYTHING FROM THE GLEAMING HARDWOOD FLOORS THROUGHOUT THE WHOLE HOME TO THE DECORATIVE CROWN MOLDING. THE KITCHEN IS OVERSIZED WITH BRAND NEW CABINETS, BLACK GALAXY QUARTZ COUNTERTOPS AND TOP OF THE LINE STAINLESS STEEL APPLIANCES. BATHROOMS ARE COMPLETELY UPDATED WITH GORGEOUS SUBWAY TILE AND HIGH END VANITIES WITH QUARTZ COUNTERTOPS. BOTH THE LIVING ROOM AND KITCHEN HAVE BEEN RAISED AND ENCLOSED TO GIVE EXTRA LIVING SPACE TO THIS HOME. THE WHOLE HOUSE IS DESIGNED HANDICAP FRIENDLY AND HAS WHEELCHAIR ACCESIBILITY, MAKING NAVIGATING FROM ROOM TO ROOM A BREEZE. THIS HOME HAS A BRAND NEW CENTRAL AIR AND HEATING SYSTEM. COME VIEW THIS APPROXIMATE 1400 SF HOME NOW. THIS HOME WILL NOT LAST.

    This property is off market, which means it's not currently listed for sale or rent on Zillow. This may be different from what's available on other websites or public sources.

    Zillow last checked:

    Listing updated:

    Listed by:

    Joanne Rozell 908-783-7220,

    Pacesetter Realty

    Bought with:

    Patricia Reilly, 1537638

    RE/MAX New Beginnings Realty-Toms River

    Source: MoreMLS,MLS#: 21804722MLS Logo

    Facts & features

    Interior

    Bedrooms & bathrooms
    • Bedrooms: 2
    • Bathrooms: 2
    • Full bathrooms: 2
    Bedroom
    • Area: 144
    • Dimensions: 12 x 12
    Other
    • Area: 180
    • Dimensions: 15 x 12
    Dining room
    • Area: 221
    • Dimensions: 17 x 13
    Kitchen
    • Area: 170
    • Dimensions: 17 x 10
    Living room
    • Area: 170
    • Dimensions: 17 x 10
    Heating
    • Electric
    Cooling
    • Central Air, 2 Zoned AC
    Features
    • Dec Molding
    • Basement: None
    • Attic: Pull Down Stairs

    Property

    Parking
    • Total spaces: 1
    • Parking features: Asphalt
    • Attached garage spaces: 1
    Features
    • Stories: 1
    Lot
    • Size: 8,000 Square Feet
    • Dimensions: 80 x 100
    • Features: Back to Woods, Dead End Street
    Details
    • Parcel number: 190007512800053
    • Zoning description: Residential

    Construction

    Type & style
    • Home type: SingleFamily
    • Architectural style: Ranch
    • Property subtype: Adult Community
    Materials
    • Aluminum Siding, Cedar
    Condition
    • Year built: 1981

    Utilities & green energy

    • Sewer: Public Sewer

    Community & HOA

    Community
    • Senior community: Yes
    • Subdivision: Crestwood 6
    HOA
    • Has HOA: Yes
    • Services included: Common Area, Lawn Maintenance, Snow Removal
    • HOA fee: $130 monthly
    Location
    • Region: Manchester Township

    Financial & listing details

    • Tax assessed value: $87,900
    • Annual tax amount: $2,255
    • Date on market: 2/10/2018
    • Inclusions: Washer, Ceiling Fan(s), Counter Top Range, Dishwasher, Dryer, Electric Cooking, Light Fixtures, Microwave, Self/Con Clean, Stove, Refrigerator
    • Exclusions: Personal Property

    Price history

    DateEventPrice
    4/16/2018Sold$162,000+131.4%
    Source: MoreMLS #21804722 Report a problem
    10/29/2015Sold$70,000
    Source: MoreMLS #21506516 Report a problem

    Public tax history

    Tax history is unavailable.

    Neighborhood: Crestwood Village

    Nearby schools

    GreatSchools rating
    Schools provided by the listing agent
    • Middle: Manchester TWP
    • High: Manchester Twnshp

    Source: MoreMLS. This data may not be complete. We recommend contacting the local school district to confirm school assignments for this home.

    Get a cash offer in 3 minutes
    Find out how much your home could sell for in as little as 3 minutes with a no-obligation cash offer.
    Estimated market value
    $234,700
    Get a cash offer in 3 minutes
    Find out how much your home could sell for in as little as 3 minutes with a no-obligation cash offer.
    Estimated market value
    $234,700