Timeless Quality Meets Everyday Comfort – A Truly Special Split Rock Ranch Welcome to a one-of-a-kind Split Rock ranch-style home where craftsmanship, comfort, and charm come together in perfect harmony. They simpl build homes like this anymore—quality built to last and lovingly maintained by one family since the day it was built. From the moment you arrive, you’ll feel the difference—starting with the classic hip roof design, beautifully landscaped yard, and a welcoming front porch that whispers “home.” Step inside and you’re greeted by a cozy living room with a fireplace and gleaming hardwood floors, perfect for curling up on cool evenings.The generously sized kitchen is a chef’s dream, featuring a breakfast bar, built-in desk, ample cabinetry and counter space, and a pantry—everything you need for cooking and gathering. Flow into the dining room, ideal for hosting holidays and special occasions. Just beyond, the family room invites you to relax and enjoy the panoramic views of mature trees and abundant natural light.And it doesn’t stop there… a sunroom/four-season room offers the perfect place to sip your morning coffee, read a book, exercise or simply take in the beauty of every season through walls of windows.The bedrooms are spacious and filled with natural light, offering peaceful retreats for all. The home is perfectly positioned on a gorgeous lot adjacent to a local park—walk right out your back door into green space, making it ideal for outdoor lovers and families alike. Enjoy summer cookouts on the back patio with a built-in grill, and bring your creativity to the expansive lower level with a wood-burning fireplace—perfect for game nights, movie marathons, or transforming into the ultimate holiday gathering space.The oversized two-car garage includes a separate full bathroom with a shower—a rare and thoughtful touch for yard work, hobbies, or mechanics who want to rinse off before heading indoors.Located in a quiet, established neighborhood with easy access to shopping, dining, entertainment, and major routes, this home is more than just a place to live—it’s a legacy. 🛠 Recent updates include new central air and a recent roof replacement—major improvements already done for you!📞 Don’t miss this rare opportunity! If pride of ownership and quality craftsmanship matter to you, schedule your private showing today. This is the kind of home you’ll fall in love with—a home built to last and ready for its next chapter. Sent from my iPhone
Sold for $365,000
$365,000
20 Davidson Dr, York, PA 17402
3beds
2,449sqft
Single Family Residence
Built in 1959
0.35 Acres Lot
$389,800 Zestimate®
$149/sqft
$2,422 Estimated rent
Home value
$389,800
$363,000 - $417,000
$2,422/mo
Zestimate® history
Owner options
List your home for rent
$2,422/mo
Rent Zestimate®
Find your next renter with Zillow Rental Manager. Plus, with online applications, you can quickly screen prospective tenants – for free.
$2,422/mo
Rent Zestimate®
Refinance and save
$2,548/mo
Est. payment
Refinancing to a lower rate could help reduce your monthly payments and save thousands over the life of the loan.
$2,548/mo
Est. payment
Explore your selling options
Work with a Zillow partner agent
Leverage their expertise and Zillow's premium Showcase listings to get your home seen by more buyers.
Get startedList with your own agent
Get your home in front of millions of buyers by listing it on Zillow.
Learn how to do itSell it yourself
Take full control of how buyers see your home on Zillow by listing For Sale by Owner (FSBO).
List your homeWhat's special
Zillow last checked:
Listing updated:
Listed by:
Polly Beckner Lewis 717-880-0928,
Berkshire Hathaway HomeServices Homesale Realty,
Listing Team: Polly Lewis The Home Team
Bought with:
Jill Romine, RS284215
RE/MAX Components
Source: Bright MLS,MLS#: PAYK2086854
Facts & features
Interior
Bedrooms & bathrooms
- Bedrooms: 3
- Bathrooms: 2
- Full bathrooms: 2
- Main level bathrooms: 2
- Main level bedrooms: 3
Rooms
- Room types: Living Room, Dining Room, Primary Bedroom, Bedroom 2, Bedroom 3, Kitchen, Family Room, Foyer, Sun/Florida Room, Laundry, Storage Room, Full Bath
Primary bedroom
- Features: Flooring - HardWood, Ceiling Fan(s)
- Level: Main
- Area: 169 Square Feet
- Dimensions: 13 x 13
Bedroom 2
- Features: Flooring - HardWood
- Level: Main
- Area: 117 Square Feet
- Dimensions: 13 x 9
Bedroom 3
- Features: Flooring - HardWood, Ceiling Fan(s)
- Level: Main
- Area: 156 Square Feet
- Dimensions: 13 x 12
Dining room
- Features: Flooring - HardWood, Ceiling Fan(s)
- Level: Main
- Area: 154 Square Feet
- Dimensions: 14 x 11
Family room
- Features: Flooring - Carpet
- Level: Main
- Area: 169 Square Feet
- Dimensions: 13 x 13
Family room
- Features: Fireplace - Wood Burning, Flooring - Other
- Level: Lower
- Area: 690 Square Feet
- Dimensions: 46 x 15
Foyer
- Features: Flooring - Slate
- Level: Main
Other
- Features: Flooring - Ceramic Tile, Bathroom - Tub Shower
- Level: Main
- Area: 66 Square Feet
- Dimensions: 11 x 6
Other
- Features: Bathroom - Stall Shower
- Level: Main
- Area: 32 Square Feet
- Dimensions: 8 x 4
Kitchen
- Features: Pantry, Breakfast Bar, Flooring - Vinyl
- Level: Main
- Area: 154 Square Feet
- Dimensions: 14 x 11
Laundry
- Level: Lower
Laundry
- Level: Main
Living room
- Features: Flooring - HardWood, Fireplace - Other
- Level: Main
- Area: 322 Square Feet
- Dimensions: 23 x 14
Storage room
- Level: Lower
Storage room
- Level: Lower
Other
- Features: Flooring - Ceramic Tile, Ceiling Fan(s)
- Level: Main
- Area: 234 Square Feet
- Dimensions: 18 x 13
Heating
- Hot Water, Natural Gas
Cooling
- Central Air, Electric
Appliances
- Included: Microwave, Dishwasher, Oven/Range - Gas, Refrigerator, Washer/Dryer Stacked, Gas Water Heater
- Laundry: Main Level, Lower Level, Laundry Room
Features
- Bathroom - Tub Shower, Ceiling Fan(s), Dining Area, Entry Level Bedroom, Floor Plan - Traditional, Family Room Off Kitchen, Pantry, Recessed Lighting, Other, Bathroom - Stall Shower, Built-in Features, Formal/Separate Dining Room, Plaster Walls
- Flooring: Hardwood, Carpet, Ceramic Tile, Vinyl, Wood
- Doors: Sliding Glass, Insulated
- Windows: Bay/Bow, Insulated Windows
- Basement: Full
- Number of fireplaces: 2
Interior area
- Total structure area: 3,231
- Total interior livable area: 2,449 sqft
- Finished area above ground: 1,791
- Finished area below ground: 658
Property
Parking
- Total spaces: 6
- Parking features: Garage Faces Front, Inside Entrance, Garage Door Opener, Oversized, Driveway, Attached, Off Street
- Attached garage spaces: 2
- Has uncovered spaces: Yes
Accessibility
- Accessibility features: Doors - Swing In, Grip-Accessible Features
Features
- Levels: One
- Stories: 1
- Patio & porch: Porch, Patio
- Exterior features: Sidewalks
- Pool features: None
- Frontage type: Road Frontage
- Frontage length: Road Frontage: 99
Lot
- Size: 0.35 Acres
- Dimensions: 99 x 181 x 123 x 186
- Features: Level, Front Yard, Rear Yard, SideYard(s)
Details
- Additional structures: Above Grade, Below Grade
- Parcel number: 460002603570000000
- Zoning: RESIDENTIAL
- Special conditions: Standard
Construction
Type & style
- Home type: SingleFamily
- Architectural style: Ranch/Rambler
- Property subtype: Single Family Residence
Materials
- Brick, Other
- Foundation: Block
- Roof: Asphalt
Condition
- Excellent
- New construction: No
- Year built: 1959
Utilities & green energy
- Electric: Circuit Breakers
- Sewer: Public Sewer
- Water: Public
- Utilities for property: Cable Connected, Cable
Community & HOA
Community
- Security: Smoke Detector(s)
- Subdivision: Springettsbury Twp
HOA
- Has HOA: No
Location
- Region: York
- Municipality: SPRINGETTSBURY TWP
Financial & listing details
- Price per square foot: $149/sqft
- Tax assessed value: $152,970
- Annual tax amount: $4,764
- Date on market: 8/4/2025
- Listing agreement: Exclusive Agency
- Listing terms: Cash,Conventional,FHA,VA Loan
- Inclusions: All Kitchen Appliances, Stackable Washer / Dryer & Window Treatments
- Ownership: Fee Simple
- Road surface type: Paved
Price history
| Date | Event | Price |
|---|---|---|
| 9/16/2025 | Sold | $365,000-5.2%$149/sqft |
Source:  Bright MLS #PAYK2086854 Report a problem Bright MLS #PAYK2086854 Report a problem | ||
| 8/10/2025 | Pending sale | $385,000$157/sqft |
Source: Bright MLS #PAYK2086854 Report a problem | ||
| 8/4/2025 | Listed for sale | $385,000$157/sqft |
Source: Bright MLS #PAYK2086854 Report a problem | ||
Public tax history
| Year | Property taxes | Tax assessment |
|---|---|---|
| 2026 | $4,869 +2.2% | $152,970 |
| 2025 | $4,764 +2.9% | $152,970 |
| 2024 | $4,630 -0.7% | $152,970 |
| 2023 | $4,661 +9.1% | $152,970 |
| 2022 | $4,272 | $152,970 |
| 2021 | $4,272 | $152,970 |
| 2020 | $4,272 +1.8% | $152,970 |
| 2019 | $4,196 +2.2% | $152,970 |
| 2018 | $4,107 +328.9% | $152,970 |
| 2017 | $958 | $152,970 |
| 2016 | -- | $152,970 |
| 2015 | -- | $152,970 |
| 2014 | -- | $152,970 |
| 2013 | -- | $152,970 |
| 2012 | -- | $152,970 |
| 2011 | -- | $152,970 |
| 2010 | -- | $152,970 |
| 2009 | -- | $152,970 |
| 2008 | -- | $152,970 |
| 2007 | -- | $152,970 |
| 2006 | -- | $152,970 +32.6% |
| 2005 | -- | $115,330 |
| 2004 | -- | $115,330 |
| 2003 | -- | $115,330 |
| 2002 | -- | $115,330 |
| 2000 | -- | $115,330 |
| 1999 | -- | $115,330 |
Find assessor info on the county website
Neighborhood: Stonybrook-Wilshire
Nearby homes
- $367,3003 bd2 ba2.1k sqft30 Davidson Dr, York, PA 17402Off Market
- $411,2003 bd3 ba2.7k sqft10 Davidson Dr, York, PA 17402Off Market
- $356,0003 bd2 ba2.3k sqft40 Davidson Dr, York, PA 17402Off Market
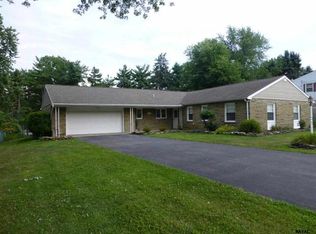
- $325,0003 bd2 ba2k sqft11 Davidson Dr, York, PA 17402Off Market
- $371,2004 bd2 ba2k sqft21 Davidson Dr, York, PA 17402Off Market
- $351,0003 bd2 ba1.9k sqft31 Davidson Dr, York, PA 17402Off Market
- $369,6003 bd1 ba2.6k sqft50 Davidson Dr, York, PA 17402Off Market
- $454,3003 bd2 ba2.9k sqft4073 Old Orchard Rd, York, PA 17402Off Market
Nearby schools
GreatSchools rating
- 6/10Stony Brook El SchoolGrades: K-3Distance: 1.1 mi
- 9/10Central York Middle SchoolGrades: 7-8Distance: 3.4 mi
- 9/10Central York High SchoolGrades: 9-12Distance: 4.5 mi
Schools provided by the listing agent
- Elementary: Stony Brook
- Middle: Central York
- High: Central York
- District: Central York
Source: Bright MLS. This data may not be complete. We recommend contacting the local school district to confirm school assignments for this home.
Sell for more on Zillow
Get a Zillow Showcase℠ listing at no additional cost and you could sell for .
$389,800
2% more
+$7,796
With Zillow Showcase(estimated)
$397,596
Sell for more on Zillow
Get a Zillow Showcase℠ listing at no additional cost and you could sell for .
$389,800
2% more
+$7,796
With Zillow Showcase(estimated)
$397,596
- Pennsylvania
- York County
- York
- 17402
- Stonybrook-Wilshire
- 20 Davidson Dr
