Skip main navigation
Off market
Street View
  • $986,100

    20 Daylily Dr, Mount Laurel, NJ 08054

    4beds
    4baths
    3,744sqft
    SingleFamily
    Built in 1992
    0.98 Acres Lot
    $986,100 Zestimate®
    $263/sqft
    $4,869 Estimated rent

    Home value

    $986,100

    $927,000 - $1.05M

    $4,869/mo

    Zestimate® history
    Loading
    Loading...

    Owner options

    List your home for rent

    $4,869/mo

    Rent Zestimate®

    Find your next renter with Zillow Rental Manager. Plus, with online applications, you can quickly screen prospective tenants – for free.

    Learn more

    $4,869/mo

    Rent Zestimate®

    Refinance and save

    $6,872/mo

    Est. payment

    Refinancing to a lower rate could help reduce your monthly payments and save thousands over the life of the loan.

    See today's rates

    $6,872/mo

    Est. payment

    Explore your selling options

    Work with a Zillow partner agent

    Leverage their expertise and Zillow's premium Showcase listings to get your home seen by more buyers.

    Get started

    List with your own agent

    Get your home in front of millions of buyers by listing it on Zillow.

    Learn how to do it

    Sell it yourself

    Take full control of how buyers see your home on Zillow by listing For Sale by Owner (FSBO).

    List your home

    What's special

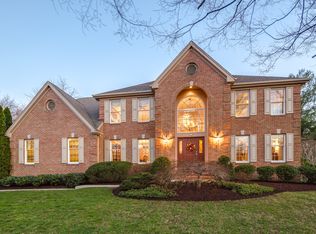
    Situated on nearly an acre of professionally landscaped grounds in the the coveted Laurel Ponds II community, is this custom built Georgian colonial. A stately brick front provides elegant curb appeal. Inside, a dramatic two-story foyer is graced with a curved staircase, custom moldings, and newly refinished hardwood floors. The formal dining room features a bay window, custom moldings, in-ceiling speakers, along with custom lighting. The adjacent formal living room offers numerous windows from which to take advantage of the views. The classic center-hall floor plan offers a modern twist; the rooms flow harmoniously to create an ideal traffic pattern for entertaining & everyday living, while also offering privacy for quieter moments. Graced with twin sets of French doors, custom brick fireplace, as well as two skylights, the expansive family room is sure to be a favorite gathering spot. The newly renovated kitchen features all the latest gourmet appliances while retaining classic charm with it's Shaker style cabinetry & leathered granite counters. Additional features include a full finsihed walk-out basement, sumptuous master suite with an incredible boudoir or diva den with three-sided gas fireplace and whirlpool tub; new carpeting on the second floor, and a freshly painted interior in designer chosen colors. Welcome Home. 2019-05-13

    This property is off market, which means it's not currently listed for sale or rent on Zillow. This may be different from what's available on other websites or public sources.

    Facts & features

    Interior

    Bedrooms & bathrooms
    • Bedrooms: 4
    • Bathrooms: 4
    Heating
    • Forced air, Gas
    Cooling
    • Central
    Appliances
    • Included: Dishwasher, Garbage disposal, Microwave, Range / Oven
    Features
    • Upgraded Countertops, Floor Plan - Open, Window Treatments, Recessed Lighting, Wet/Dry Bar, Chair Railings, Wainscotting, CeilngFan(s), Attic/House Fan, Curved Staircase, Kitchen - Gourmet, Kitchen - Eat-In, Family Room Off Kitchen, Breakfast Area, Attic
    • Flooring: Hardwood
    Interior area
    • Total interior livable area: 3,744 sqft

    Property

    Parking
    • Total spaces: 2
    • Parking features: Garage - Attached
    Lot
    • Size: 0.98 Acres
    Details
    • Parcel number: 240080400000300022

    Construction

    Type & style
    • Home type: SingleFamily
    Condition
    • Year built: 1992

    Community & neighborhood

    Location
    • Region: Mount Laurel

    HOA & financial

    HOA
    • Has HOA: Yes
    • HOA fee: $8 monthly

    Other

    Other facts
    • Appliances: Cooktop, Oven - Wall, Oven - Double, Oven - Self Cleaning, Energy Efficient Appliances
    • Construction Materials: Brick, Vinyl Siding
    • Heating YN: Y
    • Interior Features: Upgraded Countertops, Floor Plan - Open, Window Treatments, Recessed Lighting, Wet/Dry Bar, Chair Railings, Wainscotting, CeilngFan(s), Attic/House Fan, Curved Staircase, Kitchen - Gourmet, Kitchen - Eat-In, Family Room Off Kitchen, Breakfast Area, Attic
    • Property Type: Residential
    • Bathrooms Half: 1
    • Ownership Interest: Fee Simple
    • Structure Type: Detached
    • Heating Type: Zoned
    • Bathrooms Full: 3
    • Parking Features: Paved Driveway
    • HOA Fee Freq: Annually
    • Below Grade Fin SQFT: 0
    • Tax Lot: 00022
    • Below Grade Unfin SQFT: 0
    • Above Grade Fin SQFT: 3744
    • Tax Annual Amount: 14308.0
    • Standard Status: Active
    • Type of Parking: Driveway
    • Pool: No Pool
    • Total SQFT Source: Assessor
    • Garage Features: Garage - Side Entry, Inside Access, Oversized
    • Tax Total Finished SQFT: 3744
    • Municipal Trash Y/N: Y
    • County Tax Pymnt Freq: Annually
    • City/Town Tax Pymnt Freq: Annually
    • City/Town Tax: 0.00
    • County Tax: 0.00
    • Automatically Update Tax Values Y/N: Y
    • ListAgentStateLicenseNumber: Lic# 228460 - NJ

    Price history

    DateEventPrice
    6/20/2019Sold$585,000-0.7%$156/sqft
    Source: Public Record Report a problem
    4/19/2019Pending sale$589,000$157/sqft
    Source: BHHS Fox & Roach Mt. Laurel Home Marketing Center #NJBL341038 Report a problem
    4/7/2019Listed for sale$589,000$157/sqft
    Source: BHHS Fox & Roach-Mt Laurel #NJBL341038 Report a problem

    Public tax history

    YearProperty taxesTax assessment
    2025$15,788 +3.9%$500,100
    2024$15,193 $500,100
    2023-- $500,100
    2022$15,143 +1.9%$500,100
    2021$14,858 +3.1%$500,100
    2020$14,418 +0.8%$500,100
    2019$14,308 +2.7%$500,100
    2018$13,938 +1.5%$500,100
    2017$13,728 +1.2%$500,100
    2016$13,568 +1%$500,100
    2015$13,433 -7%$500,100
    2014$14,437 +4.9%$500,100 +57.6%
    2013$13,761 +1.6%$317,300
    2012$13,546 +0.3%$317,300
    2011$13,501 +4.8%$317,300
    2010$12,879 +2.1%$317,300
    2009$12,610 +2.5%$317,300
    2008$12,302 +4.4%$317,300
    2007$11,788 +4.1%$317,300
    2006$11,328 +5.7%$317,300
    2005$10,722 +2.4%$317,300
    2004$10,471 $317,300
    2003-- $317,300
    2002-- $317,300
    2001-- $317,300

    Find assessor info on the county website

    Neighborhood: 08054

    Nearby schools

    GreatSchools rating
    Schools provided by the listing agent
    • Elementary: Springville
    • Middle: Thomas E. Harrington
    • High: Lenape
    • District: Lenape Regional High

    Source: The MLS. This data may not be complete. We recommend contacting the local school district to confirm school assignments for this home.

    Get a cash offer in 3 minutes
    Find out how much your home could sell for in as little as 3 minutes with a no-obligation cash offer.
    Estimated market value
    $986,100
    Get a cash offer in 3 minutes
    Find out how much your home could sell for in as little as 3 minutes with a no-obligation cash offer.
    Estimated market value
    $986,100