Experience one-level luxury living in this meticulously maintained 2-bedroom, 2-bath home, perfectly situated in an exclusive 55+ community. This rare, one-of-a-kind residence offers an effortless lifestyle with a thoughtfully designed layout that blends comfort, elegance, and convenience. From the moment you step inside, you’ll appreciate the attention to detail, pristine condition, and upscale finishes that make this home truly stand out. Highlights include extra-large custom closets, shiplap finishes, and an upgraded fireplace. The garage includes an EV charger, while the basement has spray-foam insulation, offering efficiency and the potential for expanded living space. The open-concept design creates a welcoming flow, while the spacious bedrooms and full baths provide both privacy and comfort. Enjoy easy living in an elite community designed for relaxation, connection, and peace of mind—this exceptional home is move-in ready and waiting for you.
Sold for $765,000
$765,000
20 Dean Ln #20, Littleton, MA 01460
2beds
1,548sqft
Condominium
Built in 2019
-- sqft lot
$-- Zestimate®
$494/sqft
$-- Estimated rent
Home value
Not available
Estimated sales range
Not available
Not available
Zestimate® history
Owner options
List your home for rent
Find your next renter with Zillow Rental Manager. Plus, with online applications, you can quickly screen prospective tenants – for free.
Refinance and save
$5,265/mo
Est. payment
Refinancing to a lower rate could help reduce your monthly payments and save thousands over the life of the loan.
$5,265/mo
Est. payment
Explore your selling options
Work with a Zillow partner agent
Leverage their expertise and Zillow's premium Showcase listings to get your home seen by more buyers.
Get startedList with your own agent
Get your home in front of millions of buyers by listing it on Zillow.
Learn how to do itSell it yourself
Take full control of how buyers see your home on Zillow by listing For Sale by Owner (FSBO).
List your homeWhat's special
Upgraded fireplaceOne-level luxury livingOpen-concept designShiplap finishesThoughtfully designed layoutExtra-large custom closetsSpacious bedrooms
Zillow last checked:
Listing updated:
Listed by:
Reliable Results Team 978-496-8695,
Coldwell Banker Realty - Westford 978-692-2121
Bought with:
St. Martin Team
Barrett Sotheby's International Realty
Source: MLS PIN,MLS#: 73427447
Facts & features
Interior
Bedrooms & bathrooms
- Bedrooms: 2
- Bathrooms: 2
- Full bathrooms: 2
- Main level bathrooms: 2
Primary bedroom
- Features: Bathroom - Full, Walk-In Closet(s), Closet, Flooring - Hardwood, Recessed Lighting, Lighting - Overhead
- Level: First
- Area: 266
- Dimensions: 14 x 19
Bedroom 2
- Features: Closet, Flooring - Hardwood, Lighting - Overhead
- Level: First
- Area: 143
- Dimensions: 11 x 13
Primary bathroom
- Features: Yes
Bathroom 1
- Features: Bathroom - Full, Bathroom - Tiled With Tub & Shower, Closet, Flooring - Stone/Ceramic Tile, Lighting - Pendant, Lighting - Overhead
- Level: Main,First
- Area: 88
- Dimensions: 11 x 8
Bathroom 2
- Features: Bathroom - Full, Bathroom - Tiled With Shower Stall, Closet, Flooring - Stone/Ceramic Tile, Lighting - Pendant, Lighting - Overhead
- Level: Main,First
- Area: 90
- Dimensions: 9 x 10
Kitchen
- Features: Flooring - Hardwood, Dining Area, Countertops - Stone/Granite/Solid, Kitchen Island, Open Floorplan, Recessed Lighting, Slider, Stainless Steel Appliances, Lighting - Overhead
- Level: Main,First
- Area: 312
- Dimensions: 12 x 26
Living room
- Features: Flooring - Hardwood, Open Floorplan, Recessed Lighting, Lighting - Pendant
- Level: Main,First
- Area: 364
- Dimensions: 14 x 26
Heating
- Forced Air, Propane
Cooling
- Central Air
Appliances
- Included: Range, Dishwasher, Microwave, Refrigerator, Washer, Dryer
- Laundry: Washer Hookup
Features
- Flooring: Tile, Hardwood
- Has basement: Yes
- Number of fireplaces: 1
- Fireplace features: Living Room
Interior area
- Total structure area: 1,548
- Total interior livable area: 1,548 sqft
- Finished area above ground: 1,548
Property
Parking
- Total spaces: 4
- Parking features: Attached, Off Street
- Attached garage spaces: 2
- Uncovered spaces: 2
Features
- Patio & porch: Patio
- Exterior features: Patio
Details
- Parcel number: M:0U11 B:0061 L:5G,5078856
- Zoning: R
Construction
Type & style
- Home type: Condo
- Property subtype: Condominium
Materials
- Frame
- Roof: Shingle
Condition
- Year built: 2019
Utilities & green energy
- Electric: 200+ Amp Service
- Sewer: Private Sewer
- Water: Public
- Utilities for property: for Gas Range, Washer Hookup
Community & HOA
Community
- Features: Public Transportation, Shopping, Park, Walk/Jog Trails, Stable(s), Conservation Area, Highway Access, House of Worship, Public School
HOA
- Amenities included: Trail(s)
- Services included: Sewer, Road Maintenance, Maintenance Grounds, Snow Removal
- HOA fee: $290 monthly
Location
- Region: Littleton
Financial & listing details
- Price per square foot: $494/sqft
- Tax assessed value: $623,500
- Annual tax amount: $9,265
- Date on market: 12/27/2025
- Exclusions: See Inclusion/Exclusion Document Attached
Price history
| Date | Event | Price |
|---|---|---|
| 11/4/2025 | Sold | $765,000$494/sqft |
Source: MLS PIN #73427447 Report a problem | ||
| 9/24/2025 | Contingent | $765,000$494/sqft |
Source: MLS PIN #73427447 Report a problem | ||
| 9/8/2025 | Listed for sale | $765,000$494/sqft |
Source: MLS PIN #73427447 Report a problem | ||
Public tax history
Tax history is unavailable.
Neighborhood: 01460
Nearby homes
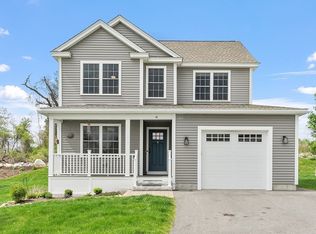
- $800,0002 bd3 ba1.9k sqft16 Dean Ln #16, Littleton, MA 01460Sold
- $---- bd-- ba-- sqft23 Dean Ln, Littleton, MA 01460Off Market
- $---- bd-- ba-- sqft29 Dean Ln, Littleton, MA 01460Off Market
- $275,600-- bd-- ba-- sqftDean Ln, Littleton, MA 01460Off Market
- $1,047,9003 bd3 ba2.8k sqft9 Field Lane, Littleton, MA 01460Off Market
- $---- bd-- ba-- sqft30 Dean Ln, Littleton, MA 01460Off Market
- $---- bd-- ba-- sqft32 Dean Ln, Littleton, MA 01460Off Market
- $---- sqft26 Dean Ln, Littleton, MA 01460Off Market
Nearby schools
GreatSchools rating
- NAShaker Lane Elementary SchoolGrades: PK-2Distance: 0.6 mi
- 8/10Littleton Middle SchoolGrades: 6-8Distance: 1.2 mi
- 10/10Littleton High SchoolGrades: 9-12Distance: 2.4 mi


Get pre-qualified for a loan
At Zillow Home Loans, we can pre-qualify you in as little as 5 minutes with no impact to your credit score.An equal housing lender. NMLS #10287.
- Massachusetts
- Middlesex County
- Littleton
- 01460
- 20 Dean Ln Unit 20
