Skip main navigation
Sold for $650,000
  • $650,000

    20 Debbie Dr, Pelham, NH 03076

    3beds
    2,216sqft
    Single Family Residence
    Built in 1988
    1.28 Acres Lot
    $655,100 Zestimate®
    $293/sqft
    $3,828 Estimated rent

    Home value

    $655,100

    $603,000 - $708,000

    $3,828/mo

    Zestimate® history
    Loading
    Loading...

    Owner options

    List your home for rent

    $3,828/mo

    Rent Zestimate®

    Find your next renter with Zillow Rental Manager. Plus, with online applications, you can quickly screen prospective tenants – for free.

    Learn more

    $3,828/mo

    Rent Zestimate®

    Refinance and save

    $3,566/mo

    Est. payment

    Refinancing to a lower rate could help reduce your monthly payments and save thousands over the life of the loan.

    See today's rates

    $3,566/mo

    Est. payment

    Explore your selling options

    Work with a Zillow partner agent

    Leverage their expertise and Zillow's premium Showcase listings to get your home seen by more buyers.

    Get started

    List with your own agent

    Get your home in front of millions of buyers by listing it on Zillow.

    Learn how to do it

    Sell it yourself

    Take full control of how buyers see your home on Zillow by listing For Sale by Owner (FSBO).

    List your home

    What's special

    Wood-burning fireplaceLaundry hookupsGenerous spacing between homesNew carpetFresh paintInterior and exterior accessMature landscaping
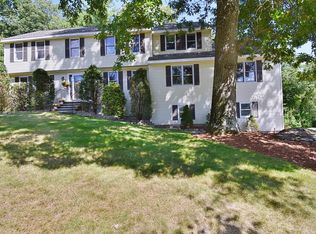
    Open House Sunday 10-12pm.Welcome to Woodland Hearth, a traditional Colonial set in a quiet neighborhood known for friendly waves and peaceful mornings. Mature landscaping and generous spacing between homes offer privacy while remaining close to everyday conveniences. The finished walkout lower level provides flexible living space with a bedroom, storage, and interior and exterior access, creating strong potential for an in-law or accessory dwelling unit. An existing 4.5-bedroom septic system, full bath, and laundry hookups suggest only kitchen installation and town approval may be needed. Woodland Hearth lives up to its name with a grand, light-filled living room featuring tall ceilings and a wood-burning fireplace, plus a screened porch overlooking the wooded backyard. Updates include 2023 vinyl siding, Generac whole-house generator, fresh paint, new carpet and lighting, and a new multi-zone boiler. Woodland Hearth blends flexible living with the warmth of a connected neighborhood.

    Zillow last checked:

    Listing updated:

    Listed by:

    Kathryn Wilkins 585-943-8205,

    Keller Williams Gateway Realty 603-912-5470

    Bought with:

    Salah Amrani

    eXp Realty

    Source: MLS PIN,MLS#: 73474809

    Facts & features

    Interior

    Bedrooms & bathrooms
    • Bedrooms: 3
    • Bathrooms: 3
    • Full bathrooms: 3
    Primary bedroom
    • Features: Walk-In Closet(s)
    • Level: Second
    • Area: 345.62
    • Dimensions: 13.08 x 26.42
    Bedroom 2
    • Level: Second
    • Area: 211.51
    • Dimensions: 16.17 x 13.08
    Bedroom 3
    • Level: Second
    • Area: 152.75
    • Dimensions: 11.75 x 13
    Bedroom 4
    • Level: Basement
    • Area: 193.22
    • Dimensions: 15.67 x 12.33
    Bathroom 1
    • Features: Bathroom - Full, Bathroom - With Tub & Shower
    • Level: First
    • Area: 36.76
    • Dimensions: 6.58 x 5.58
    Bathroom 2
    • Level: Second
    • Area: 95.03
    • Dimensions: 9.92 x 9.58
    Bathroom 3
    • Level: Basement
    • Area: 66.08
    • Dimensions: 10.17 x 6.5
    Dining room
    • Level: First
    • Area: 158.17
    • Dimensions: 13 x 12.17
    Family room
    • Level: First
    Kitchen
    • Features: Dining Area
    • Level: First
    • Area: 283.94
    • Dimensions: 22.42 x 12.67
    Living room
    • Level: First
    • Area: 273.21
    • Dimensions: 13.17 x 20.75
    Office
    • Level: First
    • Area: 192.71
    • Dimensions: 12.5 x 15.42
    Heating
    • Baseboard, Oil, Electric, ENERGY STAR Qualified Equipment
    Cooling
    • Wall Unit(s)
    Appliances
    • Included: Water Heater, Range, Dishwasher, Microwave, Refrigerator, Freezer, Cooktop
    • Laundry: First Floor
    Features
    • Entrance Foyer, Office, Central Vacuum, Walk-up Attic
    • Flooring: Wood, Tile, Vinyl, Carpet, Concrete, Stone / Slate
    • Basement: Full,Finished,Walk-Out Access,Interior Entry
    • Number of fireplaces: 1
    Interior area
    • Total structure area: 2,216
    • Total interior livable area: 2,216 sqft
    • Finished area above ground: 2,216

    Property

    Parking
    • Total spaces: 7
    • Parking features: Attached, Paved
    • Attached garage spaces: 2
    • Uncovered spaces: 5
    Features
    • Patio & porch: Screened
    • Exterior features: Porch - Screened
    • Fencing: Fenced/Enclosed
    Lot
    • Size: 1.28 Acres
    • Features: Wooded, Other
    Details
    • Parcel number: M:213 B:11521,631524
    • Zoning: R

    Construction

    Type & style
    • Home type: SingleFamily
    • Architectural style: Colonial
    • Property subtype: Single Family Residence
    Materials
    • Foundation: Other
    • Roof: Shingle
    Condition
    • Year built: 1988

    Utilities & green energy

    • Electric: Circuit Breakers, 200+ Amp Service
    • Sewer: Private Sewer
    • Water: Private
    • Utilities for property: for Electric Range
    Green energy
    • Energy efficient items: Thermostat

    Community & neighborhood

    Community
    • Community features: Shopping, Public School
    Location
    • Region: Pelham

    Price history

    DateEventPrice
    2/27/2026Sold$650,000+4.9%$293/sqft
    Source: MLS PIN #73474809 Report a problem
    2/11/2026Contingent$619,900$280/sqft
    Source: PrimeMLS #5075866 Report a problem
    2/5/2026Listed for sale$619,900+91.7%$280/sqft
    Source: PrimeMLS #5075866 Report a problem
    7/6/2015Sold$323,333+4.3%$146/sqft
    Source: Public Record Report a problem
    1/24/2015Listed for sale$309,900$140/sqft
    Source: RE/MAX Insight #4400426 Report a problem
    12/23/2014Listing removed$309,900$140/sqft
    Source: RE/MAX Insight #4383605 Report a problem
    11/10/2014Price change$309,900-3.1%$140/sqft
    Source: RE/MAX Insight #4383605 Report a problem
    9/30/2014Price change$319,900-3%$144/sqft
    Source: RE/MAX Insight #4383605 Report a problem
    9/24/2014Price change$329,900-1%$149/sqft
    Source: RE/MAX Insight #4383605 Report a problem
    9/13/2014Listed for sale$333,333+19%$150/sqft
    Source: RE/MAX Insight #4383605 Report a problem
    8/26/2013Sold$280,000$126/sqft
    Source: Public Record Report a problem

    Public tax history

    YearProperty taxesTax assessment
    2024$10,239 +0.8%$558,300
    2023$10,155 +4.4%$558,300
    2022$9,726 +9.2%$558,300
    2021$8,910 -1.1%$558,300 +25.2%
    2020$9,011 +4.1%$446,100
    2019$8,654 +9.4%$446,100 +21%
    2018$7,914 +0%$368,800
    2017$7,911 +2.4%$368,800
    2016$7,726 -3.2%$368,800 +7.4%
    2015$7,985 +1.6%$343,300 -0.1%
    2014$7,858 -1.8%$343,600 -1.7%
    2013$7,998 $349,700
    2011-- --

    Find assessor info on the county website

    Neighborhood: 03076

    Nearby schools

    GreatSchools rating
    Schools provided by the listing agent
    • Elementary: Pelham Elementary School
    • Middle: Pelham Memorial School
    • High: Pelham High School

    Source: MLS PIN. This data may not be complete. We recommend contacting the local school district to confirm school assignments for this home.

    Get a cash offer in 3 minutes
    Find out how much your home could sell for in as little as 3 minutes with a no-obligation cash offer.
    Estimated market value
    $655,100
    Get a cash offer in 3 minutes
    Find out how much your home could sell for in as little as 3 minutes with a no-obligation cash offer.
    Estimated market value
    $655,100